
415 Kenwood Drive, Westminster, SC 29693
Local realty services provided by:Better Homes and Gardens Real Estate Young & Company
415 Kenwood Drive,Westminster, SC 29693
$594,000
- 3 Beds
- 3 Baths
- - sq. ft.
- Single family
- Active
Listed by: kristin joyner
Office: living down south realty
MLS#:1593134
Source:SC_GGAR
Price summary
- Price:$594,000
- Monthly HOA dues:$55.25
About this home
SPEND quality TIME on LAKE HARTWELL in this LAKE FRONT home offering a COVERED DOCK giving you more time to PLAY. MAX DOCK verbal approval. PERFECT for entertaining, this home provides an INCREDIBLE unobstructed VIEWS of LAKE HARTWELL and an EASY Walk to the water. NO need to worry about water depths. At full pool, this dock is in 11 feet plus at the end of the dock, and plenty of room to chase the water if needed. SELLERS offering a remodel allowance to use how you see fit! Let the LIGHT Shine with an open floor plan met with a wall of windows overlooking the lake. MASTER on the MAIN with a full bath offers an easy-living floor plan. The kitchen is fully equipped with a breakfast bar and dining area, all with a fantastic lake view. The open-concept plan lets the chef converse while prepping for the perfect lake meal. You will LOVE the completed terrace level, giving guests a place to get away. Downstairs, the great room offers plenty of space for games or entertainment. One bedroom on the terrace level with a full bath, and one bedroom and a full bath upstairs in the loft area. ENJOY the lake view on the deck, and don't worry, you will have plenty of space to BBQ on the back deck or on the terrace level patio. Cozy up to LOVED ones in front of the wood-burning stone fireplace- great for storytelling. This home is PERFECT for those needing a lake getaway or full-timers looking to share the lake with LOVED ones. Easy commute to I-85, giving you more LAKE TIME....
Contact an agent
Home facts
- Year built:1993
- Listing ID #:1593134
- Added:45 day(s) ago
- Updated:July 13, 2026 at 06:11 PM
Rooms and interior
- Bedrooms:3
- Total bathrooms:3
- Full bathrooms:3
- Flooring:Carpet, Ceramic Tile, Wood
- Kitchen Description:Dishwasher
- Basement Description:Finished, Full, Interior Entry, Walk-Out Access
Heating and cooling
- Cooling:Electric
- Heating:Electric, Heat Pump
Structure and exterior
- Roof:Composition
- Year built:1993
- Lot Features:1/2 Acre or Less, Sloped, Wooded
- Architectural Style:Traditional
- Construction Materials:Wood Siding
- Exterior Features:Deck
- Foundation Description:Basement
- Levels:2 Story
Schools
- High school:West Oak
- Middle school:West Oak
- Elementary school:Orchard Park
Utilities
- Water:Public
- Sewer:Private Sewer
Finances and disclosures
- Price:$594,000
- Tax amount:$326
Features and amenities
- Appliances:Dishwasher, Electric Oven, Electric Water Heater, Washer
- Laundry features:Dryer, Laundry Room, Walk-in, Washer
- Amenities:int_feat_2 Story Foyer, int_feat_Ceiling Fan(s), int_feat_High Ceilings, int_feat_Laminate Counters, int_feat_Open Floorplan, int_feat_Pantry
- Pool features:Pool
Parking
- Parking description:Concrete, Driveway
New listings near 415 Kenwood Drive
- New
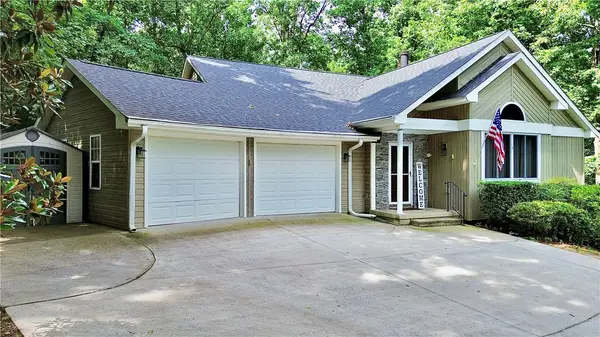 $339,900Active5 beds 3 baths
105 Eagle Court, Westminster, SC 29693
MLS# 20303769Listed by: LAKE HOMES REALTY, LLC 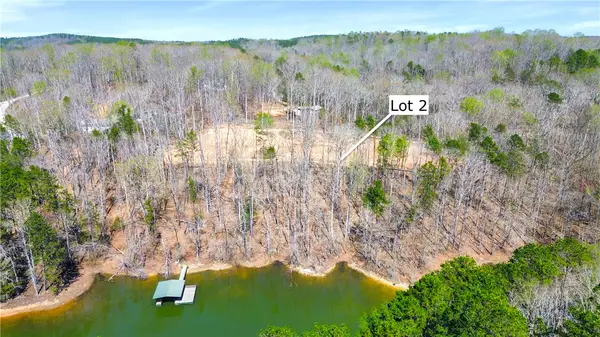 $209,500Active1.12 Acres
Lot 2 Elizabeth Road, Westminster, SC 29693
MLS# 20295918Listed by: ALBERTSON REAL ESTATE, LLC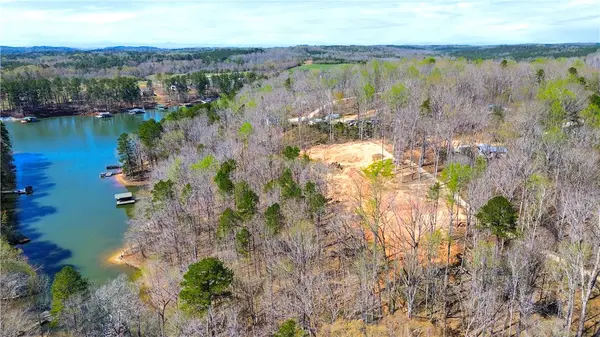 $162,500Active3.7 Acres
Lot 3 Elizabeth Road, Westminster, SC 29693
MLS# 20295919Listed by: ALBERTSON REAL ESTATE, LLC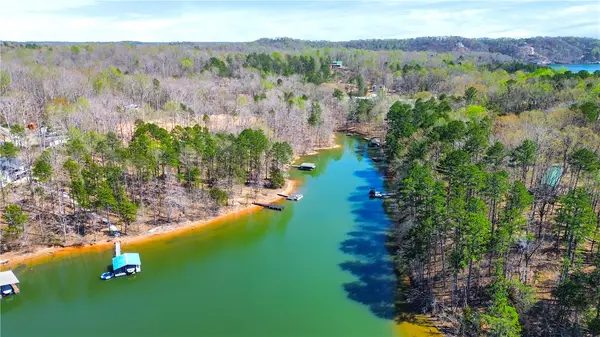 $239,500Active0.82 Acres
Lot 1 Elizabeth Road, Westminster, SC 29693
MLS# 20295917Listed by: ALBERTSON REAL ESTATE, LLC- New
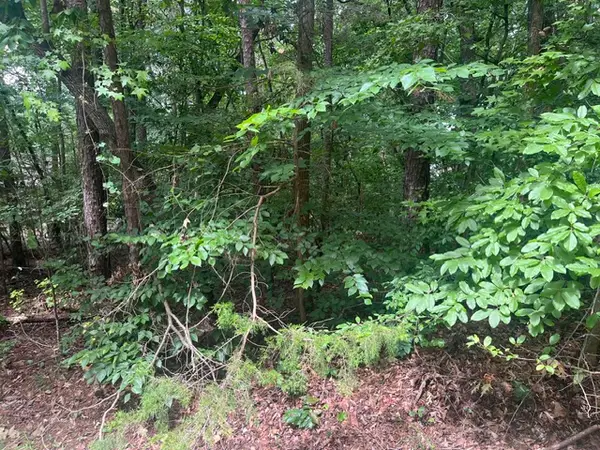 $10,000Active0.28 Acres
137 Tulip Lane, Westminster, SC 29693
MLS# 20303799Listed by: HOWARD HANNA ALLEN TATE - ANDERSON NORTH - New
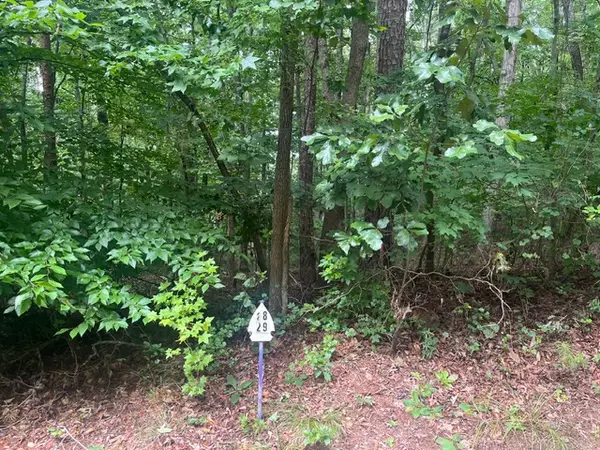 $10,000Active0.27 Acres
135 Tulip Lane, Westminster, SC 29693
MLS# 20303801Listed by: HOWARD HANNA ALLEN TATE - ANDERSON NORTH - New
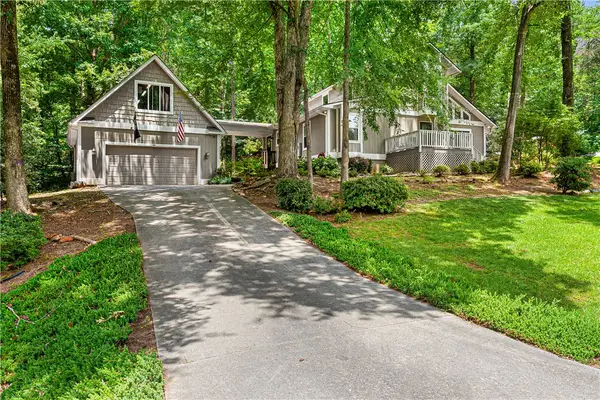 $429,000Active3 beds 2 baths2,080 sq. ft.
139 Tulip Lane, Westminster, SC 29693
MLS# 20303804Listed by: LIVING DOWN SOUTH REALTY - New
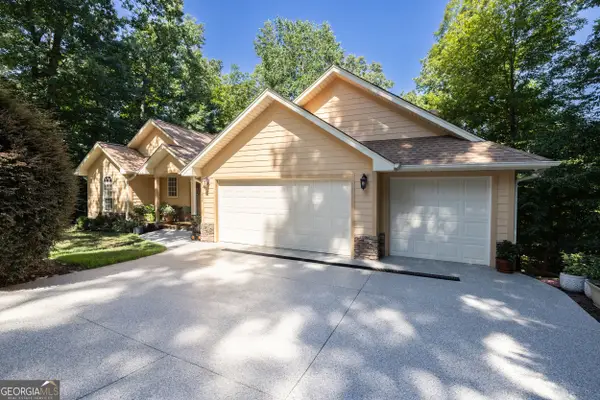 $839,000Active3 beds 2 baths1,580 sq. ft.
227 Pineneeddle Drive, Westminster, SC 29693
MLS# 10803804Listed by: Allen Tate Realty
- New
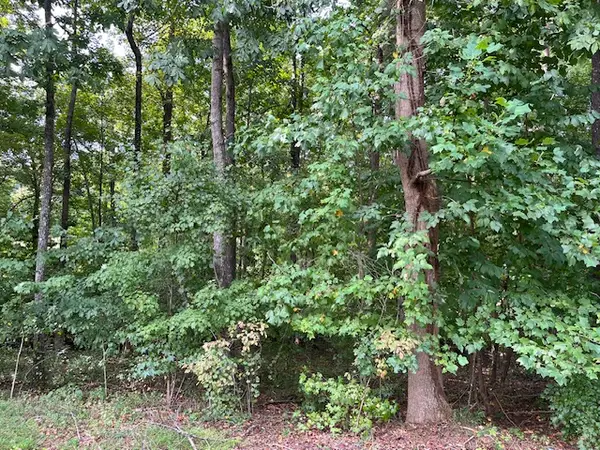 $20,000Active0.23 Acres
111 Falls Drive, Westminster, SC 29693
MLS# 20303771Listed by: HOWARD HANNA ALLEN TATE - ANDERSON NORTH 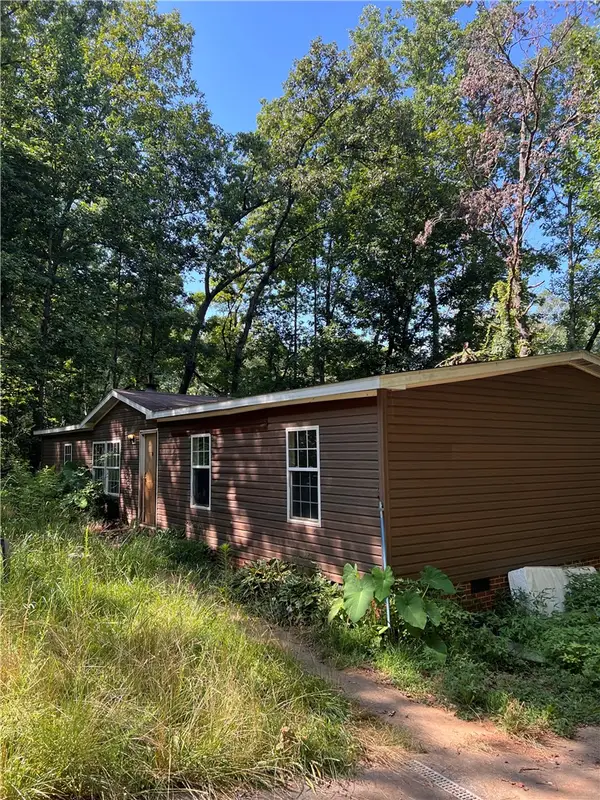 $69,900Pending4 beds 2 baths
405 Malton Cove Court, Westminster, SC 29693
MLS# 20303768Listed by: LIVING DOWN SOUTH REALTY


Protect your home and budget from life's surprises with an Assurant Home Warranty, backed by a partner that supports you through every step of homeownership. Explore Plans.
© 2026 Better Homes and Gardens Real Estate LLC. An Anywhere Real Estate company. All rights reserved. Better Homes and Gardens® Real Estate is a registered trademark owned by Meredith Operations Corporation, licensed to Better Homes and Gardens Real Estate LLC and used with permission. Better Homes and Gardens Real Estate LLC fully supports the principles of the Fair Housing Act and the Equal Opportunity Act. Listing information is deemed reliable but is not guaranteed accurate.
Each office is independently owned and operated.
Any services or products provided by third parties are not provided by, affiliated with or related to Better Homes and Gardens Real Estate LLC, or its affiliated companies.