
517 Chimney Ridge, Westminster, SC 29693
Local realty services provided by:Better Homes and Gardens Real Estate Medley
517 Chimney Ridge,Westminster, SC 29693
$487,500
- 3 Beds
- 2 Baths
- 1,120 sq. ft.
- Single family
- Active
Listed by: kellie boone
Office: keller williams oconee
MLS#:20304670
Source:SC_AAR
Price summary
- Price:$487,500
- Price per sq. ft.:$435.27
- Monthly HOA dues:$14.58
About this home
Have you been daydreaming of a cozy riverfront cabin? Well, look no further! 517 Chimney Ridge is nestled in a gated community and is now available. This cabin is situated on 0.86 acres along the Chauga River. This cozy 3-bedroom 2-bath cabin just had new gutters installed and is ready for its next family to enjoy it. You will love the heart pine flooring in the living room that is also equipped with a fireplace. Need extra space? Well, it has that too! Picture your kids and/or grandchildren enjoying their time in the loft all while you are sitting outside on the covered porch drinking a cup of coffee and listening to the river flow. With direct river access and a dock, you can enjoy fishing, swimming, or even boating to the deeper water of Lake Hartwell. There are so many opportunities here. Whether it is a weekend get-a-way or make it your permanent home, you get to make that call. Schedule your showing today!
Contact an agent
Home facts
- Year built:2007
- Subdivision & Development:Delta Estates
- Listing ID #:20304670
- Added:42 day(s) ago
- Updated:September 17, 2026 at 03:23 PM
Rooms and interior
- Bedrooms:3
- Total bathrooms:2
- Full bathrooms:2
- Flooring:Carpet, Slate, Wood
- Bathrooms Description:Bath in Primary Bedroom, Jack and Jill Bath
- Kitchen Description:Dishwasher, Electric Oven, Electric Range, Microwave
- Bedroom Description:Bath in Primary Bedroom, Main Level Primary
- Basement:Yes
- Basement Description:Crawl Space
- Living area:1,120 sq. ft.
Heating and cooling
- Cooling:Central Air, Electric, Heat Pump
- Heating:Central, Electric, Heat Pump
- Central air:Yes
Structure and exterior
- Roof:Metal
- Year built:2007
- Building area:1,120 sq. ft.
- Lot area:0.86 Acres
- Lot Features:Outside City Limits, Subdivision, Trees, Views, Wooded
- Architectural Style:Cabin
- Construction Materials:Cement Siding
- Exterior Features:Deck, Front Porch, Paved Driveway, Porch
- Foundation Description:Crawl Space
- Levels:2 Story
Schools
- High school:West Oak High
- Middle school:Westminster Mid
- Elementary school:Orchard Park El
Utilities
- Water:Public
- Sewer:Septic Tank
Finances and disclosures
- Price:$487,500
- Price per sq. ft.:$435.27
- Tax amount:$1,988 (2025)
Features and amenities
- Appliances:Dishwasher, Dryer, Electric Oven, Electric Range, Electric Water Heater, Microwave, Washer
- Laundry features:Dryer, Electric Dryer Hookup, Washer, Washer Hookup
- Amenities:Cable TV, Cathedral Ceilings, Ceiling Fans, French Doors/Atrium Doors, Gated Community, High Ceilings, Insulated Windows, Loft, Smoke Detectors, Smooth Ceilings, Vinyl Windows
Parking
- Parking description:Driveway, Paved Driveway
New listings near 517 Chimney Ridge
- New
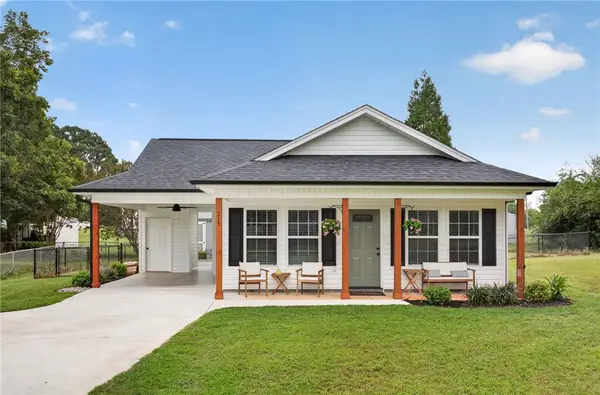 $219,999Active3 beds 2 baths1,088 sq. ft.
215 Dickson Street, Westminster, SC 29693
MLS# 20306295Listed by: CLARDY REAL ESTATE - New
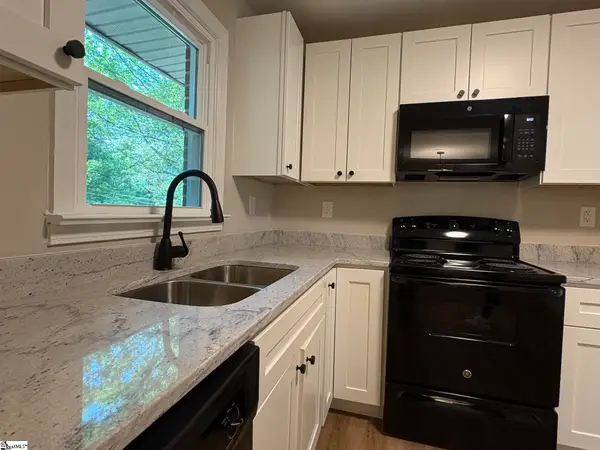 $265,000Active3 beds 2 baths
117 Anderson Avenue, Westminster, SC 29693
MLS# 1603961Listed by: AGENT GROUP REALTY - UPSTATE - New
 $359,000Active3 beds 2 baths1,436 sq. ft.
101 Jenkins Street, Westminster, SC 29693
MLS# 20305142Listed by: BHHS C DAN JOYNER - ANDERSON - New
 $175,000Active2 beds 1 baths800 sq. ft.
127 Lin Ollie Lane, Westminster, SC 29693
MLS# 20306143Listed by: CLARDY REAL ESTATE - New
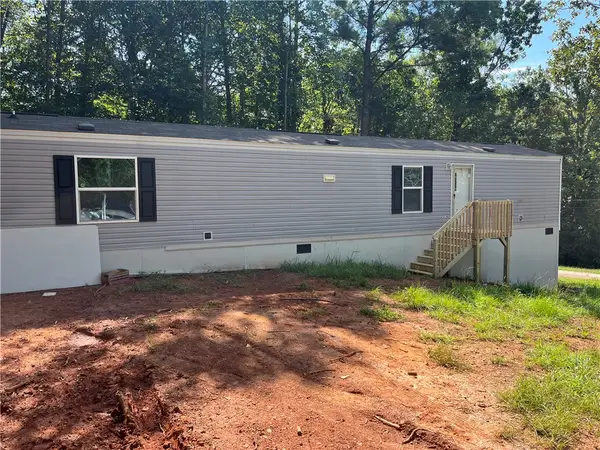 $175,000Active2 beds 2 baths
319 Shannanadoah Drive, Westminster, SC 29693
MLS# 20306125Listed by: NORTHGROUP REAL ESTATE - New
 $359,000Active3 beds 2 baths1,500 sq. ft.
403 Anderson Avenue, Westminster, SC 29693
MLS# 20305145Listed by: BHHS C DAN JOYNER - ANDERSON - New
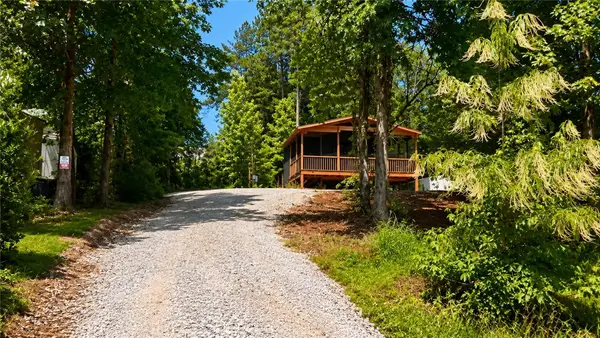 $90,000Active1 beds 1 baths
404 & 406 Kinston Loop Drive, Westminster, SC 29693
MLS# 20306115Listed by: EXP REALTY LLC - New
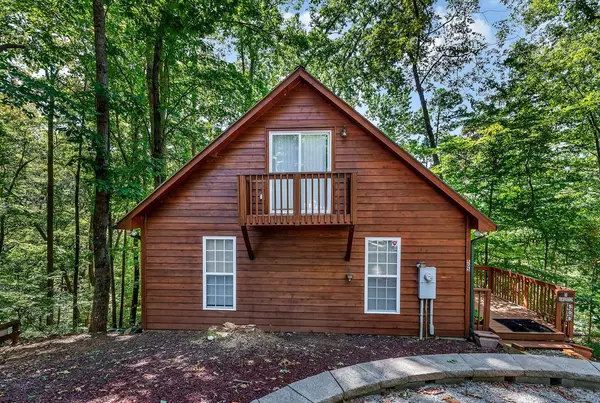 $200,000Active2 beds 2 baths1,248 sq. ft.
505 Wood Haven Court, Westminster, SC 29693
MLS# 20306025Listed by: WEICHERT REALTORS - SHAUN & SHARI GROUP - New
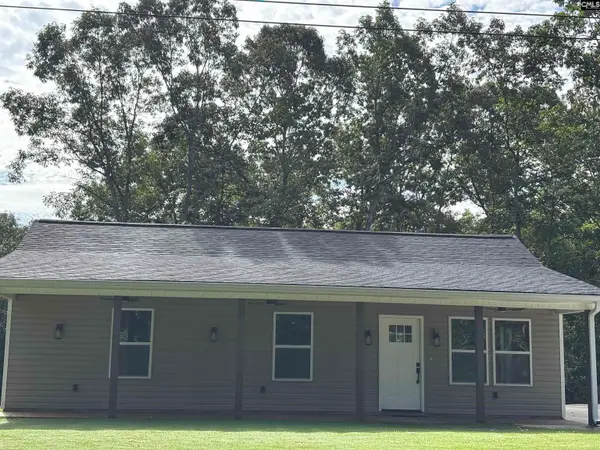 $315,000Active3 beds 2 baths1,280 sq. ft.
213 Kenwood Drive, Westminster, SC 29693
MLS# 642812Listed by: EXP REALTY LLC - New
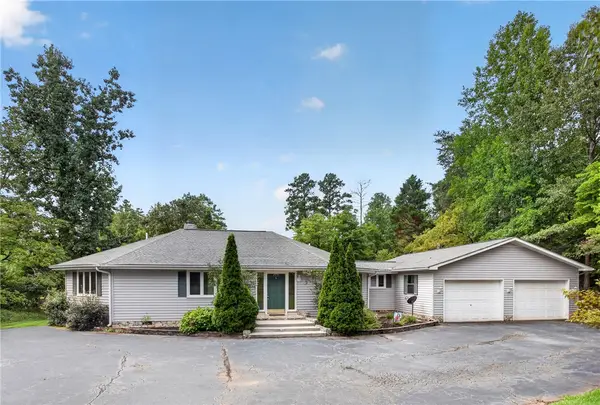 $550,000Active3 beds 2 baths1,844 sq. ft.
502 Leprechaun Lane, Westminster, SC 29693
MLS# 20306070Listed by: KELLER WILLIAMS OCONEE


Protect your home and budget from life's surprises with an Assurant Home Warranty, backed by a partner that supports you through every step of homeownership. Explore Plans.
© 2026 Better Homes and Gardens Real Estate LLC. An Anywhere Real Estate company. All rights reserved. Better Homes and Gardens® Real Estate is a registered trademark owned by Meredith Operations Corporation, licensed to Better Homes and Gardens Real Estate LLC and used with permission. Better Homes and Gardens Real Estate LLC fully supports the principles of the Fair Housing Act and the Equal Opportunity Act. Listing information is deemed reliable but is not guaranteed accurate.
Each office is independently owned and operated.
Any services or products provided by third parties are not provided by, affiliated with or related to Better Homes and Gardens Real Estate LLC, or its affiliated companies.