
122 Nannies Circle, Williamston Pelzer, SC 29697
Local realty services provided by:Better Homes and Gardens Real Estate Medley
122 Nannies Circle,Greenville, SC 29697
$560,000
- 4 Beds
- 4 Baths
- - sq. ft.
- Single family
- Active
Upcoming open houses
- Sat, Nov 0701:00 pm - 03:00 pm
Listed by: brittney sizemore
Office: realty one group freedom
MLS#:1607597
Source:SC_GGAR
Price summary
- Price:$560,000
- Monthly HOA dues:$17.5
About this home
Why wait to build your dream home when you can enjoy the beauty and convenience of an immaculate, newly built, move-in-ready home? Featuring 4 bedrooms, 3.5 bathrooms, and 2,943 square feet of thoughtfully designed living space, this property sits on a 0.63-acre lot in the new Cherokee Knoll community. Showcasing the desirable Brooks floor plan, it is located in the highly sought-after Wren School District. This beautiful home boasts a spacious layout, open-concept design, stylish finishes, elegant crown molding throughout, and a seamless flow for everyday living and entertaining. Every detail contributes to an atmosphere you'll be proud to call home. From the moment you enter, you'll find an office/study, perfect for working from home. The formal dining room offers an elegant setting for hosting special dinners and gatherings. The chef-inspired kitchen is a standout feature, showcasing Calacatta-style quartz countertops, a large center island, a gas cooktop with a decorative wood range hood, a built-in wall oven, glossy ceramic subway tile backsplash, soft-close cabinetry, and a spacious walk-in pantry. Just off the kitchen, the dedicated breakfast area is surrounded by windows that fill the space with natural light, creating a bright, welcoming setting for morning coffee and casual dining. The main-level owner's suite offers a luxurious retreat, featuring a stunning tray ceiling and two walk-in closets. The spa-inspired ensuite bathroom includes a freestanding soaking tub, a separate tiled shower with a glass enclosure, a double vanity, and a private toilet area. Upstairs, you'll find three additional bedrooms, including one with a private bathroom, perfect for overnight guests or multigenerational living, along with a separate hall bathroom. A versatile loft provides endless possibilities as a secondary living area, media room, or playroom. A covered back porch with a recently added ceiling fan overlooks the large backyard, perfect for outdoor entertaining. The home also features an irrigation system for added convenience with lawn maintenance. The three-car garage features an added mini-split heating and cooling system, offering flexibility beyond vehicle parking with possibilities for a recreational area, workshop, or home gym. A spacious driveway provides additional parking for residents and guests. With so much to offer, this home presents an exceptional opportunity for buyers seeking quality, functionality, and lasting value. It deserves a closer look, especially if you're shopping for value....
Contact an agent
Home facts
- Subdivision & Development:Cherokee Knoll
- Listing ID #:1607597
- Added:13 day(s) ago
- Updated:November 06, 2026 at 03:37 PM
Rooms and interior
- Bedrooms:4
- Total bathrooms:4
- Full bathrooms:3
- Half bathrooms:1
- Flooring:Ceramic Tile, Laminate
- Kitchen Description:Dishwasher, Microwave, Refrigerator
Heating and cooling
- Cooling:Electric
- Heating:Forced Air, Multi-Units, Natural Gas
- Central air:Yes
Structure and exterior
- Roof:Architectural
- Lot Features:1/2 Acre or Less, Sidewalk
- Architectural Style:Craftsman, Traditional
- Construction Materials:Brick Veneer, Concrete
- Exterior Features:Front Porch, Patio, Rear Porch
- Foundation Description:Slab
- Levels:2 Story
Schools
- High school:Wren
- Middle school:Wren
- Elementary school:Spearman
Utilities
- Water:Public
- Sewer:Septic Tank
Finances and disclosures
- Price:$560,000
- Tax amount:$3,366
Features and amenities
- Appliances:Dishwasher, Gas Water Heater, Microwave, Range Hood, Refrigerator, Tankless Water Heater
- Laundry features:1st Floor, Electric Dryer Hookup, Laundry Room, Walk-in, Washer Hookup
- Amenities:int_feat_Ceiling Fan(s), int_feat_Ceiling Smooth, int_feat_Countertops Quartz, int_feat_High Ceilings, int_feat_Open Floorplan, int_feat_Pantry, int_feat_Walk-In Closet(s)
Parking
- Total parking spaces:3
- Parking description:Attached, Concrete, Garage Door Opener, Key Pad Entry
- Garage:Yes
- Garage spaces:3
New listings near 122 Nannies Circle
- New
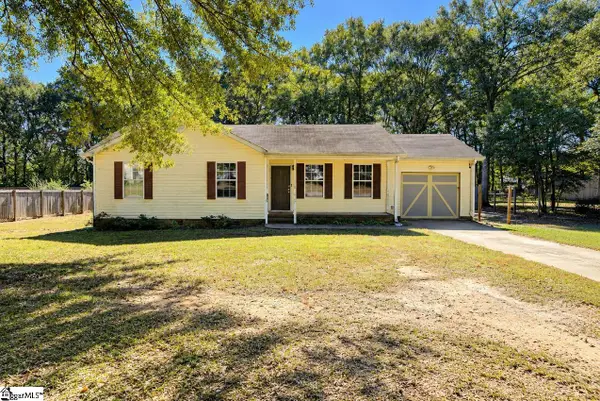 $224,500Active3 beds 2 baths
219 Longview Drive, Williamston, SC 29697
MLS# 1608725Listed by: POWDERSVILLE REALTY, INC. - New
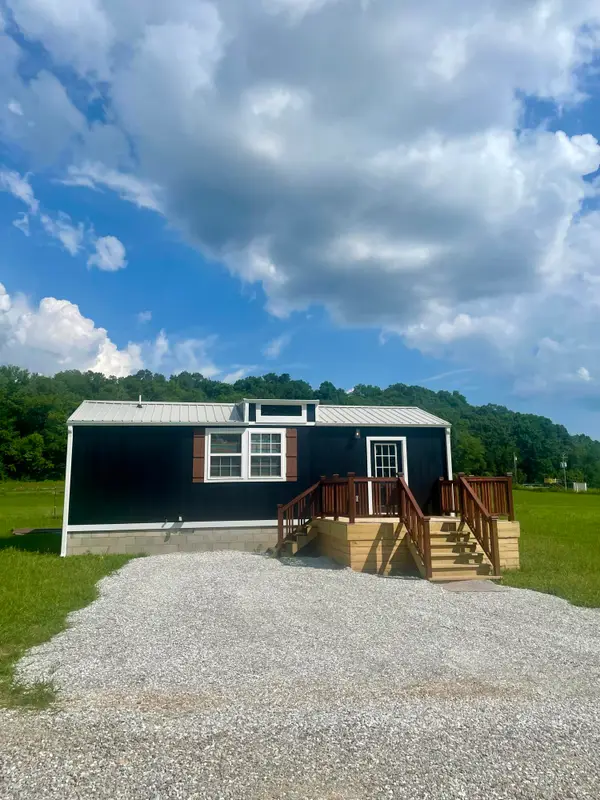 $125,000Active2 beds 1 baths500 sq. ft.
104 Cottage Brook Circle, Anderson, MO 64831
MLS# 60337819Listed by: FATHOM REALTY MO LLC - New
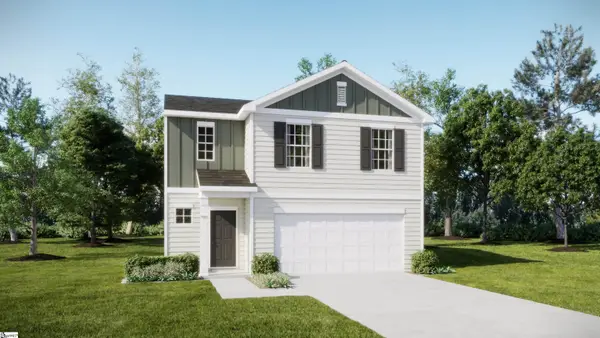 $274,999Active4 beds 3 baths
358 Westglen Drive, Williamston, SC 29697
MLS# 1608589Listed by: LENNAR CAROLINAS LLC - New
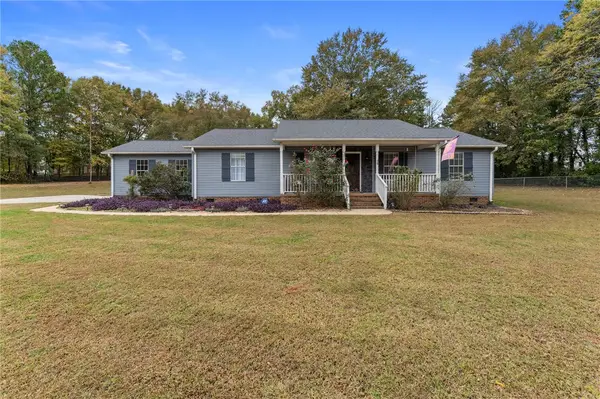 $390,000Active3 beds 2 baths2,082 sq. ft.
28 Camelia Circle, Williamston, SC 29697
MLS# 20308905Listed by: JACKSON STANLEY, REALTORS - New
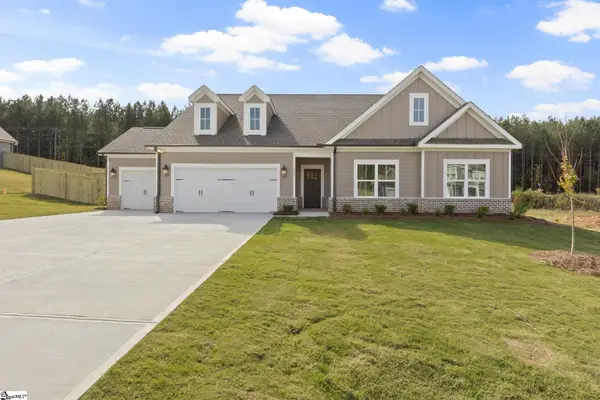 $508,608Active4 beds 3 baths
115 Nannies Circle, Williamston, SC 29697
MLS# 1608325Listed by: RELIANT REALTY, INC - New
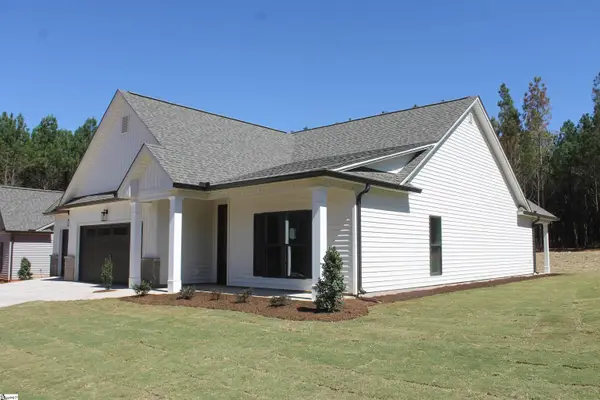 $365,000Active3 beds 2 baths
206 Palmetto Farms Way, Pelzer, SC 29669
MLS# 1608288Listed by: RE/MAX REACH - New
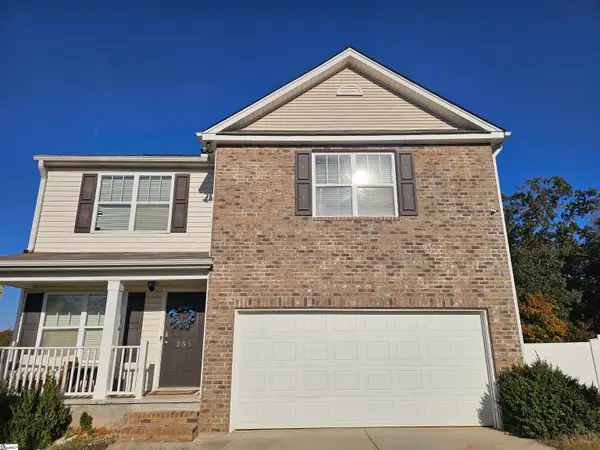 $255,000Active5 beds 4 baths
258 Hillendale Way, Pelzer, SC 29669
MLS# 1608201Listed by: HOMESMART NORTHGROUP - New
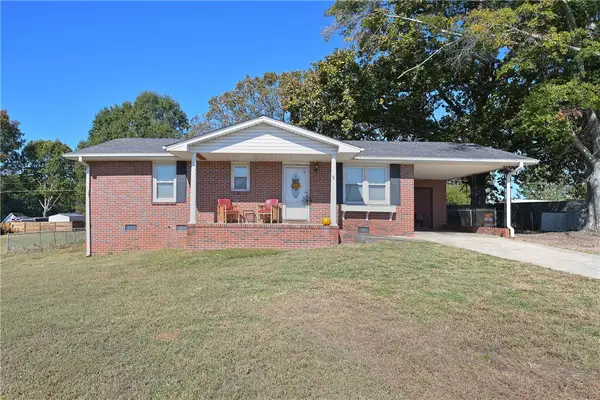 $199,900Active2 beds 2 baths
143 Spearman Drive, Piedmont, SC 29673
MLS# 20308809Listed by: KELLER WILLIAMS EASLEY/POWD - New
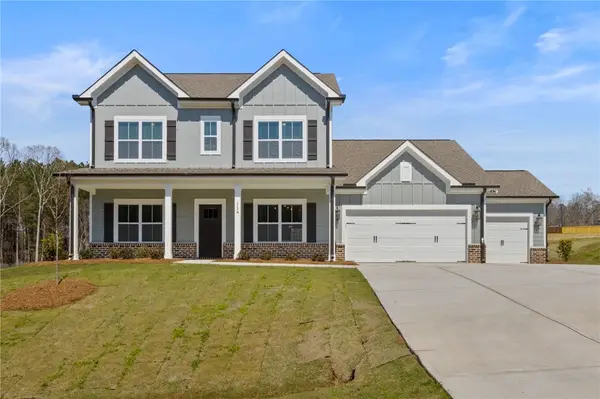 $494,900Active4 beds 3 baths2,481 sq. ft.
114 Nannies Circle, Williamston, SC 29697
MLS# 20308852Listed by: RELIANT REALTY, INC. - New
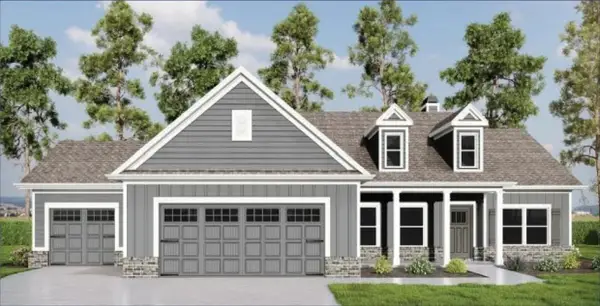 $490,025Active4 beds 3 baths2,059 sq. ft.
107 Nannies Circle, Williamston, SC 29697
MLS# 20308860Listed by: RELIANT REALTY, INC.


Protect your home and budget from life's surprises with an Assurant Home Warranty, backed by a partner that supports you through every step of homeownership. Explore Plans.
© 2026 Better Homes and Gardens Real Estate LLC. An Anywhere Real Estate company. All rights reserved. Better Homes and Gardens® Real Estate is a registered trademark owned by Meredith Operations Corporation, licensed to Better Homes and Gardens Real Estate LLC and used with permission. Better Homes and Gardens Real Estate LLC fully supports the principles of the Fair Housing Act and the Equal Opportunity Act. Listing information is deemed reliable but is not guaranteed accurate.
Each office is independently owned and operated.
Any services or products provided by third parties are not provided by, affiliated with or related to Better Homes and Gardens Real Estate LLC, or its affiliated companies.