
1008 Saluda Drive, Williamston, SC 29697
Local realty services provided by:Better Homes and Gardens Real Estate Medley
1008 Saluda Drive,Williamston, SC 29697
$319,900
- 3 Beds
- 2 Baths
- 1,493 sq. ft.
- Single family
- Active
Listed by: roberta hamby
Office: palmetto properties r.e., inc.
MLS#:20309124
Source:SC_AAR
Price summary
- Price:$319,900
- Price per sq. ft.:$214.27
About this home
1008 Saluda Welcomes You Home. Enjoy peaceful living in one of the area's most desirable locations, close to town, but with no city taxes! Nestled on a beautifully wooded 0.60-acre lot and backing up to the golf course, this stunning one-level home offers the perfect combination of privacy, comfort, and convenience. Built just 6 years ago, this home feels practically brand new and has been meticulously maintained, making it truly move-in ready. Inside, you'll find an open and inviting floor plan with 3 spacious bedrooms and 2 full bathrooms, designed for easy everyday living. The well-appointed kitchen features stainless steel appliances, ample cabinetry, and a layout that flows seamlessly into the main living areas. Start your mornings on the charming covered front porch and unwind in the evenings on the covered back porch, overlooking the peaceful, wooded setting and golf course beyond. The beautifully landscaped yard, paved driveway, and attached 2-car garage with an automatic door opener provide both curb appeal and convenience. On a quiet dead-end street, you'll enjoy a tranquil setting while staying minutes from Highway 29 and with quick access to I-85 for an easy commute. Families will appreciate the highly sought-after Anderson District One Schools, known for their outstanding reputation. If you've been searching for a like-new home that combines modern amenities, a picturesque setting, and a convenient location, this exceptional property is ready to welcome YOU home....
Contact an agent
Home facts
- Year built:2020
- Listing ID #:20309124
- Added:1 day(s) ago
- Updated:November 08, 2026 at 05:16 PM
Rooms and interior
- Bedrooms:3
- Total bathrooms:2
- Full bathrooms:2
- Rooms Total:7
- Flooring:Carpet, Luxury Vinyl Plank, Vinyl
- Bathrooms Description:Bath in Primary Bedroom, Shower Only
- Bedroom Description:Bath in Primary Bedroom, Main Level Primary
- Basement:Yes
- Living area:1,493 sq. ft.
Heating and cooling
- Cooling:Central Air, Electric, Heat Pump
- Heating:Central, Electric, Heat Pump
- Central air:Yes
Structure and exterior
- Roof:Architectural, Shingle
- Year built:2020
- Building area:1,493 sq. ft.
- Lot area:0.6 Acres
- Lot Features:Not In Subdivision, Outside City Limits
- Architectural Style:Craftsman
- Construction Materials:Stone, Vinyl Siding
- Exterior Features:Front Porch, Porch
- Foundation Description:Slab
- Levels:1 Story
Schools
- High school:Palmetto High
- Middle school:Palmetto Middle
- Elementary school:Palmetto Elem
Utilities
- Water:Public
- Sewer:Septic Tank
Finances and disclosures
- Price:$319,900
- Price per sq. ft.:$214.27
Features and amenities
- Amenities:Tilt-In Windows, Vinyl Windows, Walk-in Closets
Parking
- Parking description:Attached, Driveway, Garage
- Garage:Yes
- Garage spaces:2
New listings near 1008 Saluda Drive
- New
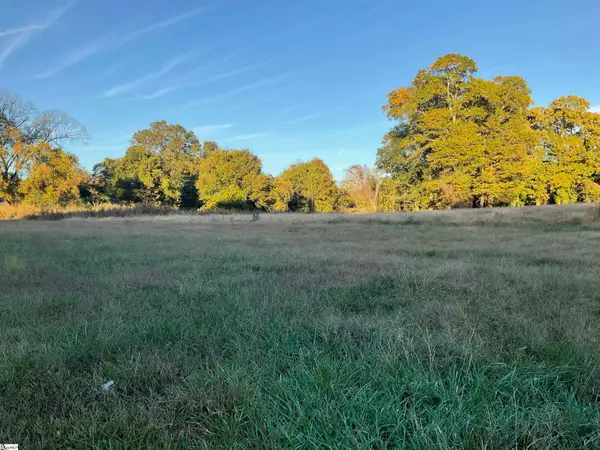 $1,200,000Active0 Acres
00 Greenville Drive, Williamston, SC 29697
MLS# 1608801Listed by: PALMETTO PROPERTIES R.E., INC. - New
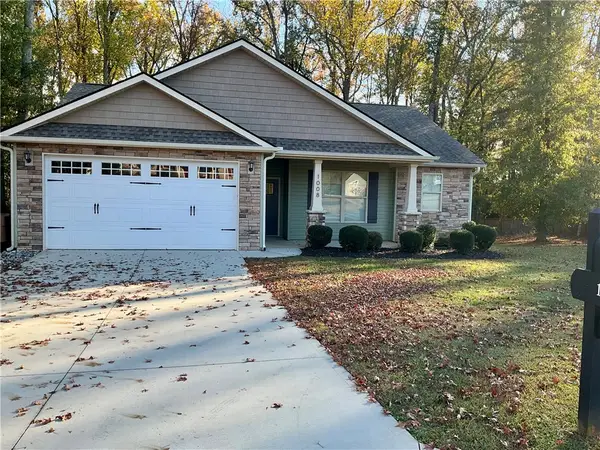 $319,900Active3 beds 2 baths1,493 sq. ft.
1008 Saluda Drive, Williamston, SC 29697
MLS# 20309124Listed by: PALMETTO PROPERTIES R.E., INC. - New
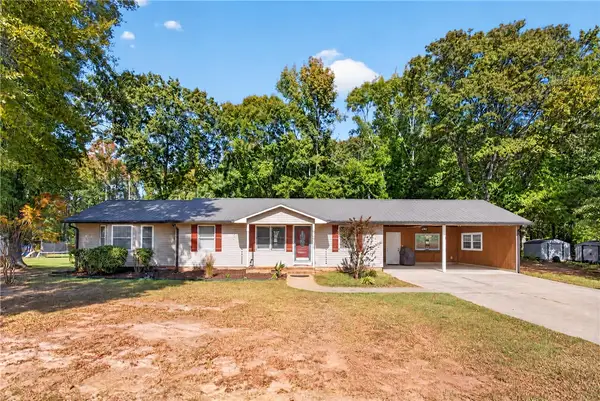 $225,000Active2 beds 2 baths
220 Gray Drive, Williamston, SC 29697
MLS# 20309051Listed by: BLUEFIELD REALTY GROUP - New
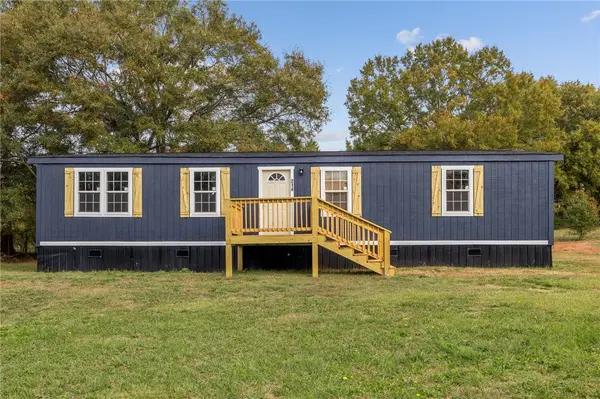 $175,900Active3 beds 2 baths1,219 sq. ft.
214 Jalan Drive, Williamston, SC 29697
MLS# 20309119Listed by: BHHS C DAN JOYNER - ANDERSON - New
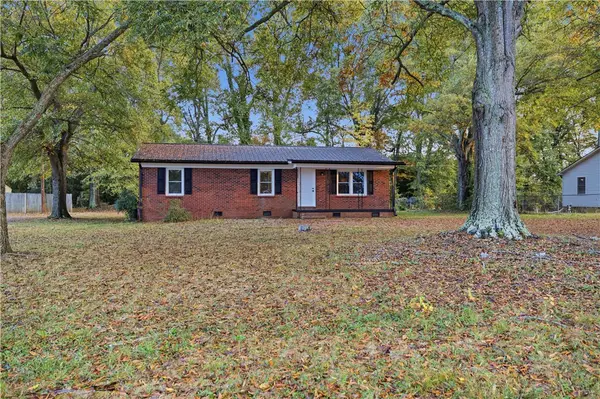 $239,900Active3 beds 2 baths
6 Longview Drive, Williamston, SC 29697
MLS# 20309016Listed by: ADLY GROUP REALTY - New
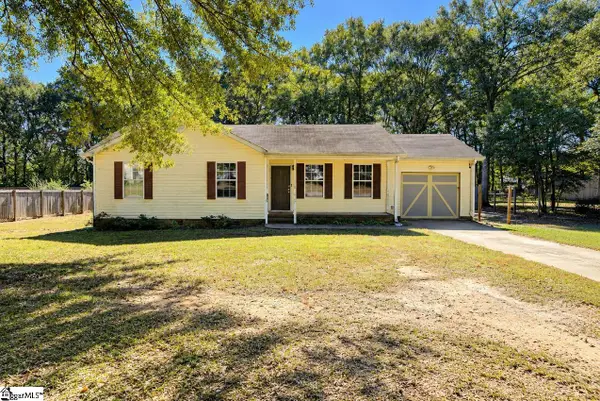 $224,500Active3 beds 2 baths
219 Longview Drive, Williamston, SC 29697
MLS# 1608725Listed by: POWDERSVILLE REALTY, INC. - New
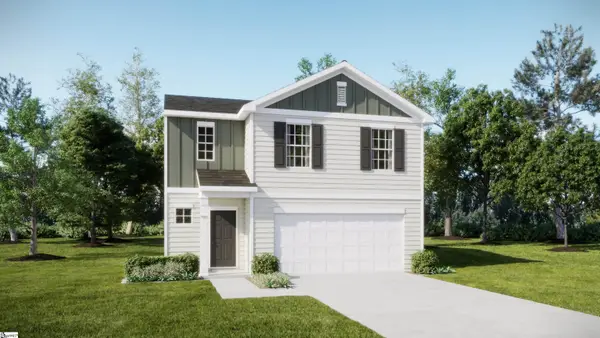 $274,999Active4 beds 3 baths
358 Westglen Drive, Williamston, SC 29697
MLS# 1608589Listed by: LENNAR CAROLINAS LLC - New
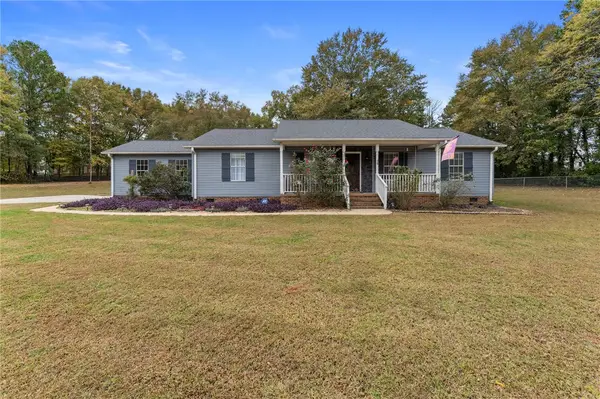 $390,000Active3 beds 2 baths2,082 sq. ft.
28 Camelia Circle, Williamston, SC 29697
MLS# 20308905Listed by: JACKSON STANLEY, REALTORS - New
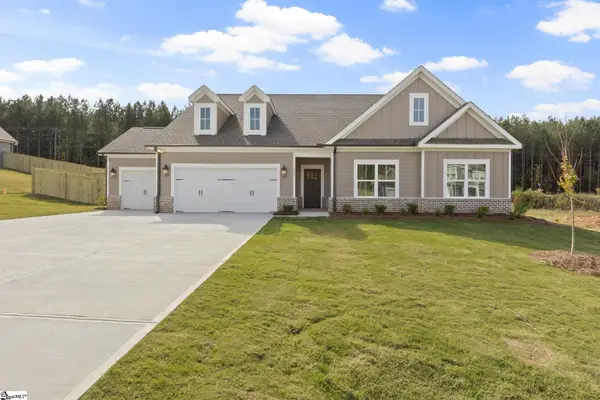 $508,608Active4 beds 3 baths
115 Nannies Circle, Williamston, SC 29697
MLS# 1608325Listed by: RELIANT REALTY, INC - New
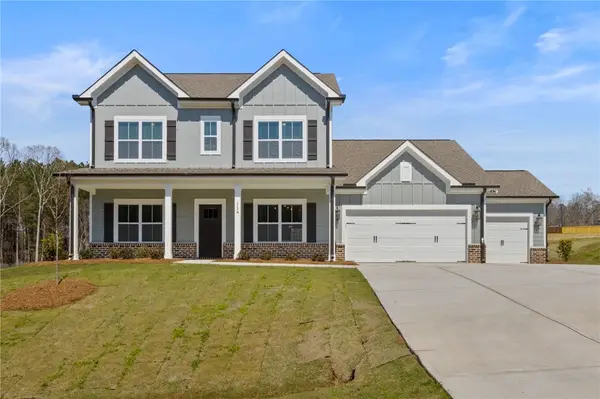 $494,900Active4 beds 3 baths2,481 sq. ft.
114 Nannies Circle, Williamston, SC 29697
MLS# 20308852Listed by: RELIANT REALTY, INC.


Protect your home and budget from life's surprises with an Assurant Home Warranty, backed by a partner that supports you through every step of homeownership. Explore Plans.
© 2026 Better Homes and Gardens Real Estate LLC. An Anywhere Real Estate company. All rights reserved. Better Homes and Gardens® Real Estate is a registered trademark owned by Meredith Operations Corporation, licensed to Better Homes and Gardens Real Estate LLC and used with permission. Better Homes and Gardens Real Estate LLC fully supports the principles of the Fair Housing Act and the Equal Opportunity Act. Listing information is deemed reliable but is not guaranteed accurate.
Each office is independently owned and operated.
Any services or products provided by third parties are not provided by, affiliated with or related to Better Homes and Gardens Real Estate LLC, or its affiliated companies.