
104 Foghorn Court, Williamston, SC 29697
Local realty services provided by:Better Homes and Gardens Real Estate Medley
104 Foghorn Court,Williamston, SC 29697
$330,000
- 3 Beds
- 2 Baths
- 1,431 sq. ft.
- Single family
- Active
Listed by: tanesha duckett
Office: the property bar, llc.
MLS#:20307104
Source:SC_AAR
Price summary
- Price:$330,000
- Price per sq. ft.:$230.61
About this home
The No HOA privacy you've been looking for! Welcome home to peaceful living with room to breathe! *New Roof* Nestled on a beautiful 1-acre lot in a quiet cul-de-sac, this property offers the privacy and serenity you’ve been looking for; without the restrictions of an HOA. Enjoy breathtaking sunsets from your own backyard oasis, with plenty of space to relax, entertain, and enjoy the outdoors. Inside, the primary suite is conveniently located on the main level, along with a dedicated laundry room for added functionality. A side-entry garage and extended driveway provide ample parking for family and guests.Love the idea of a little homesteading? The property also features a chicken coop, with chickens available to convey with the property. Ideally situated within the Anderson District 1 school zone, this home combines privacy, space, and convenience in a desirable location. This home also qualifies for USDA, no down payment, financing.
Contact an agent
Home facts
- Subdivision & Development:Hidden Anchor
- Listing ID #:20307104
- Added:44 day(s) ago
- Updated:November 21, 2026 at 04:22 PM
Rooms and interior
- Bedrooms:3
- Total bathrooms:2
- Full bathrooms:2
- Rooms Total:8
- Bathrooms Description:Bath in Primary Bedroom, Garden Tub/Roman Tub, Jetted Tub, Separate Shower
- Kitchen Description:Dishwasher, Microwave, Refrigerator
- Bedroom Description:Bath in Primary Bedroom, Main Level Primary
- Basement:Yes
- Basement Description:Crawl Space
- Living area:1,431 sq. ft.
Heating and cooling
- Cooling:Central Air, Forced Air
- Heating:Central, Electric
- Central air:Yes
Structure and exterior
- Roof:Composition, Shingle
- Building area:1,431 sq. ft.
- Lot area:1 Acres
- Lot Features:City Lot, Cul-de-Sac, Level, Subdivision
- Architectural Style:Traditional
- Construction Materials:Vinyl Siding
- Exterior Features:Front Porch, Porch, Storm Windows Doors
- Foundation Description:Crawl Space
- Levels:2 Story
Schools
- High school:Palmetto High
- Middle school:Palmetto Middle
- Elementary school:Cedar Grove Elm
Utilities
- Water:Public
- Sewer:Septic Tank
Finances and disclosures
- Price:$330,000
- Price per sq. ft.:$230.61
Features and amenities
- Appliances:Dishwasher, Microwave, Refrigerator
- Amenities:Ceiling Fans, Laminate Countertop, Smooth Ceilings, Tilt-In Windows, Walk-in Closets
Parking
- Parking description:Attached, Garage
- Garage:Yes
- Garage spaces:2
New listings near 104 Foghorn Court
 $114,900Pending2 beds 1 baths
3 Washington Street, Williamston, SC 29697
MLS# 1609805Listed by: SOUTHERN ASSOCIATES- New
 $1,173,000Active5 beds 6 baths3,500 sq. ft.
230 Breazeale Drive, Williamston, SC 29697
MLS# 20309586Listed by: FATHOM REALTY SC LLC (GREENVILLE) 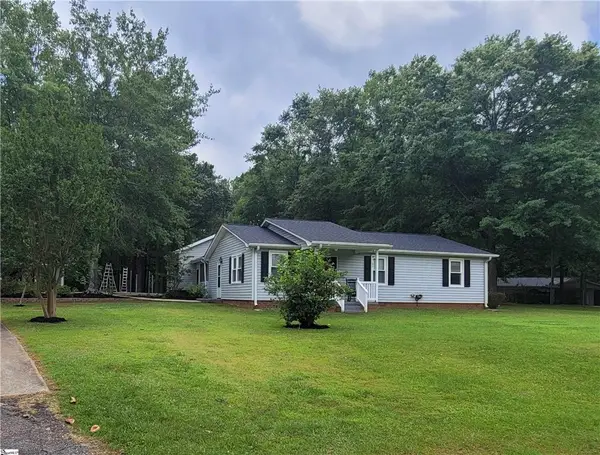 $250,000Pending3 beds 2 baths
242 Lewis Road, Williamston, SC 29697
MLS# 20309603Listed by: KELLER WILLIAMS EASLEY/POWD- New
 $295,000Active3 beds 2 baths1,437 sq. ft.
123 Kensett Drive, Williamston, SC 29697
MLS# 20309533Listed by: CHARLES H. KNIGHT, LLC - New
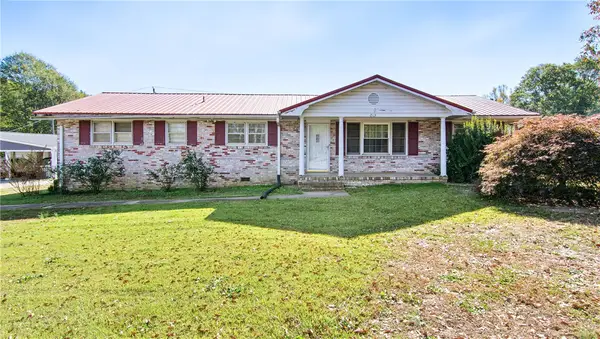 $150,000Active3 beds 2 baths1,614 sq. ft.
213 Dacus Drive, Williamston, SC 29697
MLS# 20309274Listed by: WESTERN UPSTATE KELLER WILLIAM - New
 $330,000Active4 beds 2 baths1,629 sq. ft.
108 Peat Moss Drive, Williamston, SC 29697
MLS# 20309458Listed by: HOMESMART NORTHGROUP 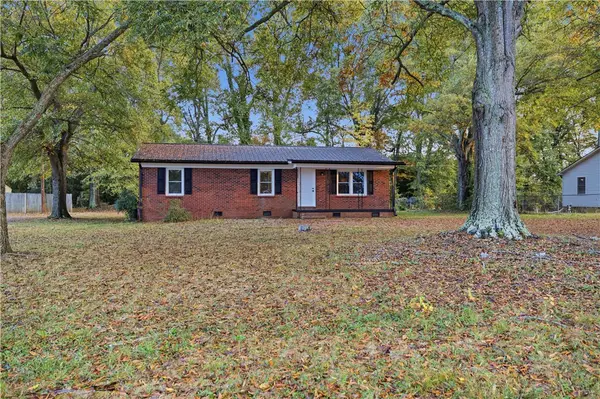 $223,900Active3 beds 2 baths
107 Longview Drive, Williamston, SC 29697
MLS# 20309016Listed by: ADLY GROUP REALTY- New
 $529,000Active4 beds 4 baths
424 Philwood Drive, Williamston, SC 29697
MLS# 20309441Listed by: COMMONWEALTH REALTY, LLC - New
 $275,000Active4 beds 3 baths1,753 sq. ft.
109 E Street, Williamston, SC 29697
MLS# 20309321Listed by: BHHS C DAN JOYNER - AUGUSTA - New
 $265,000Active3 beds 2 baths1,358 sq. ft.
109 Center Street, Williamston, SC 29697
MLS# 20309390Listed by: KELLER WILLIAMS GREENVILLE CEN


Protect your home and budget from life's surprises with an Assurant Home Warranty, backed by a partner that supports you through every step of homeownership. Explore Plans.
© 2026 Better Homes and Gardens Real Estate LLC. An Anywhere Real Estate company. All rights reserved. Better Homes and Gardens® Real Estate is a registered trademark owned by Meredith Operations Corporation, licensed to Better Homes and Gardens Real Estate LLC and used with permission. Better Homes and Gardens Real Estate LLC fully supports the principles of the Fair Housing Act and the Equal Opportunity Act. Listing information is deemed reliable but is not guaranteed accurate.
Each office is independently owned and operated.
Any services or products provided by third parties are not provided by, affiliated with or related to Better Homes and Gardens Real Estate LLC, or its affiliated companies.