
1123 Bellmare Way, Williamston, SC 29697
Local realty services provided by:Better Homes and Gardens Real Estate Medley
1123 Bellmare Way,Williamston, SC 29697
$699,000
- 4 Beds
- 3 Baths
- 4,535 sq. ft.
- Single family
- Active
Upcoming open houses
- Fri, Oct 0211:00 am - 01:00 pm
Listed by: tina brown
Office: bhhs c dan joyner - anderson
MLS#:20306626
Source:SC_AAR
Price summary
- Price:$699,000
- Price per sq. ft.:$154.13
About this home
A rare blend of luxury, land, and peaceful country views — this stunning estate in Omega Farms sits on an expansive 1.7-acre lot, offering the kind of elbow room and privacy that’s almost impossible to find in today’s market. From the moment you arrive, the setting feels special: wide-open space, beautiful natural light, and serene views overlooking the neighboring horse farm, creating a backdrop that feels both elegant and deeply calming.
Inside, the home offers exceptional flexibility with a main-floor ensuite bedroom, perfect for guests, multi generational living, or anyone who prefers first floor convenience.
Upstairs, the large primary suite with gas fireplace is a true retreat. A spacious sitting room creates a cozy, private escape — ideal for unwinding at the end of the day. The suite’s generous proportions and thoughtful layout make it one of the standout features of the home.
Known for its beautiful homes, large parcels, and peaceful surroundings, Omega Farms offers a refined country feel while still being close to Anderson, Greenville, and I 85. It’s the perfect blend of upscale living and wide open space.
If you’re looking for a home that offers land, luxury, and views you’ll never grow tired of, 1123 Bellmare Way is a rare opportunity — and one you won’t want to miss....
Contact an agent
Home facts
- Subdivision & Development:Omega Farms
- Listing ID #:20306626
- Added:1 day(s) ago
- Updated:September 25, 2026 at 06:21 PM
Rooms and interior
- Bedrooms:4
- Total bathrooms:3
- Full bathrooms:3
- Rooms Total:11
- Flooring:Ceramic Tile, Hardwood
- Bathrooms Description:Bath in Primary Bedroom, Bathtub, Garden Tub/Roman Tub, Jack and Jill Bath, Separate Shower
- Kitchen Description:Built-in Oven, Dishwasher, Double Oven, Electric Oven, Electric Range, Gas Cooktop, Microwave, Refrigerator
- Bedroom Description:Bath in Primary Bedroom, Sitting Area in Primary, Upper Level Primary
- Basement:Yes
- Basement Description:Crawl Space, Sump Pump
- Living area:4,535 sq. ft.
Heating and cooling
- Cooling:Central Air, Electric
- Heating:Central, Electric
- Central air:Yes
Structure and exterior
- Roof:Architectural, Shingle
- Building area:4,535 sq. ft.
- Lot area:1.7 Acres
- Lot Features:Cul-de-Sac, Level, Outside City Limits, Pasture, Subdivision
- Architectural Style:Traditional
- Construction Materials:Brick, Masonite, Stone
- Exterior Features:Front Porch, Porch, Screened
- Foundation Description:Crawl Space
- Levels:2 Story
Schools
- High school:Wren High
- Middle school:Wren Middle
- Elementary school:Spearman Elem
Utilities
- Water:Public
- Sewer:Septic Tank
Finances and disclosures
- Price:$699,000
- Price per sq. ft.:$154.13
Features and amenities
- Appliances:Built-In Oven, Dishwasher, Double Oven, Dryer, Electric Oven, Electric Range, Gas Cooktop, Gas Water Heater, Microwave, Refrigerator, Tankless Water Heater, Washer
- Laundry features:Dryer, Electric Dryer Hookup, Washer, Washer Hookup
- Amenities:Bookcases, Cable TV, Ceiling Fans, Central Vacuum, Entrance Foyer, French Doors/Atrium Doors, Granite Counters, High Ceilings, Pull-Down Attic Stairs, Security System Owned, Smoke Detectors, Smooth Ceilings, Tray Ceilings, Vinyl Windows
Parking
- Parking description:Attached, Driveway, Garage, Garage Door Opener
- Garage:Yes
- Garage spaces:2
New listings near 1123 Bellmare Way
- New
 $269,900Active3 beds 2 baths1,557 sq. ft.
205 Hillendale Way, Williamston, SC 29697
MLS# 20306645Listed by: HOWARD HANNA ALLEN TATE/PINE TO PALM REALTY - New
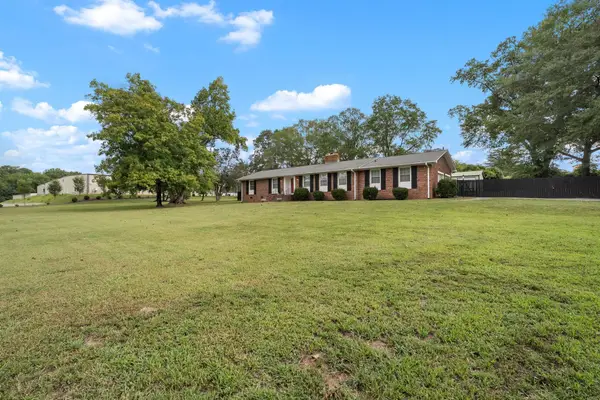 $324,900Active3 beds 2 baths1,723 sq. ft.
300 N Green Street, Williamston, SC 29697
MLS# 342177Listed by: THE GALLO COMPANY - Open Sun, 2 to 4pmNew
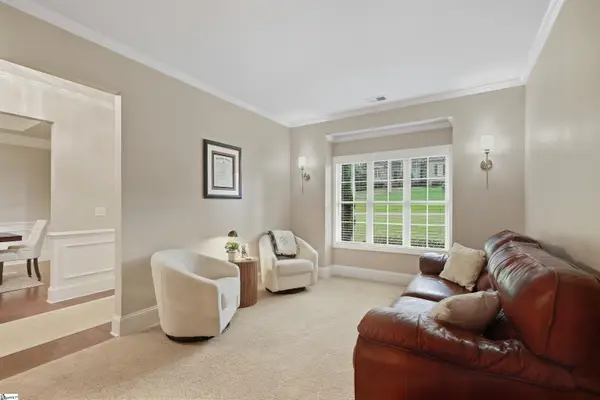 $459,000Active3 beds 2 baths
128 Waltzing Vine Lane, Williamston, SC 29697-9160
MLS# 1604818Listed by: KELLER WILLIAMS GRV UPST - New
 $300,000Active4 beds 2 baths
100 Stevens Court, Williamston, SC 29697
MLS# 20306599Listed by: KELLER WILLIAMS GREENVILLE CEN - New
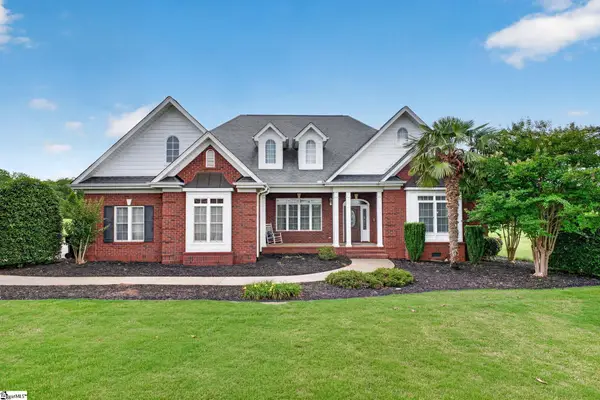 $610,000Active3 beds 3 baths
6 Ione Circle, Williamston, SC 29697
MLS# 1604742Listed by: LPT REALTY, LLC.  $209,900Pending3 beds 2 baths1,317 sq. ft.
7 Beaverdam Road, Williamston, SC 29697
MLS# 20306472Listed by: EXP REALTY - CLEVER PEOPLE- New
 $299,900Active3 beds 2 baths1,550 sq. ft.
2611 Anderson Highway, Williamston, SC 29697
MLS# 20306564Listed by: GIBBS REALTY & AUCTION COMPANY - New
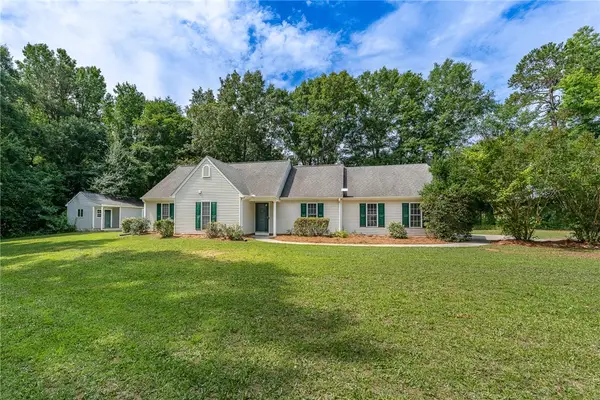 $320,000Active3 beds 2 baths1,373 sq. ft.
465 Boiter Road, Williamston, SC 29697
MLS# 20306352Listed by: REAL BROKER, LLC - New
 $249,900Active4 beds 2 baths1,862 sq. ft.
608 H I Taylor Road, Williamston, SC 29697
MLS# 20305088Listed by: CHARLES H. KNIGHT, LLC


Protect your home and budget from life's surprises with an Assurant Home Warranty, backed by a partner that supports you through every step of homeownership. Explore Plans.
© 2026 Better Homes and Gardens Real Estate LLC. An Anywhere Real Estate company. All rights reserved. Better Homes and Gardens® Real Estate is a registered trademark owned by Meredith Operations Corporation, licensed to Better Homes and Gardens Real Estate LLC and used with permission. Better Homes and Gardens Real Estate LLC fully supports the principles of the Fair Housing Act and the Equal Opportunity Act. Listing information is deemed reliable but is not guaranteed accurate.
Each office is independently owned and operated.
Any services or products provided by third parties are not provided by, affiliated with or related to Better Homes and Gardens Real Estate LLC, or its affiliated companies.