
128 Waltzing Vine Lane, Williamston, SC 29697-9160
Local realty services provided by:Better Homes and Gardens Real Estate Palmetto
128 Waltzing Vine Lane,Williamston, SC 29697-9160
$459,000
- 3 Beds
- 3 Baths
- - sq. ft.
- Single family
- Active
Upcoming open houses
- Sun, Sep 2702:00 pm - 04:00 pm
Listed by: will sawyer
Office: keller williams grv upst
MLS#:1604818
Source:SC_GGAR
Price summary
- Price:$459,000
- Monthly HOA dues:$43.75
About this home
OPEN HOUSE SUNDAY 9/27/2026 FROM 2-4PM. Over half an acre, a wooded backdrop, and a floor plan that truly works! Welcome to 128 Waltzing Vine Lane in the Hemlock community of Williamston zoned for Spearman Elementary and Wren Middle and High. This brick-accented traditional home offers approximately 2,511 square feet, 3 bedrooms, and 2 baths, and a bonus room comfortably situated on a 0.60-acre lot. Everything you need day to day is on the main level, so you get the ease of one-level living without giving up space. A welcoming front porch leads inside to ceilings over 9 feet and an open, split floor plan made for both everyday comfort and gracious entertaining. The formal dining room is ready for holiday gatherings. The kitchen features granite countertops, a center island with bar seating, a gas range, a built-in microwave, and a pantry, and it opens to a bright breakfast area. A gas-log fireplace sets the tone in the main living space, and a second living area gives everyone room to relax. The primary suite is a true retreat, with a trey ceiling, a walk-in closet, a double vanity, and a brand-new shower. Two additional bedrooms and a full bath sit on the opposite side of the home for privacy, and the walk-in laundry room is on the main level too. Upstairs, the bonus room is tucked away from the rest of the home. It's the perfect spot for a private office, a playroom, or a guest retreat, and you can close the door on it at the end of the day. The home also has a new water heater, attic storage, an attached two-car garage with an extra parking pad, and an 11x16 deck overlooking the backyard. Hemlock residents enjoy a community pool for an annual HOA fee of just $525. One-level living with this much flexibility is hard to find. Schedule your private showing today!...
Contact an agent
Home facts
- Year built:2015
- Subdivision & Development:Hemlock
- Listing ID #:1604818
- Added:1 day(s) ago
- Updated:September 25, 2026 at 01:05 AM
Rooms and interior
- Bedrooms:3
- Total bathrooms:3
- Full bathrooms:2
- Half bathrooms:1
- Flooring:Carpet
- Kitchen Description:Dishwasher, Disposal, Freezer, Microwave, Refrigerator
Heating and cooling
- Cooling:Damper Controlled, Electric
- Heating:Damper Controlled, Forced Air, Multi-Units
- Central air:Yes
Structure and exterior
- Roof:Architectural
- Year built:2015
- Lot Features:1/2 - Acre, Few Trees, Sloped, Wooded
- Architectural Style:Traditional
- Construction Materials:Brick Veneer, Hardboard Siding
- Exterior Features:Deck, Front Porch
- Foundation Description:Slab
- Levels:2 Story
Schools
- High school:Wren
- Middle school:Wren
- Elementary school:Spearman
Utilities
- Water:Public
- Sewer:Septic Tank
Finances and disclosures
- Price:$459,000
- Tax amount:$2,175
Features and amenities
- Appliances:Dishwasher, Gas Oven, Gas Water Heater, Ice Maker, Microwave, Refrigerator, Self Cleaning Oven
- Laundry features:1st Floor, Electric Dryer Hookup, Laundry Room, Walk-in, Washer Hookup
- Amenities:int_feat_Ceiling Fan(s), int_feat_Ceiling Smooth, int_feat_Granite Counters, int_feat_High Ceilings, int_feat_Open Floorplan, int_feat_Pantry, int_feat_Split Floor Plan, int_feat_Tray Ceiling(s), int_feat_Walk-In Closet(s)
- Pool features:Pool
Parking
- Total parking spaces:2
- Parking description:Attached, Concrete, Garage Door Opener, Parking Pad
- Garage:Yes
- Garage spaces:2
New listings near 128 Waltzing Vine Lane
- New
 $300,000Active4 beds 2 baths
100 Stevens Court, Williamston, SC 29697
MLS# 20306599Listed by: KELLER WILLIAMS GREENVILLE CEN - New
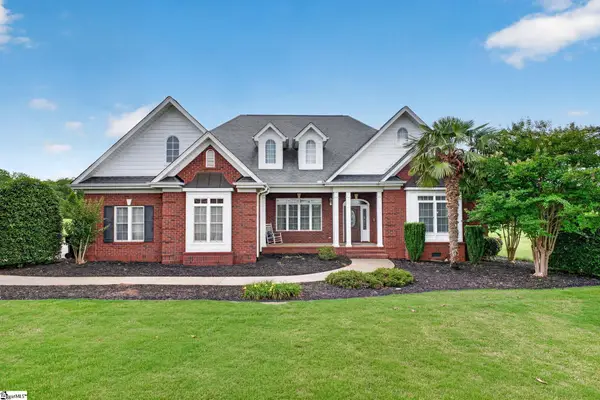 $610,000Active3 beds 3 baths
6 Ione Circle, Williamston, SC 29697
MLS# 1604742Listed by: LPT REALTY, LLC. - New
 $209,900Active3 beds 2 baths1,317 sq. ft.
7 Beaverdam Road, Williamston, SC 29697
MLS# 20306472Listed by: EXP REALTY - CLEVER PEOPLE - New
 $299,900Active3 beds 2 baths1,550 sq. ft.
2611 Anderson Highway, Williamston, SC 29697
MLS# 20306564Listed by: GIBBS REALTY & AUCTION COMPANY - New
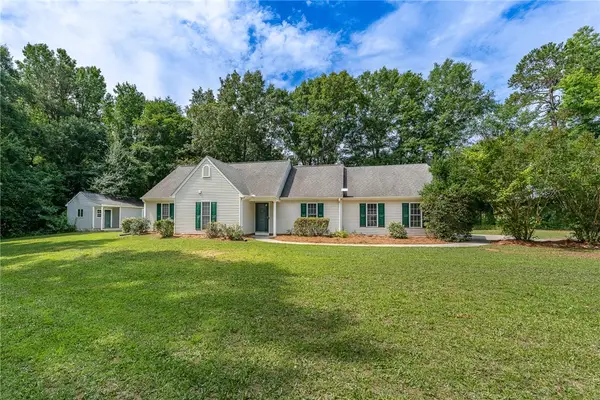 $320,000Active3 beds 2 baths1,373 sq. ft.
465 Boiter Road, Williamston, SC 29697
MLS# 20306352Listed by: REAL BROKER, LLC - New
 $249,900Active4 beds 2 baths1,862 sq. ft.
608 H I Taylor Road, Williamston, SC 29697
MLS# 20305088Listed by: CHARLES H. KNIGHT, LLC - New
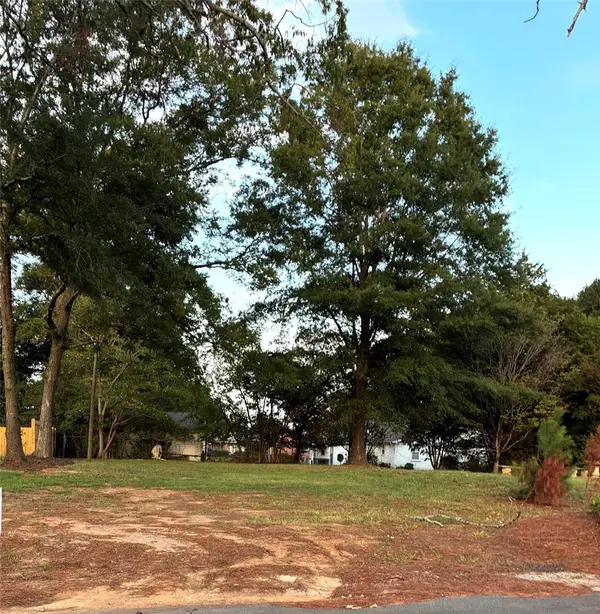 $32,000Active0.15 Acres
204 N Hamilton Street, Williamston, SC 29697
MLS# 20306435Listed by: PALMETTO PROPERTIES R.E., INC. - New
 $365,000Active3 beds 2 baths
40 Allie Campbell Road, Williamston, SC 29697
MLS# 1604318Listed by: BHHS C DAN JOYNER - WOODRUFF RD  $445,000Active4 beds 3 baths
100 Saratoga Oak Street, Williamston, SC 29697
MLS# 1584756Listed by: HQ REAL ESTATE, LLC


Protect your home and budget from life's surprises with an Assurant Home Warranty, backed by a partner that supports you through every step of homeownership. Explore Plans.
© 2026 Better Homes and Gardens Real Estate LLC. An Anywhere Real Estate company. All rights reserved. Better Homes and Gardens® Real Estate is a registered trademark owned by Meredith Operations Corporation, licensed to Better Homes and Gardens Real Estate LLC and used with permission. Better Homes and Gardens Real Estate LLC fully supports the principles of the Fair Housing Act and the Equal Opportunity Act. Listing information is deemed reliable but is not guaranteed accurate.
Each office is independently owned and operated.
Any services or products provided by third parties are not provided by, affiliated with or related to Better Homes and Gardens Real Estate LLC, or its affiliated companies.