
205 Hillendale Way, Williamston, SC 29697
Local realty services provided by:Better Homes and Gardens Real Estate Medley
205 Hillendale Way,Williamston, SC 29697
$269,900
- 3 Beds
- 2 Baths
- 1,557 sq. ft.
- Single family
- Active
Listed by: sherry traynum
Office: howard hanna allen tate/pine to palm realty
MLS#:20306645
Source:SC_AAR
Price summary
- Price:$269,900
- Price per sq. ft.:$173.35
About this home
Not your average move in ready home, this one just got a designer inspired upgrade that gives it an extra dose of wow. This beautifully refreshed 3 bedroom, 2 bathroom one level home is conveniently located just one mile from I 85 and now features tall statement wainscoting throughout the main living area, a stylish kitchen backsplash, and a striking feature wall in the front bedroom. The open floor plan is complemented by luxury vinyl flooring, granite countertops, fresh finishes, and a cozy corner fireplace that keeps the main living space warm and welcoming while the newly added architectural details bring character and a polished, custom feel. Designed for easy everyday living, the home also offers a no step entry, level lot, and low maintenance layout perfect for those wanting comfort without the extra upkeep. Located in a beautiful community with quick access to Anderson, Greenville, Pelzer, Williamston, shopping, dining, and major commuter routes, this home offers the ideal blend of convenience, comfort, style, and move in ready appeal. Whether you are a first-time buyer, downsizing, relocating, or simply looking for a low maintenance home near I 85 with a little more personality, this one checks all the boxes and then some....
Contact an agent
Home facts
- Year built:2020
- Subdivision & Development:Rogers Knoll
- Listing ID #:20306645
- Added:1 day(s) ago
- Updated:September 25, 2026 at 10:02 PM
Rooms and interior
- Bedrooms:3
- Total bathrooms:2
- Full bathrooms:2
- Rooms Total:6
- Flooring:Carpet, Vinyl
- Bathrooms Description:Bath in Primary Bedroom, Shower Only
- Kitchen Description:Dishwasher, Electric Oven, Electric Range, Microwave, Refrigerator, Smooth Cooktop
- Bedroom Description:Bath in Primary Bedroom, Main Level Primary
- Basement:Yes
- Living area:1,557 sq. ft.
Heating and cooling
- Cooling:Central Air, Electric
- Heating:Heat Pump
- Central air:Yes
Structure and exterior
- Roof:Architectural, Shingle
- Year built:2020
- Building area:1,557 sq. ft.
- Lot Features:Level, Outside City Limits, Subdivision
- Architectural Style:Ranch
- Construction Materials:Vinyl Siding
- Exterior Features:Patio
- Foundation Description:Slab
- Levels:1 Story
Schools
- High school:Wren High
- Middle school:Wren Middle
- Elementary school:Spearman Elem
Utilities
- Water:Public
- Sewer:Public Sewer
Finances and disclosures
- Price:$269,900
- Price per sq. ft.:$173.35
- Tax amount:$1,247
Features and amenities
- Appliances:Dishwasher, Electric Oven, Electric Range, Electric Water Heater, Microwave, Refrigerator, Smooth Cooktop
- Amenities:Ceiling Fans, Granite Counters, Pull-Down Attic Stairs, Smoke Detectors, Smooth Ceilings, Tilt-In Windows, Vinyl Windows, Walk-in Closets
Parking
- Parking description:Attached, Driveway, Garage, Garage Door Opener
- Garage:Yes
- Garage spaces:2
New listings near 205 Hillendale Way
- Open Fri, 11am to 1pmNew
 $699,000Active4 beds 3 baths4,535 sq. ft.
1123 Bellmare Way, Williamston, SC 29697
MLS# 20306626Listed by: BHHS C DAN JOYNER - ANDERSON - New
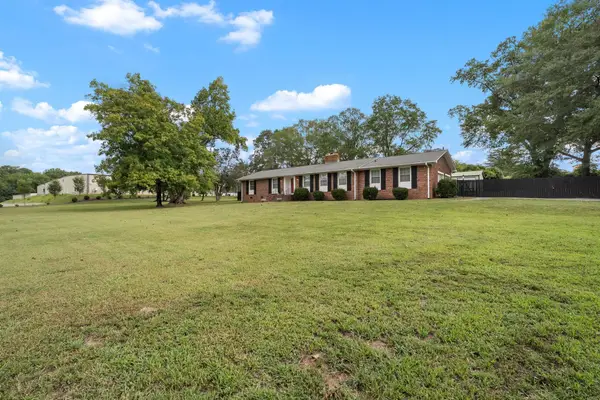 $324,900Active3 beds 2 baths1,723 sq. ft.
300 N Green Street, Williamston, SC 29697
MLS# 342177Listed by: THE GALLO COMPANY - Open Sun, 2 to 4pmNew
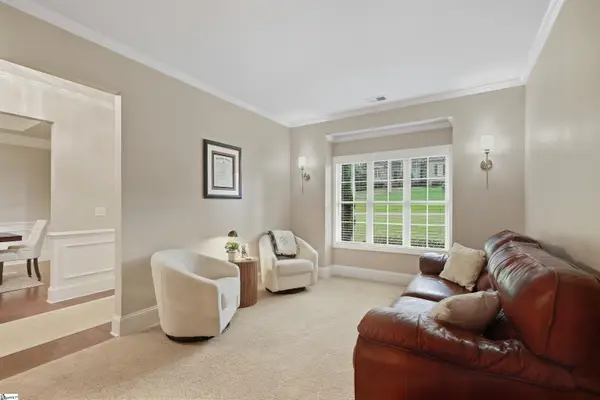 $459,000Active3 beds 2 baths
128 Waltzing Vine Lane, Williamston, SC 29697-9160
MLS# 1604818Listed by: KELLER WILLIAMS GRV UPST - New
 $300,000Active4 beds 2 baths
100 Stevens Court, Williamston, SC 29697
MLS# 20306599Listed by: KELLER WILLIAMS GREENVILLE CEN - New
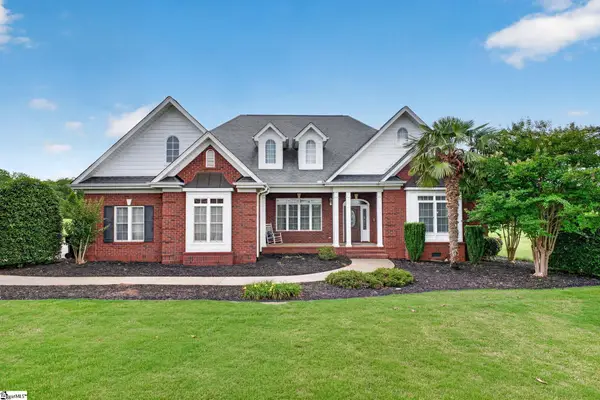 $610,000Active3 beds 3 baths
6 Ione Circle, Williamston, SC 29697
MLS# 1604742Listed by: LPT REALTY, LLC. - New
 $209,900Active3 beds 2 baths1,317 sq. ft.
7 Beaverdam Road, Williamston, SC 29697
MLS# 20306472Listed by: EXP REALTY - CLEVER PEOPLE - New
 $299,900Active3 beds 2 baths1,550 sq. ft.
2611 Anderson Highway, Williamston, SC 29697
MLS# 20306564Listed by: GIBBS REALTY & AUCTION COMPANY - New
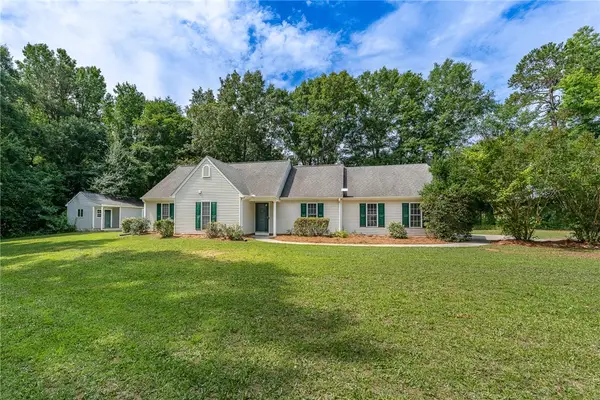 $320,000Active3 beds 2 baths1,373 sq. ft.
465 Boiter Road, Williamston, SC 29697
MLS# 20306352Listed by: REAL BROKER, LLC - New
 $249,900Active4 beds 2 baths1,862 sq. ft.
608 H I Taylor Road, Williamston, SC 29697
MLS# 20305088Listed by: CHARLES H. KNIGHT, LLC


Protect your home and budget from life's surprises with an Assurant Home Warranty, backed by a partner that supports you through every step of homeownership. Explore Plans.
© 2026 Better Homes and Gardens Real Estate LLC. An Anywhere Real Estate company. All rights reserved. Better Homes and Gardens® Real Estate is a registered trademark owned by Meredith Operations Corporation, licensed to Better Homes and Gardens Real Estate LLC and used with permission. Better Homes and Gardens Real Estate LLC fully supports the principles of the Fair Housing Act and the Equal Opportunity Act. Listing information is deemed reliable but is not guaranteed accurate.
Each office is independently owned and operated.
Any services or products provided by third parties are not provided by, affiliated with or related to Better Homes and Gardens Real Estate LLC, or its affiliated companies.