
404 Forest Hills Drive, Williamston, SC 29697
Local realty services provided by:Better Homes and Gardens Real Estate Medley
404 Forest Hills Drive,Williamston, SC 29697
$235,500
- 3 Beds
- 2 Baths
- 1,415 sq. ft.
- Single family
- Active
Listed by: anthony martin, luke martin
Office: charles h. knight, llc.
MLS#:20306920
Source:SC_AAR
Price summary
- Price:$235,500
- Price per sq. ft.:$166.43
About this home
Welcome to this charming brick ranch home in the established Forest Hills community of Williamston! Situated on approximately 0.55 acres, this 3-bedroom, 2-bath home offers comfortable one-level living with plenty of outdoor space. The inviting front porch welcomes you into a spacious living room, while the kitchen features abundant cabinetry and convenient workspace. The home offers three bedrooms, including a primary bedroom with a full bath. Outside, you'll appreciate the fenced-in backyard, mature trees, and generous lot—providing space to relax, garden, entertain, or enjoy the outdoors. A paved driveway and attached one-car carport add convenient covered parking. With approximately 1,415 square feet, public water, private sewer, an architectural roof, and a convenient Williamston location, this home offers a great combination of space and privacy. Come see 404 Forest Hills Drive and discover the possibilities this Forest Hills home has to offer!
Contact an agent
Home facts
- Year built:1978
- Subdivision & Development:Forest Hills Su
- Listing ID #:20306920
- Added:1 day(s) ago
- Updated:October 04, 2026 at 01:37 PM
Rooms and interior
- Bedrooms:3
- Total bathrooms:2
- Full bathrooms:2
- Rooms Total:6
- Flooring:Carpet, Vinyl
- Kitchen Description:Dishwasher
- Bedroom Description:Main Level Primary
- Basement:Yes
- Basement Description:Crawl Space
- Living area:1,415 sq. ft.
Heating and cooling
- Cooling:Central Air, Electric
- Heating:Baseboard, Central, Electric
- Central air:Yes
Structure and exterior
- Roof:Architectural, Shingle
- Year built:1978
- Building area:1,415 sq. ft.
- Lot area:0.55 Acres
- Lot Features:Level, Not In Subdivision, Outside City Limits
- Architectural Style:Ranch
- Construction Materials:Brick
- Foundation Description:Crawl Space
- Levels:1 Story
Schools
- High school:Palmetto High
- Middle school:Palmetto Middle
- Elementary school:Palmetto Elem
Utilities
- Water:Public
- Sewer:Private Sewer
Finances and disclosures
- Price:$235,500
- Price per sq. ft.:$166.43
- Tax amount:$281 (2026)
Features and amenities
- Appliances:Dishwasher
Parking
- Parking description:Attached Carport
- Garage:Yes
- Garage spaces:1
New listings near 404 Forest Hills Drive
- New
 $398,000Active-- beds -- baths
LOT 51 Chestnut Springs Way, Williamston, SC 29697
MLS# 10866449Listed by: Pine to Palm Realty Group
 $30,000Pending0 Acres
208 Carrageen Drive, Williamston, SC 29697
MLS# 1605505Listed by: KELLER WILLIAMS DRIVE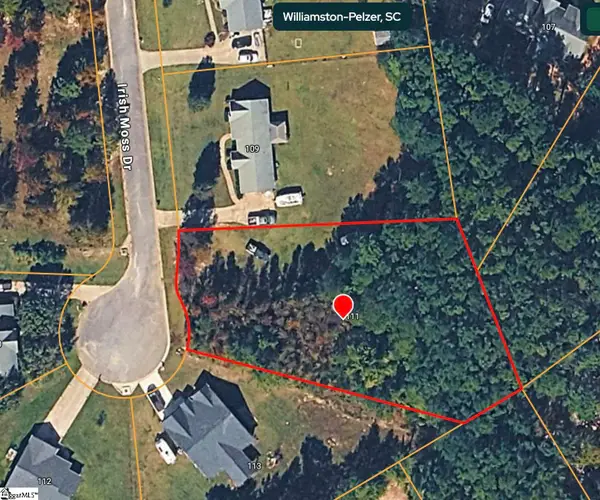 $30,000Pending0 Acres
111 Irish Moss Drive, Williamston, SC 29697
MLS# 1605506Listed by: KELLER WILLIAMS DRIVE- Open Sun, 2 to 4pmNew
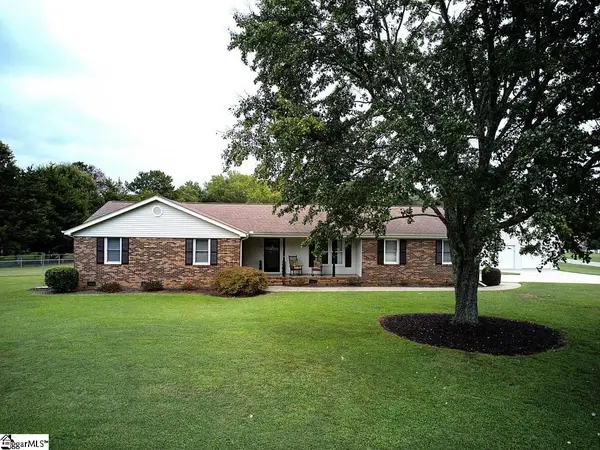 $344,900Active3 beds 2 baths
13 Dacus Drive, Williamston, SC 29697
MLS# 1605132Listed by: BHHS C DAN JOYNER - MIDTOWN - New
 $269,900Active3 beds 2 baths1,557 sq. ft.
205 Hillendale Way, Williamston, SC 29697
MLS# 20306645Listed by: HOWARD HANNA ALLEN TATE/PINE TO PALM REALTY - Open Sun, 2 to 4pmNew
 $699,000Active4 beds 3 baths4,535 sq. ft.
1123 Bellmare Way, Williamston, SC 29697
MLS# 20306626Listed by: BHHS C DAN JOYNER - ANDERSON - New
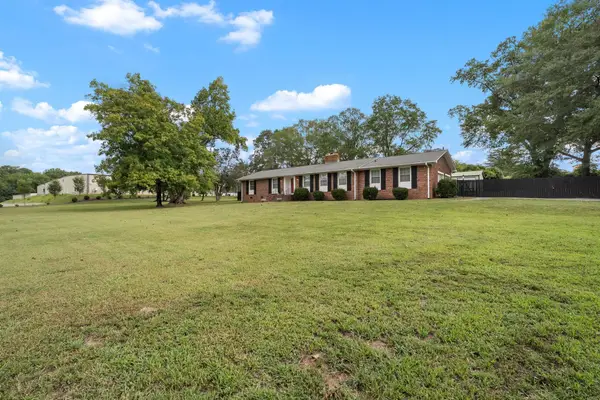 $324,900Active3 beds 2 baths1,723 sq. ft.
300 N Green Street, Williamston, SC 29697
MLS# 342177Listed by: THE GALLO COMPANY - New
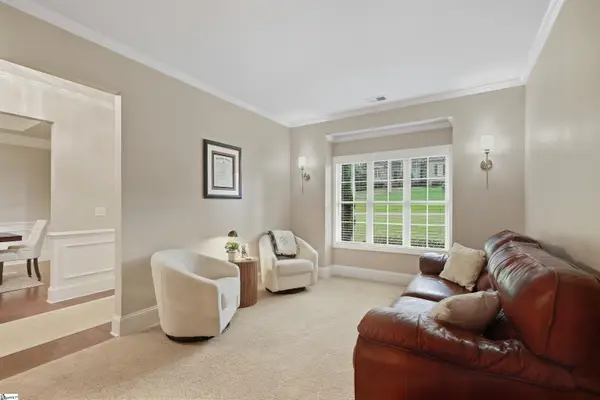 $459,000Active3 beds 2 baths
128 Waltzing Vine Lane, Williamston, SC 29697-9160
MLS# 1604818Listed by: KELLER WILLIAMS GRV UPST - New
 $300,000Active4 beds 2 baths
100 Stevens Court, Williamston, SC 29697
MLS# 20306599Listed by: KELLER WILLIAMS GREENVILLE CEN


Protect your home and budget from life's surprises with an Assurant Home Warranty, backed by a partner that supports you through every step of homeownership. Explore Plans.
© 2026 Better Homes and Gardens Real Estate LLC. An Anywhere Real Estate company. All rights reserved. Better Homes and Gardens® Real Estate is a registered trademark owned by Meredith Operations Corporation, licensed to Better Homes and Gardens Real Estate LLC and used with permission. Better Homes and Gardens Real Estate LLC fully supports the principles of the Fair Housing Act and the Equal Opportunity Act. Listing information is deemed reliable but is not guaranteed accurate.
Each office is independently owned and operated.
Any services or products provided by third parties are not provided by, affiliated with or related to Better Homes and Gardens Real Estate LLC, or its affiliated companies.