
465 Boiter Road, Williamston, SC 29697
Local realty services provided by:Better Homes and Gardens Real Estate Medley
465 Boiter Road,Williamston, SC 29697
$320,000
- 3 Beds
- 2 Baths
- 1,373 sq. ft.
- Single family
- Active
Listed by: wendy turner, shannon patteson
Office: real broker, llc.
MLS#:20306352
Source:SC_AAR
Price summary
- Price:$320,000
- Price per sq. ft.:$233.07
About this home
Back on the market and fully refreshed with a brand-new roof, new HVAC system, updated kitchen countertops, and more, giving you total peace of mind for years to come!
Set on nearly 2 private acres, this updated one-level home offers the space you've been looking for with the ultimate convenience of true move-in-ready living. With 3 bedrooms, 2 bathrooms, and 1,373 square feet, there's plenty of room inside, while the expansive property provides endless possibilities outside for gardening, a future workshop, recreation, or simply enjoying the peaceful surroundings.
Inside, you'll find a bright, open floor plan with fresh interior paint in a modern neutral palette and luxury vinyl plank flooring throughout the main living areas. The living, dining, and kitchen spaces flow together with ease, creating a comfortable layout for both everyday living and entertaining. The split-bedroom floor plan provides ideal privacy for the spacious primary suite, complete with an ensuite bathroom featuring a soaking tub and separate shower. Two additional bedrooms and a second full bathroom offer complete flexibility for family, guests, or a dedicated home office. The convenience of single-level living means no stairs and a layout designed for effortless everyday life.
Located in a USDA financing-eligible area, this property combines the tranquility of country living with quick access to nearby conveniences. Williamston is just minutes away, while Anderson and beautiful Lake Hartwell are approximately 20 minutes from your front door. Downtown Greenville, with its renowned dining, shopping, and entertainment, is less than 30 minutes away.
If you've been searching for acreage without sacrificing convenience or major upgrades, 465 Boiter Road delivers the best of both. Enjoy the freedom of nearly two acres, the comfort of a thoroughly updated home, and the opportunity to make this property your own. Schedule your private showing today before it's gone again!...
Contact an agent
Home facts
- Year built:2003
- Subdivision & Development:No Subdivision
- Listing ID #:20306352
- Added:1 day(s) ago
- Updated:September 23, 2026 at 07:02 PM
Rooms and interior
- Bedrooms:3
- Total bathrooms:2
- Full bathrooms:2
- Rooms Total:8
- Flooring:Carpet, Ceramic Tile, Stone, Wood
- Bathrooms Description:Bath in Primary Bedroom, Bathtub, Garden Tub/Roman Tub, Jetted Tub
- Kitchen Description:Dishwasher, Electric Oven, Electric Range, Refrigerator, Smooth Cooktop
- Bedroom Description:Bath in Primary Bedroom
- Basement:Yes
- Living area:1,373 sq. ft.
Heating and cooling
- Cooling:Central Air, Electric, Forced Air
- Heating:Electric, Forced Air, Heat Pump
- Central air:Yes
Structure and exterior
- Roof:Composition, Shingle
- Year built:2003
- Building area:1,373 sq. ft.
- Lot area:1.95 Acres
- Lot Features:Not In Subdivision, Outside City Limits, Sloped, Trees, Wooded
- Architectural Style:Ranch
- Construction Materials:Vinyl Siding
- Exterior Features:Patio, Storm Windows Doors
- Foundation Description:Slab
- Levels:1 Story
Schools
- High school:Palmetto High
- Middle school:Palmetto Middle
- Elementary school:Cedar Grove Elm
Utilities
- Water:Public
- Sewer:Septic Tank
Finances and disclosures
- Price:$320,000
- Price per sq. ft.:$233.07
- Tax amount:$2,156 (2025)
Features and amenities
- Appliances:Dishwasher, Electric Oven, Electric Range, Refrigerator, Smooth Cooktop
- Amenities:Ceiling Fans, Insulated Windows, Laminate Countertop, Smoke Detectors, Storm Windows, Vinyl Windows, Walk-in Closets
Parking
- Parking description:Attached, Garage
- Garage:Yes
- Garage spaces:2
New listings near 465 Boiter Road
- New
 $299,900Active3 beds 2 baths1,550 sq. ft.
2611 Anderson Highway, Williamston, SC 29697
MLS# 20306564Listed by: GIBBS REALTY & AUCTION COMPANY - New
 $249,900Active4 beds 2 baths1,862 sq. ft.
608 H I Taylor Road, Williamston, SC 29697
MLS# 20305088Listed by: CHARLES H. KNIGHT, LLC - New
 $300,000Active4 beds 2 baths
100 Stevens Court, Williamston, SC 29697
MLS# 1604470Listed by: KELLER WILLIAMS GREENVILLE CENTRAL - New
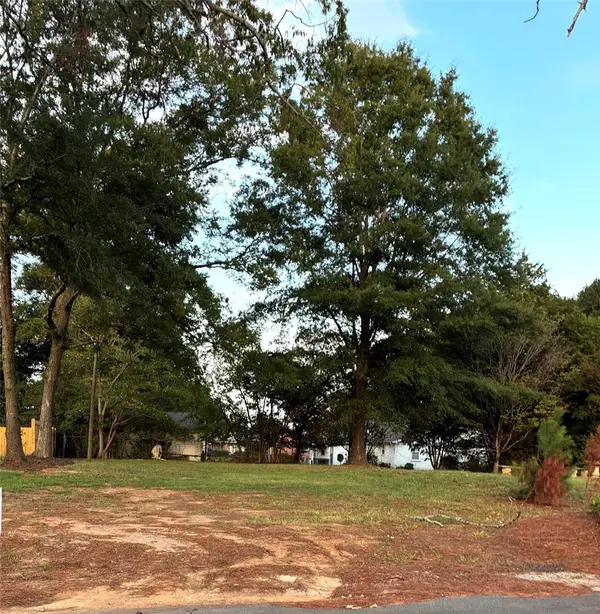 $32,000Active0.15 Acres
204 N Hamilton Street, Williamston, SC 29697
MLS# 20306435Listed by: PALMETTO PROPERTIES R.E., INC. - New
 $365,000Active3 beds 2 baths
40 Allie Campbell Road, Williamston, SC 29697
MLS# 1604318Listed by: BHHS C DAN JOYNER - WOODRUFF RD  $445,000Active4 beds 3 baths
100 Saratoga Oak Street, Williamston, SC 29697
MLS# 1584756Listed by: HQ REAL ESTATE, LLC- New
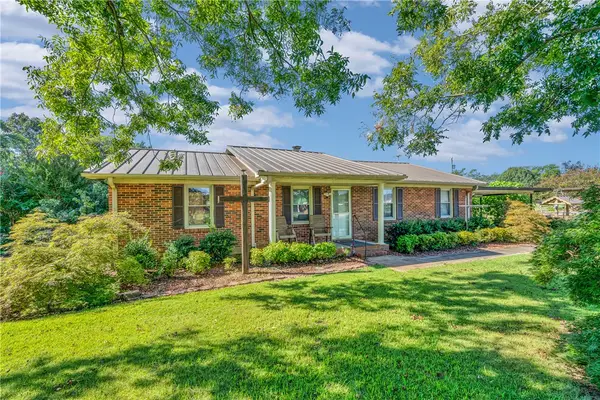 $395,000Active2 beds 2 baths1,480 sq. ft.
619 Foster Road, Williamston, SC 29697
MLS# 20306347Listed by: COLDWELL BANKER CAINE/WILLIAMS - New
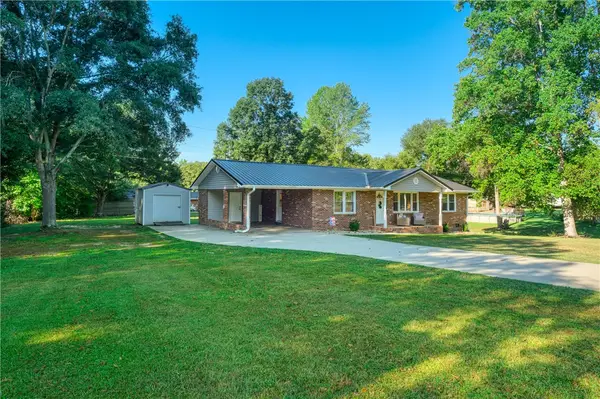 $289,900Active3 beds 2 baths1,413 sq. ft.
207 Ridgecrest Way, Williamston, SC 29697
MLS# 20306327Listed by: JACKSON STANLEY, REALTORS - New
 $449,900Active3 beds 3 baths
112 Whippoorwill Court, Williamston, SC 29697
MLS# 1603751Listed by: SOUTHERN REALTOR ASSOCIATES


Protect your home and budget from life's surprises with an Assurant Home Warranty, backed by a partner that supports you through every step of homeownership. Explore Plans.
© 2026 Better Homes and Gardens Real Estate LLC. An Anywhere Real Estate company. All rights reserved. Better Homes and Gardens® Real Estate is a registered trademark owned by Meredith Operations Corporation, licensed to Better Homes and Gardens Real Estate LLC and used with permission. Better Homes and Gardens Real Estate LLC fully supports the principles of the Fair Housing Act and the Equal Opportunity Act. Listing information is deemed reliable but is not guaranteed accurate.
Each office is independently owned and operated.
Any services or products provided by third parties are not provided by, affiliated with or related to Better Homes and Gardens Real Estate LLC, or its affiliated companies.