
619 Foster Road, Williamston, SC 29697
Local realty services provided by:Better Homes and Gardens Real Estate Medley
619 Foster Road,Williamston, SC 29697
$395,000
- 2 Beds
- 2 Baths
- 1,480 sq. ft.
- Single family
- Active
Listed by: linda wood
Office: coldwell banker caine/williams
MLS#:20306347
Source:SC_AAR
Price summary
- Price:$395,000
- Price per sq. ft.:$266.89
About this home
Charming Brick Ranch on Over an Acre with Incredible 2400 SF Workshop & Outdoor Amenities — Williamston, SC. Discover the charm and versatility of this all-brick ranch nestled on over an acre. With two bedrooms, one and a half baths, and an impressive collection of outbuildings and recreational spaces, this property offers far more than meets the eye! Inside, you'll find a comfortable layout, ready for your personal touch, featuring central heat and air, a cozy woodstove, and a bright sunroom perfect for enjoying your morning coffee or relaxing year-round. The kitchen features stainless range, microwave and dishwasher, while the spacious full bathroom is a retreat, measuring approximately 15' x 11' and includes a jetted garden tub and a separate shower. Step outside and the surprises continue! The property includes a double carport, covered front porch, large patio, 20 x 20 gazebo, above-ground pool, and playhouse, creating plenty of opportunities for entertaining, relaxing, and enjoying the outdoors. For the hobbyist, entrepreneur, craftsman, or anyone needing serious workspace, the property features an incredible approximately 80' x 28' professional workshop adjacent to a three-bay garage with roll-up doors, plus another one-bay garage/shed, a recreation style building with sauna and shower, and two additional small sheds. There is an abundance of storage, workspace, and possibilities throughout the property. The grounds have plenty of room to spread out, with mature trees adding character and shade. And for added peace of mind, the home and most of the buildings feature metal roofs. This unique property combines the timeless appeal of an all-brick ranch with an abundance of outdoor amenities, workspace, storage, and usable land. If you're looking for a property with room to enjoy, create, work, and play, this Williamston gem is one to see!...
Contact an agent
Home facts
- Year built:1972
- Subdivision & Development:Palmetto Estate
- Listing ID #:20306347
- Added:3 day(s) ago
- Updated:September 21, 2026 at 10:16 PM
Rooms and interior
- Bedrooms:2
- Total bathrooms:2
- Full bathrooms:1
- Half bathrooms:1
- Rooms Total:10
- Flooring:Carpet, Ceramic Tile, Laminate, Vinyl
- Dining Description:Breakfast Area
- Bathrooms Description:Garden Tub/Roman Tub
- Kitchen Description:Dishwasher, Electric Oven, Electric Range, Microwave
- Bedroom Description:Main Level Primary
- Basement:Yes
- Basement Description:Crawl Space
- Living area:1,480 sq. ft.
Heating and cooling
- Cooling:Central Air, Electric
- Heating:Central, Electric, Wood Stove
- Central air:Yes
Structure and exterior
- Roof:Metal
- Year built:1972
- Building area:1,480 sq. ft.
- Lot area:1.17 Acres
- Lot Features:Hardwood Trees, Level, Outside City Limits, Subdivision
- Architectural Style:Ranch
- Construction Materials:Brick
- Exterior Features:Fence, Front Porch, Patio, Pool, Porch, Storm Windows Doors
- Foundation Description:Crawl Space
- Levels:1 Story
Schools
- High school:Palmetto High
- Middle school:Palmetto Middle
- Elementary school:Cedar Grove Elm
Utilities
- Water:Public
- Sewer:Septic Tank
Finances and disclosures
- Price:$395,000
- Price per sq. ft.:$266.89
- Tax amount:$766 (2025)
Features and amenities
- Appliances:Dishwasher, Electric Oven, Electric Range, Electric Water Heater, Microwave
- Laundry features:Electric Dryer Hookup, Washer Hookup
- Amenities:Blinds, Ceiling Fans, Insulated Windows, Tilt-In Windows, Vinyl Windows, Workshop
- Pool features:Above Ground, Pool
Parking
- Parking description:Attached Carport, Detached Carport, Driveway
- Garage:Yes
- Garage spaces:4
New listings near 619 Foster Road
- New
 $32,000Active0 Acres
204 N Hamilton Street, Williamston, SC 29697
MLS# 1604378Listed by: PALMETTO PROPERTIES R.E., INC.  $445,000Active4 beds 3 baths
100 Saratoga Oak Street, Williamston, SC 29697
MLS# 1584756Listed by: HQ REAL ESTATE, LLC- New
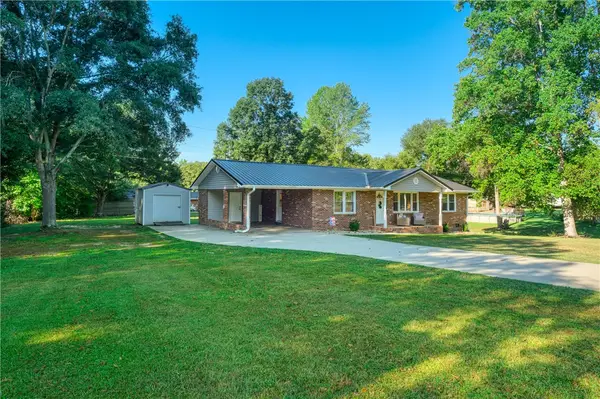 $289,900Active3 beds 2 baths1,413 sq. ft.
207 Ridgecrest Way, Williamston, SC 29697
MLS# 20306327Listed by: JACKSON STANLEY, REALTORS - New
 $449,900Active3 beds 3 baths
112 Whippoorwill Court, Williamston, SC 29697
MLS# 1603751Listed by: SOUTHERN REALTOR ASSOCIATES  $500,000Active0 Acres
00 Philwood Drive, Williamston, SC 29697
MLS# 1603353Listed by: KELLER WILLIAMS GRV UPST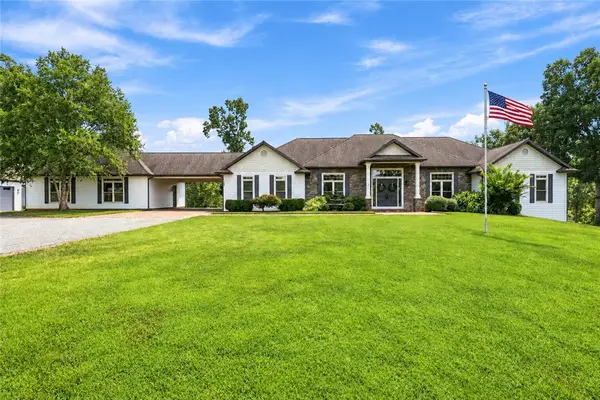 $2,900,000Active6 beds 6 baths9,000 sq. ft.
181 Sentell Road, Williamston, SC 29697
MLS# 20305798Listed by: WESTERN UPSTATE KELLER WILLIAM $407,020Active3 beds 2 baths1,560 sq. ft.
1743 Welcome Rd, Williamston, SC 29697
MLS# 20304541Listed by: HATHCOCK & ASSOCIATES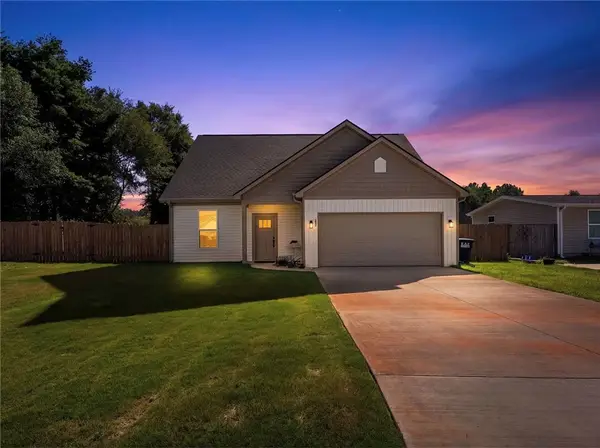 $389,000Active3 beds 3 baths1,774 sq. ft.
102 Turkey Trot Road, Williamston, SC 29697
MLS# 20305554Listed by: REAL GVL/REAL BROKER, LLC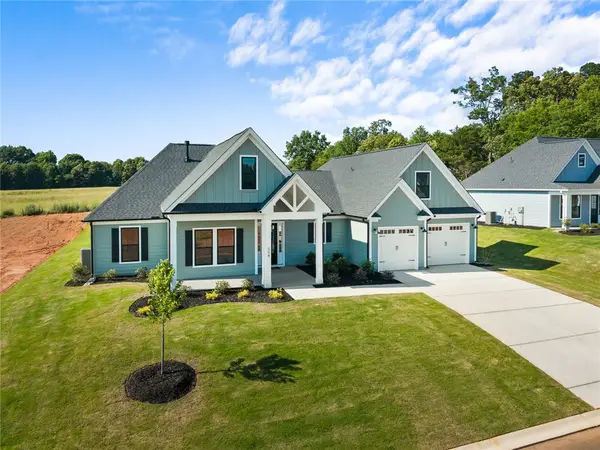 $714,900Active4 beds 4 baths2,997 sq. ft.
321 Mahaffey Road, Williamston, SC 29697
MLS# 20305673Listed by: HQ REAL ESTATE, LLC


Protect your home and budget from life's surprises with an Assurant Home Warranty, backed by a partner that supports you through every step of homeownership. Explore Plans.
© 2026 Better Homes and Gardens Real Estate LLC. An Anywhere Real Estate company. All rights reserved. Better Homes and Gardens® Real Estate is a registered trademark owned by Meredith Operations Corporation, licensed to Better Homes and Gardens Real Estate LLC and used with permission. Better Homes and Gardens Real Estate LLC fully supports the principles of the Fair Housing Act and the Equal Opportunity Act. Listing information is deemed reliable but is not guaranteed accurate.
Each office is independently owned and operated.
Any services or products provided by third parties are not provided by, affiliated with or related to Better Homes and Gardens Real Estate LLC, or its affiliated companies.