
6838 Midway Road, Williamston, SC 29697
Local realty services provided by:Better Homes and Gardens Real Estate Medley
6838 Midway Road,Williamston, SC 29697
$420,000
- 4 Beds
- 2 Baths
- - sq. ft.
- Single family
- Active
Listed by: anthony martin, luke martin
Office: charles h. knight, llc.
MLS#:20308531
Source:SC_AAR
Price summary
- Price:$420,000
About this home
Welcome to 6838 Midway Road in Williamston! This beautifully built 2025 home offers approximately 2,100 square feet of living space, featuring 4 bedrooms, 2 full bathrooms, and a desirable split-bedroom floor plan. The spacious living room features a gas-log fireplace, coffered ceiling and flows into the dining area and kitchen, complete with granite countertops, a pantry, and ample cabinet space. The primary suite offers a walk-in closet, double sinks, a separate tile shower, and a soaker tub. Enjoy the outdoors from the covered back porch overlooking the backyard, with approximately 0.80 acres providing room to spread out and enjoy your property. Additional highlights include luxury vinyl plank flooring, 9-foot-plus ceilings, a tankless gas water heater, and an attached two-car garage. A separate outbuilding with electricity provides additional space for storage, hobbies, or equipment. Conveniently located with access to Highway 8 and I-85, this property offers a wonderful combination of modern features, functional space, and outdoor enjoyment. Schedule your showing today!...
Contact an agent
Home facts
- Listing ID #:20308531
- Added:1 day(s) ago
- Updated:October 23, 2026 at 03:18 PM
Rooms and interior
- Bedrooms:4
- Total bathrooms:2
- Full bathrooms:2
- Rooms Total:8
- Flooring:Carpet, Ceramic Tile, Luxury Vinyl Plank
- Bathrooms Description:Bath in Primary Bedroom, Bathtub, Separate Shower
- Kitchen Description:Electric Oven, Electric Range, Microwave
- Bedroom Description:Bath in Primary Bedroom, Main Level Primary
- Basement:Yes
Heating and cooling
- Cooling:Central Air, Electric, Forced Air
- Heating:Electric, Heat Pump
- Central air:Yes
Structure and exterior
- Roof:Architectural, Shingle
- Lot area:0.8 Acres
- Lot Features:Not In Subdivision, Outside City Limits
- Architectural Style:Traditional
- Construction Materials:Vinyl Siding
- Exterior Features:Front Porch, Porch
- Foundation Description:Slab
- Levels:One and One Half
Schools
- High school:Palmetto High
- Middle school:Palmetto Middle
- Elementary school:West Pelzer Elem
Utilities
- Water:Public
- Sewer:Septic Tank
Finances and disclosures
- Price:$420,000
Features and amenities
- Appliances:Electric Oven, Electric Range, Microwave
- Amenities:Ceiling Fans, Granite Counters, Pull-Down Attic Stairs, Walk-in Closets
Parking
- Parking description:Attached, Garage
- Garage:Yes
- Garage spaces:2
New listings near 6838 Midway Road
- New
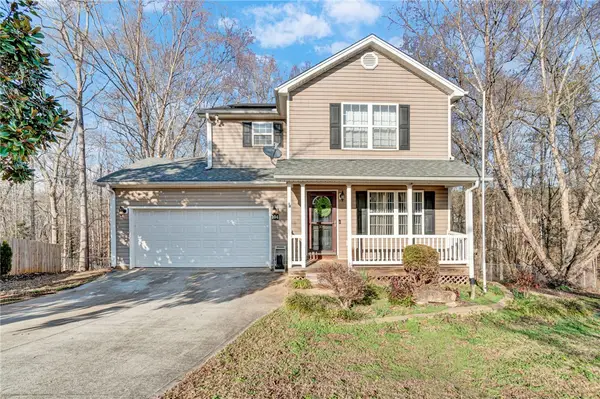 $320,000Active3 beds 3 baths2,878 sq. ft.
104 Claymoor Court, Williamston, SC 29697
MLS# 20308590Listed by: KELLER WILLIAMS GREENVILLE CEN - New
 $409,990Active4 beds 3 baths
255 Creekside Circle, Williamston, SC 29697
MLS# 1607333Listed by: HQ REAL ESTATE, LLC - New
 $324,999Active3 beds 3 baths1,667 sq. ft.
112 Lighthouse Drive, Williamston, SC 29697
MLS# 20308577Listed by: WESTERN UPSTATE KELLER WILLIAM - New
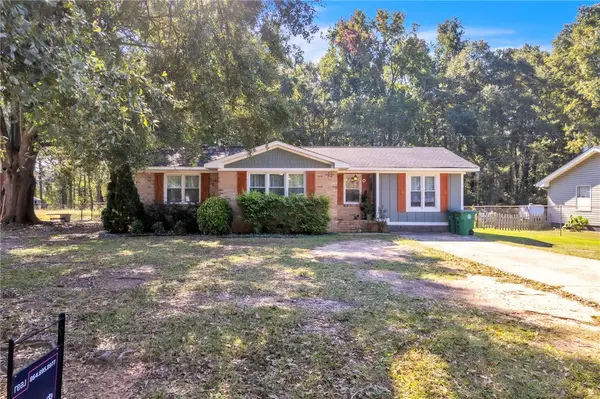 $260,000Active3 beds 1 baths1,345 sq. ft.
97 Parker Street, Williamston, SC 29697
MLS# 20307066Listed by: REAL BROKER, LLC - New
 $284,999Active5 beds 3 baths
349 Westglen Drive, Williamston, SC 29697
MLS# 1607062Listed by: LENNAR CAROLINAS LLC - New
 $379,900Active3 beds 3 baths2,100 sq. ft.
901 Tripp Street, Williamston, SC 29697
MLS# 20308372Listed by: OPEN HOUSE REALTY, LLC - New
 $649,900Active5 beds 4 baths4,153 sq. ft.
9 Ione Circle, Williamston, SC 29697
MLS# 20307151Listed by: BHHS C DAN JOYNER - OFFICE A - New
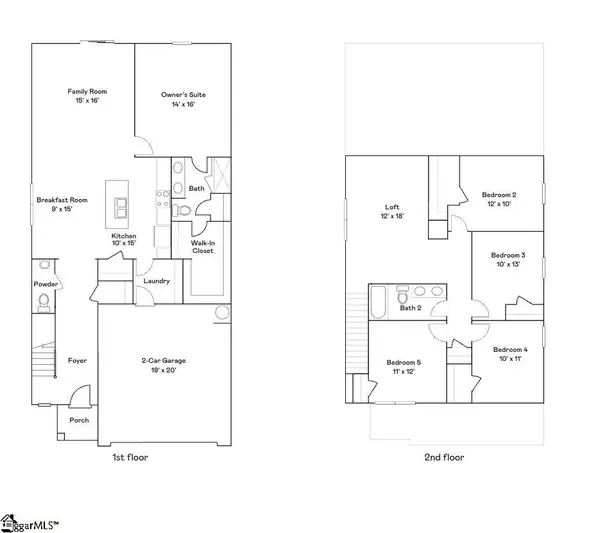 $289,999Active5 beds 3 baths
356 Westglen Drive, Williamston, SC 29697
MLS# 1606690Listed by: LENNAR CAROLINAS LLC - New
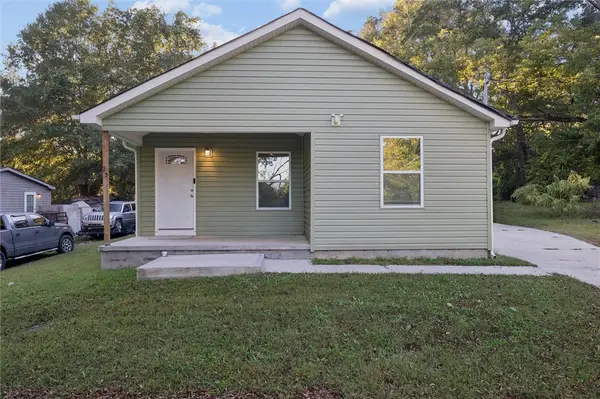 $200,000Active3 beds 3 baths1,000 sq. ft.
25 Jehue Street, Williamston, SC 29697
MLS# 20307256Listed by: OPEN HOUSE REALTY, LLC


Protect your home and budget from life's surprises with an Assurant Home Warranty, backed by a partner that supports you through every step of homeownership. Explore Plans.
© 2026 Better Homes and Gardens Real Estate LLC. An Anywhere Real Estate company. All rights reserved. Better Homes and Gardens® Real Estate is a registered trademark owned by Meredith Operations Corporation, licensed to Better Homes and Gardens Real Estate LLC and used with permission. Better Homes and Gardens Real Estate LLC fully supports the principles of the Fair Housing Act and the Equal Opportunity Act. Listing information is deemed reliable but is not guaranteed accurate.
Each office is independently owned and operated.
Any services or products provided by third parties are not provided by, affiliated with or related to Better Homes and Gardens Real Estate LLC, or its affiliated companies.