
97 Parker Street, Williamston, SC 29697
Local realty services provided by:Better Homes and Gardens Real Estate Medley
97 Parker Street,Williamston, SC 29697
$260,000
- 3 Beds
- 1 Baths
- 1,345 sq. ft.
- Single family
- Active
Listed by: sandy clayton
Office: real broker, llc.
MLS#:20307066
Source:SC_AAR
Price summary
- Price:$260,000
- Price per sq. ft.:$193.31
About this home
Welcome to 97 Parker Street, ideally located in the heart of the bustling town of Williamston! This beautifully renovated home received extensive updates in late 2021 and early 2022 per seller. These offer peace of mind and modern style, with solid 1960s construction. Improvements include a new roof, windows, HVAC system, water heater, exterior and interior doors, flooring throughout, custom shutters, Hardie board siding complementing the existing brick, and a spacious back deck. Inside, the open-concept living room flows seamlessly into the dining area and kitchen, featuring custom cabinetry, natural stone countertops, and stainless steel appliances. The bathroom was also thoughtfully updated with custom tile, updated plumbing, a new toilet, and a stylish vanity. Enjoy all these improvements, a generous 1/3-acre lot, and the added benefit of NO HOA! Conveniently located in Williamston, this home is one you won't want to miss. Schedule your showing and discover all that 97 Parker Street has to offer! Please note: The home is tenant-occupied through the end of February 2027....
Contact an agent
Home facts
- Year built:1965
- Listing ID #:20307066
- Added:3 day(s) ago
- Updated:October 23, 2026 at 03:18 PM
Rooms and interior
- Bedrooms:3
- Total bathrooms:1
- Full bathrooms:1
- Rooms Total:7
- Flooring:Luxury Vinyl, Luxury Vinyl Plank, Luxury Vinyl Tile
- Kitchen Description:Dishwasher, Electric Oven, Electric Range, Microwave
- Bedroom Description:Main Level Primary
- Basement:Yes
- Basement Description:Crawl Space
- Living area:1,345 sq. ft.
Heating and cooling
- Cooling:Central Air, Electric, Forced Air
- Heating:Central, Electric, Forced Air
- Central air:Yes
Structure and exterior
- Roof:Architectural, Shingle
- Year built:1965
- Building area:1,345 sq. ft.
- Lot area:0.34 Acres
- Lot Features:City Lot, Level, Not In Subdivision, Trees
- Architectural Style:Ranch
- Construction Materials:Brick
- Exterior Features:Deck, Front Porch, Porch
- Foundation Description:Crawl Space
- Levels:1 Story
Schools
- High school:Palmetto High
- Middle school:Palmetto Middle
- Elementary school:Palmetto Elem
Utilities
- Water:Public
- Sewer:Private Sewer
Finances and disclosures
- Price:$260,000
- Price per sq. ft.:$193.31
- Tax amount:$1,144 (2026)
Features and amenities
- Appliances:Dishwasher, Dryer, Electric Oven, Electric Range, Microwave, Washer
- Laundry features:Dryer, Washer
- Amenities:Ceiling Fans, Granite Counters, Insulated Windows, Pull-Down Attic Stairs, Walk-in Closets
New listings near 97 Parker Street
- New
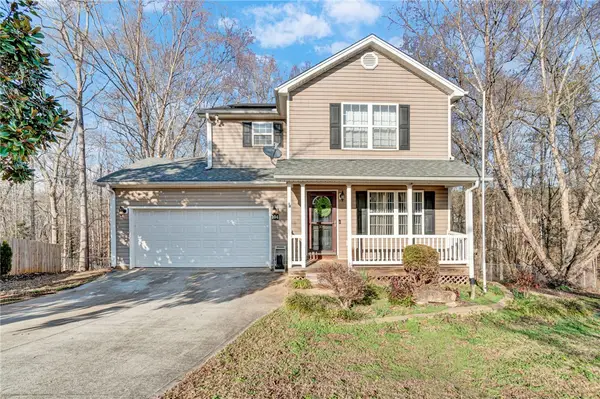 $320,000Active3 beds 3 baths2,878 sq. ft.
104 Claymoor Court, Williamston, SC 29697
MLS# 20308590Listed by: KELLER WILLIAMS GREENVILLE CEN - New
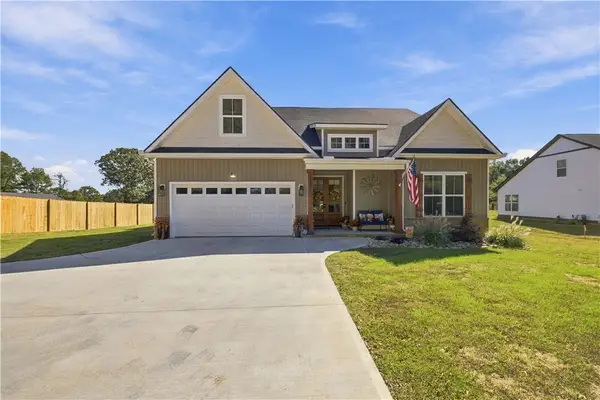 $420,000Active4 beds 2 baths
6838 Midway Road, Williamston, SC 29697
MLS# 20308531Listed by: CHARLES H. KNIGHT, LLC - New
 $409,990Active4 beds 3 baths
255 Creekside Circle, Williamston, SC 29697
MLS# 1607333Listed by: HQ REAL ESTATE, LLC - New
 $324,999Active3 beds 3 baths1,667 sq. ft.
112 Lighthouse Drive, Williamston, SC 29697
MLS# 20308577Listed by: WESTERN UPSTATE KELLER WILLIAM - New
 $284,999Active5 beds 3 baths
349 Westglen Drive, Williamston, SC 29697
MLS# 1607062Listed by: LENNAR CAROLINAS LLC - New
 $379,900Active3 beds 3 baths2,100 sq. ft.
901 Tripp Street, Williamston, SC 29697
MLS# 20308372Listed by: OPEN HOUSE REALTY, LLC - New
 $649,900Active5 beds 4 baths4,153 sq. ft.
9 Ione Circle, Williamston, SC 29697
MLS# 20307151Listed by: BHHS C DAN JOYNER - OFFICE A - New
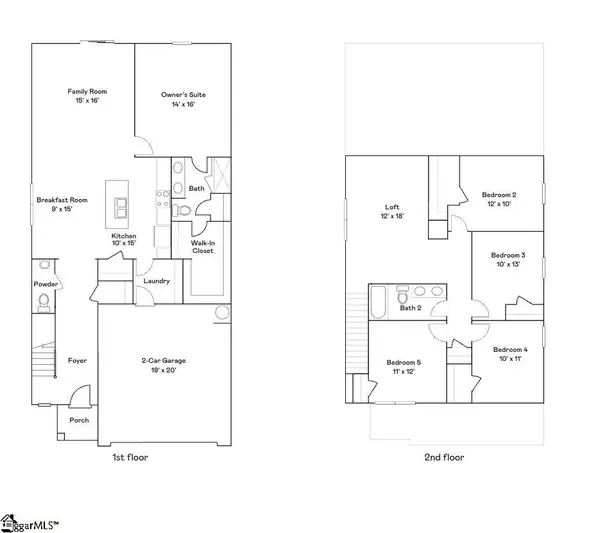 $289,999Active5 beds 3 baths
356 Westglen Drive, Williamston, SC 29697
MLS# 1606690Listed by: LENNAR CAROLINAS LLC - New
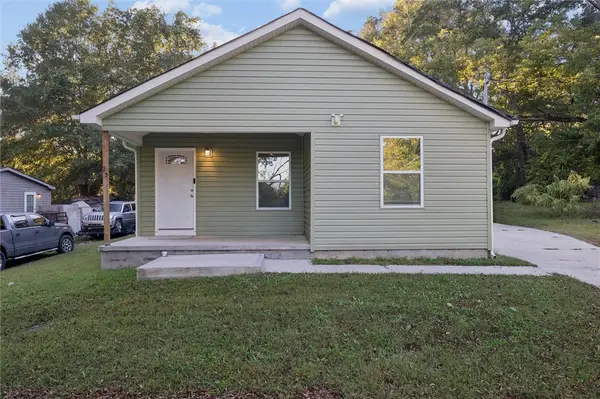 $200,000Active3 beds 3 baths1,000 sq. ft.
25 Jehue Street, Williamston, SC 29697
MLS# 20307256Listed by: OPEN HOUSE REALTY, LLC


Protect your home and budget from life's surprises with an Assurant Home Warranty, backed by a partner that supports you through every step of homeownership. Explore Plans.
© 2026 Better Homes and Gardens Real Estate LLC. An Anywhere Real Estate company. All rights reserved. Better Homes and Gardens® Real Estate is a registered trademark owned by Meredith Operations Corporation, licensed to Better Homes and Gardens Real Estate LLC and used with permission. Better Homes and Gardens Real Estate LLC fully supports the principles of the Fair Housing Act and the Equal Opportunity Act. Listing information is deemed reliable but is not guaranteed accurate.
Each office is independently owned and operated.
Any services or products provided by third parties are not provided by, affiliated with or related to Better Homes and Gardens Real Estate LLC, or its affiliated companies.