
7 Beaverdam Road, Williamston, SC 29697
Local realty services provided by:Better Homes and Gardens Real Estate Medley
Listed by: the clever people
Office: exp realty - clever people
MLS#:20306472
Source:SC_AAR
Price summary
- Price:$209,900
- Price per sq. ft.:$159.38
About this home
Taken down to the studs and rebuilt to lighten your load, welcome home to 7 Beaverdam Road! This is not a cosmetic flip with fresh paint over old problems. This SINGLE STORY RANCH was stripped to the framing and rebuilt from the inside out, which means the expensive, behind-the-walls work most buyers worry about in an older home is already done. That starts with all-new PEX PLUMBING and NEW ELECTRICAL, a NEW HVAC heat pump system, and a NEW TANKLESS WATER HEATER that heats on demand instead of keeping a tank hot around the clock. NEW VINYL WINDOWS help hold that comfort in, and the METAL ROOF overhead is built for the long haul. Inside, everything lives on one level with new walls, NEW LUXURY VINYL PLANK FLOORING, and smooth ceilings throughout. The kitchen pairs NEW CABINETS and GRANITE COUNTERTOPS with a breakfast area for everyday meals, and the three bedrooms share two full baths, each finished with NEW SHOWERS, toilets, and fixtures, including a WALK-IN SHOWER. With no stairs between the driveway and the bedrooms, daily routines stay simple now and for years to come. Out back, a NEW DECK overlooks a FENCED BACKYARD shaded by mature hardwoods, a ready-made spot for morning coffee or letting the dog out without a second thought. The home sits outside city limits, so there are NO CITY TAXES, and there is no HOA. Downtown Williamston and Mineral Spring Park, with its trail, pickleball courts, and seasonal events, are just minutes away, with an easy drive to Anderson, AnMed Medical Center, and Greenville for work, shopping, and entertainment. The big-ticket items are checked off, so your to-do list starts with moving in....
Contact an agent
Home facts
- Listing ID #:20306472
- Added:1 day(s) ago
- Updated:September 23, 2026 at 11:03 PM
Rooms and interior
- Bedrooms:3
- Total bathrooms:2
- Full bathrooms:2
- Rooms Total:7
- Flooring:Ceramic Tile, Luxury Vinyl Plank
- Bathrooms Description:Walk-In Shower
- Kitchen Description:Dishwasher, Disposal, Electric Oven, Electric Range, Refrigerator
- Bedroom Description:Main Level Primary
- Basement:Yes
- Basement Description:Crawl Space
- Living area:1,317 sq. ft.
Heating and cooling
- Cooling:Central Air, Electric, Forced Air, Heat Pump
- Heating:Central, Electric, Forced Air, Heat Pump
- Central air:Yes
Structure and exterior
- Roof:Metal
- Building area:1,317 sq. ft.
- Lot area:0.17 Acres
- Lot Features:Level, Not In Subdivision, Outside City Limits
- Architectural Style:Ranch
- Construction Materials:Brick
- Exterior Features:Deck
- Foundation Description:Crawl Space
- Levels:1 Story
Schools
- High school:Palmetto High
- Middle school:Palmetto Middle
- Elementary school:Palmetto Elem
Utilities
- Water:Public
- Sewer:Septic Tank
Finances and disclosures
- Price:$209,900
- Price per sq. ft.:$159.38
- Tax amount:$1,322 (2026)
Features and amenities
- Appliances:Dishwasher, Disposal, Electric Oven, Electric Range, Electric Water Heater, Refrigerator, Tankless Water Heater
- Laundry features:Electric Dryer Hookup, Washer Hookup
- Amenities:Ceiling Fans, Granite Counters, Smooth Ceilings, Tilt-In Windows, Vinyl Windows
Parking
- Parking description:Driveway
New listings near 7 Beaverdam Road
- New
 $299,900Active3 beds 2 baths1,550 sq. ft.
2611 Anderson Highway, Williamston, SC 29697
MLS# 20306564Listed by: GIBBS REALTY & AUCTION COMPANY - New
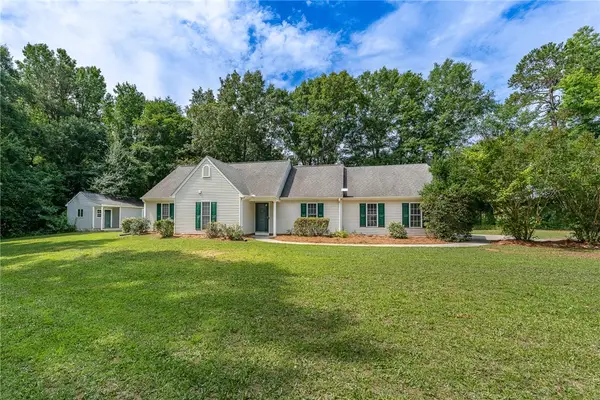 $320,000Active3 beds 2 baths1,373 sq. ft.
465 Boiter Road, Williamston, SC 29697
MLS# 20306352Listed by: REAL BROKER, LLC - New
 $249,900Active4 beds 2 baths1,862 sq. ft.
608 H I Taylor Road, Williamston, SC 29697
MLS# 20305088Listed by: CHARLES H. KNIGHT, LLC - New
 $300,000Active4 beds 2 baths
100 Stevens Court, Williamston, SC 29697
MLS# 1604470Listed by: KELLER WILLIAMS GREENVILLE CENTRAL - New
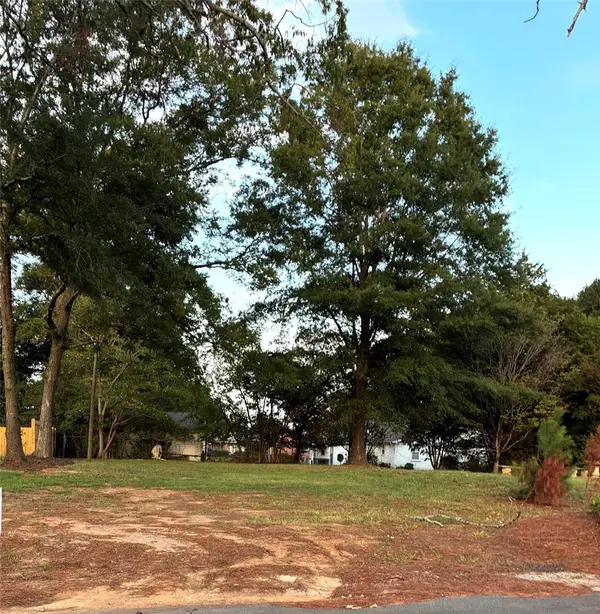 $32,000Active0.15 Acres
204 N Hamilton Street, Williamston, SC 29697
MLS# 20306435Listed by: PALMETTO PROPERTIES R.E., INC. - New
 $365,000Active3 beds 2 baths
40 Allie Campbell Road, Williamston, SC 29697
MLS# 1604318Listed by: BHHS C DAN JOYNER - WOODRUFF RD  $445,000Active4 beds 3 baths
100 Saratoga Oak Street, Williamston, SC 29697
MLS# 1584756Listed by: HQ REAL ESTATE, LLC- New
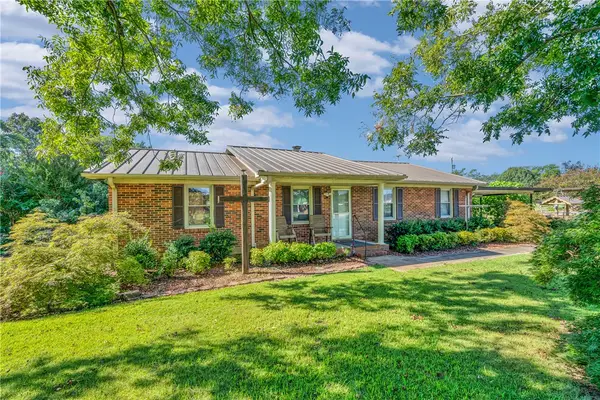 $395,000Active2 beds 2 baths1,480 sq. ft.
619 Foster Road, Williamston, SC 29697
MLS# 20306347Listed by: COLDWELL BANKER CAINE/WILLIAMS - New
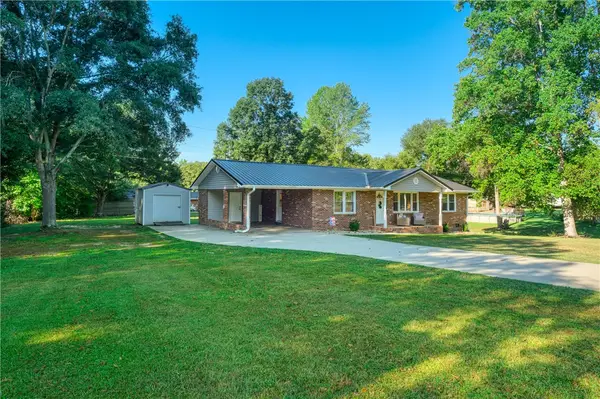 $289,900Active3 beds 2 baths1,413 sq. ft.
207 Ridgecrest Way, Williamston, SC 29697
MLS# 20306327Listed by: JACKSON STANLEY, REALTORS


Protect your home and budget from life's surprises with an Assurant Home Warranty, backed by a partner that supports you through every step of homeownership. Explore Plans.
© 2026 Better Homes and Gardens Real Estate LLC. An Anywhere Real Estate company. All rights reserved. Better Homes and Gardens® Real Estate is a registered trademark owned by Meredith Operations Corporation, licensed to Better Homes and Gardens Real Estate LLC and used with permission. Better Homes and Gardens Real Estate LLC fully supports the principles of the Fair Housing Act and the Equal Opportunity Act. Listing information is deemed reliable but is not guaranteed accurate.
Each office is independently owned and operated.
Any services or products provided by third parties are not provided by, affiliated with or related to Better Homes and Gardens Real Estate LLC, or its affiliated companies.