
2031 Skyhawk Drive, York, SC 29745
Local realty services provided by:Better Homes and Gardens Real Estate Integrity Partners
Listed by: rick cantville
Office: united real estate-queen city
MLS#:4407598
Source:CH
2031 Skyhawk Drive,York, SC 29745
$399,900
- 3 Beds
- 2 Baths
- 1,615 sq. ft.
- Single family
- Active
Upcoming open houses
- Sat, Jul 2512:00 pm - 02:00 pm
Price summary
- Price:$399,900
- Price per sq. ft.:$247.62
- Monthly HOA dues:$80
About this home
Why wait months for new construction when you can move into a like-new home today?
Welcome to 2031 Skyhawk Drive in the highly sought-after Westport community. Built in 2025, this beautifully maintained Aspen A floor plan offers 3 bedrooms, 2 full bathrooms, and 1,615 square feet of thoughtfully designed living space.
From the moment you step inside, you'll appreciate the bright, open-concept layout featuring a spacious kitchen with a large center island, stylish tile backsplash, and seamless flow into the dining and living areas—perfect for entertaining or everyday living.
This home offers upgrades already completed for you, including a fully fenced backyard, providing privacy while saving you the cost and hassle of installing one yourself. The laundry room has been enhanced with additional cabinets for extra storage and convenience.
Move in with confidence knowing the like-new refrigerator, washer, dryer, and all kitchen appliances convey with the home. A tankless water heater provides energy efficiency and endless hot water for added comfort.
Located just minutes from beautiful Lake Wylie, you'll enjoy easy access to boating, waterfront dining, parks, and outdoor recreation, all while being zoned for award-winning schools.
With new construction quality, valuable upgrades already in place, and immediate availability, this home offers an exceptional opportunity. Schedule your private showing today!...
Contact an agent
Home facts
- Year built:2025
- Listing ID #:4407598
- Updated:July 24, 2026 at 07:15 PM
Rooms and interior
- Bedrooms:3
- Total bathrooms:2
- Full bathrooms:2
- Flooring:Carpet, Laminate, Tile
- Kitchen Description:Dishwasher, Disposal, Exhaust Fan, Gas Cooktop, Gas Range, Microwave
- Living area:1,615 sq. ft.
Heating and cooling
- Cooling:Central Air, Heat Pump
- Heating:Forced Air, Heat Pump
- Central air:Yes
Structure and exterior
- Year built:2025
- Building area:1,615 sq. ft.
- Lot area:0.15 Acres
- Lot Features:Cleared, Sloped
- Architectural Style:Ranch, Traditional
- Construction Materials:Fiber Cement
- Exterior Features:Lawn Maintenance
- Foundation Description:Slab
- Levels:1 Story
Schools
- High school:Clover
- Elementary school:Bethal
Utilities
- Sewer:Public Sewer
Finances and disclosures
- Price:$399,900
- Price per sq. ft.:$247.62
Features and amenities
- Laundry features:Laundry Room, Main Level
- Amenities:Open Floorplan, Walk-In Closet(s), Walk-In Pantry
Parking
- Parking description:Attached Garage, Driveway, Garage Door Opener
- Garage:Yes
- Garage spaces:2
 Listings courtesy of Canopy MLS as distributed by MLS GRID. Copyright 2021 Canopy MLS. All rights reserved. Canopy MLS, provides content displayed here (“provided content”) on an “as is” basis and makes no representations or warranties regarding the provided content, including, but not limited to those of non-infringement, timeliness, accuracy, or completeness. Individuals and companies using information presented are responsible for verification and validation of information they utilize and present to their customers and clients. Canopy MLS will not be liable for any damage or loss resulting from use of the provided content or the products available through Portals, IDX, VOW, and/or Syndication. Recipients of this information shall not resell, redistribute, reproduce, modify, or otherwise copy any portion thereof without the expressed written consent of Canopy MLS. CH Member Broker: Rachel Brown
New listings near 2031 Skyhawk Drive
- New
 $548,900Active4 beds 4 baths2,932 sq. ft.
1067 Tradition Club Street, York, SC 29745
MLS# 4392425Listed by: EASTWOOD HOMES - New
 $559,900Active5 beds 3 baths3,098 sq. ft.
1071 Tradition Club Street, York, SC 29745
MLS# 4392496Listed by: EASTWOOD HOMES - New
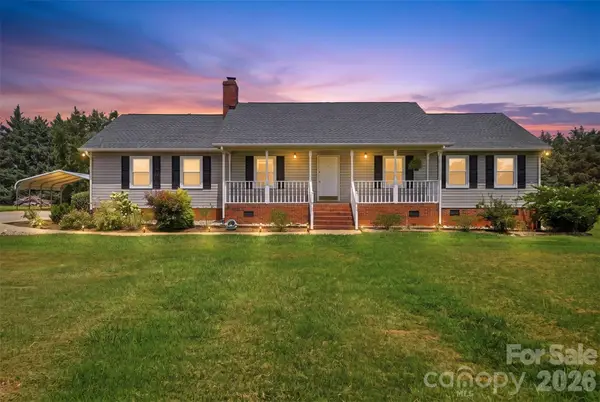 $425,000Active3 beds 2 baths1,708 sq. ft.
918 Tirzah Road, York, SC 29745
MLS# 4407415Listed by: HELEN ADAMS REALTY - Open Sat, 1 to 3pmNew
 $295,000Active4 beds 3 baths2,051 sq. ft.
513 Sansberry Drive, York, SC 29745
MLS# 4407150Listed by: EXP REALTY LLC BALLANTYNE - New
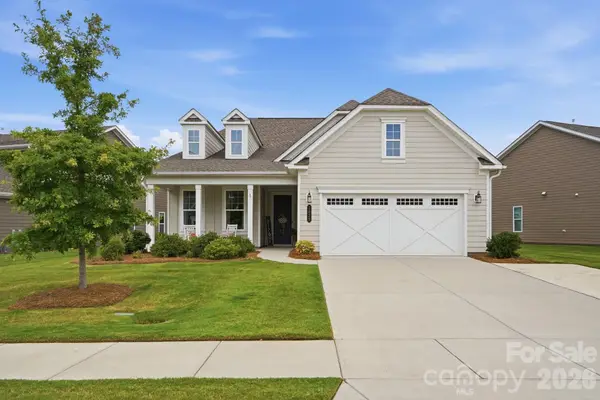 $579,900Active2 beds 2 baths1,744 sq. ft.
3029 Trace Meadow Court, York, SC 29745
MLS# 4407381Listed by: CAROLINA REALTY SOLUTIONS - New
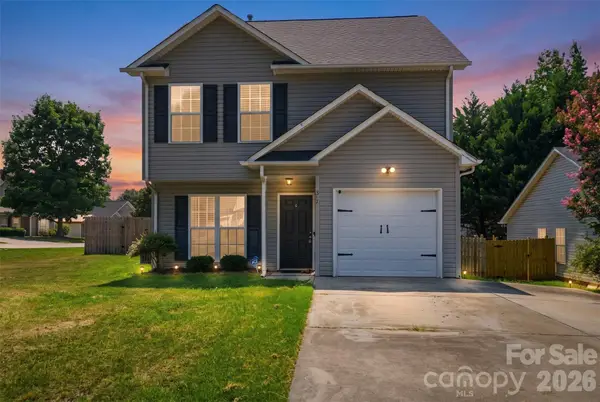 $260,000Active3 beds 3 baths1,546 sq. ft.
377 Pelling Drive, York, SC 29745
MLS# 4405806Listed by: KELLER WILLIAMS CONNECTED - New
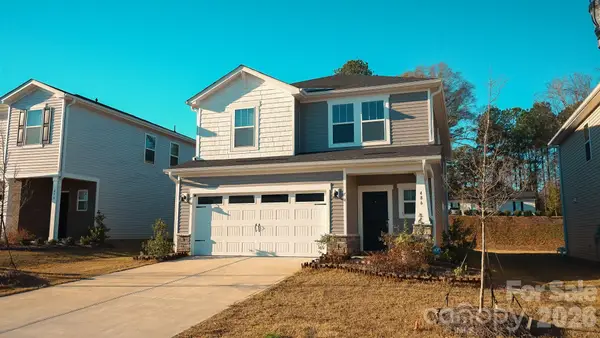 $399,000Active5 beds 3 baths2,322 sq. ft.
486 Olympia Way, York, SC 29745
MLS# 4405990Listed by: KJ REALTY LLC - New
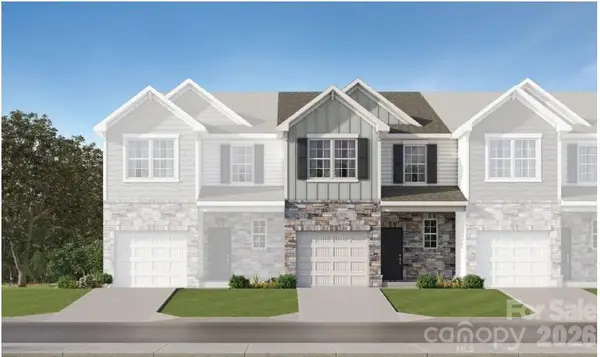 $234,699Active3 beds 3 baths1,661 sq. ft.
669 Sparano Loop, York, SC 29745
MLS# 4406726Listed by: LENNAR SALES CORP - New
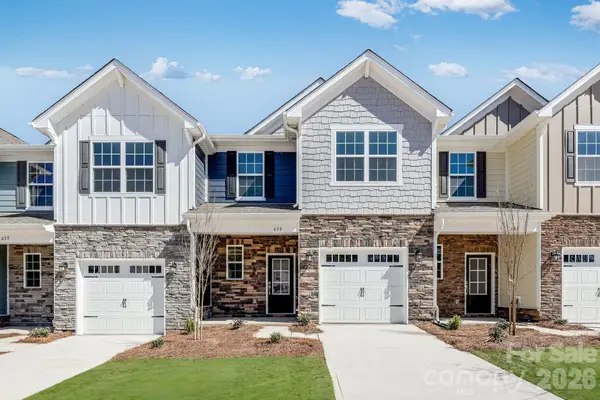 $234,999Active3 beds 3 baths1,657 sq. ft.
688 Sparano Loop, York, SC 29745
MLS# 4406729Listed by: LENNAR SALES CORP


Protect your home and budget from life's surprises with an Assurant Home Warranty, backed by a partner that supports you through every step of homeownership. Explore Plans.
© 2026 Better Homes and Gardens Real Estate LLC. An Anywhere Real Estate company. All rights reserved. Better Homes and Gardens® Real Estate is a registered trademark owned by Meredith Operations Corporation, licensed to Better Homes and Gardens Real Estate LLC and used with permission. Better Homes and Gardens Real Estate LLC fully supports the principles of the Fair Housing Act and the Equal Opportunity Act. Listing information is deemed reliable but is not guaranteed accurate.
Each office is independently owned and operated.
Any services or products provided by third parties are not provided by, affiliated with or related to Better Homes and Gardens Real Estate LLC, or its affiliated companies.