
3029 Trace Meadow Court, York, SC 29745
Local realty services provided by:Better Homes and Gardens Real Estate Heritage
Listed by: melissa faile
Office: carolina realty solutions
MLS#:4407381
Source:CH
3029 Trace Meadow Court,York, SC 29745
$579,900
- 2 Beds
- 2 Baths
- 1,744 sq. ft.
- Single family
- Active
Price summary
- Price:$579,900
- Price per sq. ft.:$332.51
- Monthly HOA dues:$255
About this home
Beautifully upgraded home in the highly sought after 55+ active adult community, The Gentry at Handsmill on Lake Wylie, a gated neighborhood of 131 homes. This open-concept home features LVP flooring in the main living areas and new carpet and paint in the bedrooms. Additional upgrades include built-in illuminated office cabinetry, a custom accent wall, custom electric blinds, an expanded driveway and epoxy flooring in the garage and covered rear porch. The premium, oversized homesite backs into a wooded area, offering privacy and peaceful views. More than $5,000 in professional landscaping ads to the beauty of the yard. Community amenities include a clubhouse, outdoor pool, fitness center, playground, outdoor fireplace, barbecue area, and numerous clubs for singles and couples and social activities.
Contact an agent
Home facts
- Year built:2023
- Listing ID #:4407381
- Updated:July 24, 2026 at 07:09 PM
Rooms and interior
- Bedrooms:2
- Total bathrooms:2
- Full bathrooms:2
- Flooring:Carpet, Tile, Vinyl
- Kitchen Description:Dishwasher, Disposal, Electric Cooktop, Electric Range, Exhaust Hood, Microwave, Self Cleaning Oven
- Living area:1,744 sq. ft.
Heating and cooling
- Cooling:Heat Pump
- Heating:Heat Pump
- Central air:Yes
Structure and exterior
- Year built:2023
- Building area:1,744 sq. ft.
- Lot area:0.27 Acres
- Lot Features:Wooded
- Construction Materials:Fiber Cement
- Foundation Description:Slab
Schools
- High school:Clover
- Elementary school:Bethal
Utilities
- Water:County Water
- Sewer:County Sewer
Finances and disclosures
- Price:$579,900
- Price per sq. ft.:$332.51
Features and amenities
- Laundry features:Dryer, Laundry Room, Main Level, Washer
- Amenities:Attic Stairs Pulldown, Walk-In Closet(s)
Parking
- Parking description:Driveway, Garage Door Opener
- Garage:Yes
- Garage spaces:2
 Listings courtesy of Canopy MLS as distributed by MLS GRID. Copyright 2021 Canopy MLS. All rights reserved. Canopy MLS, provides content displayed here (“provided content”) on an “as is” basis and makes no representations or warranties regarding the provided content, including, but not limited to those of non-infringement, timeliness, accuracy, or completeness. Individuals and companies using information presented are responsible for verification and validation of information they utilize and present to their customers and clients. Canopy MLS will not be liable for any damage or loss resulting from use of the provided content or the products available through Portals, IDX, VOW, and/or Syndication. Recipients of this information shall not resell, redistribute, reproduce, modify, or otherwise copy any portion thereof without the expressed written consent of Canopy MLS.
New listings near 3029 Trace Meadow Court
- New
 $548,900Active4 beds 4 baths2,932 sq. ft.
1067 Tradition Club Street, York, SC 29745
MLS# 4392425Listed by: EASTWOOD HOMES - New
 $559,900Active5 beds 3 baths3,098 sq. ft.
1071 Tradition Club Street, York, SC 29745
MLS# 4392496Listed by: EASTWOOD HOMES - New
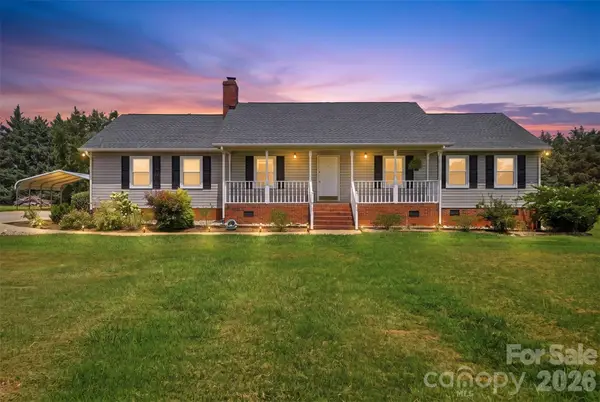 $425,000Active3 beds 2 baths1,708 sq. ft.
918 Tirzah Road, York, SC 29745
MLS# 4407415Listed by: HELEN ADAMS REALTY - Open Sat, 12 to 2pmNew
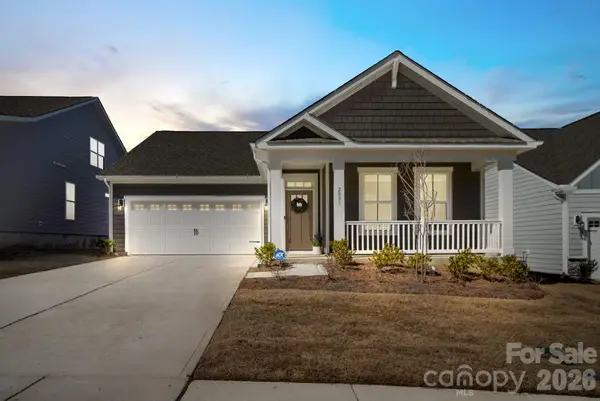 $399,900Active3 beds 2 baths1,615 sq. ft.
2031 Skyhawk Drive, York, SC 29745
MLS# 4407598Listed by: UNITED REAL ESTATE-QUEEN CITY - Open Sat, 1 to 3pmNew
 $295,000Active4 beds 3 baths2,051 sq. ft.
513 Sansberry Drive, York, SC 29745
MLS# 4407150Listed by: EXP REALTY LLC BALLANTYNE - New
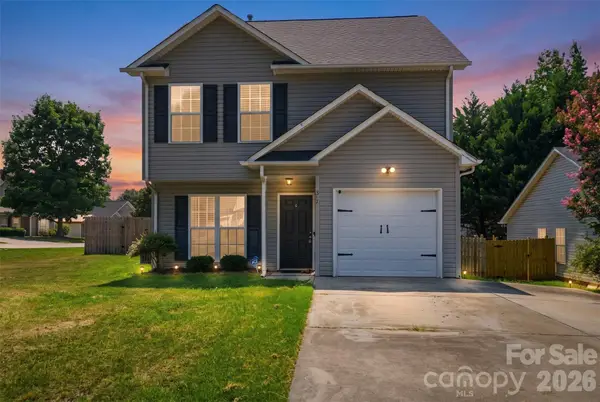 $260,000Active3 beds 3 baths1,546 sq. ft.
377 Pelling Drive, York, SC 29745
MLS# 4405806Listed by: KELLER WILLIAMS CONNECTED - New
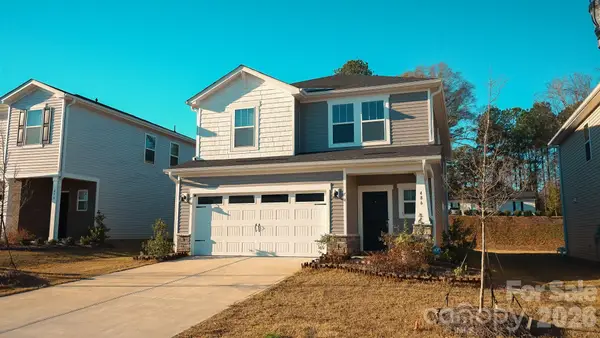 $399,000Active5 beds 3 baths2,322 sq. ft.
486 Olympia Way, York, SC 29745
MLS# 4405990Listed by: KJ REALTY LLC - New
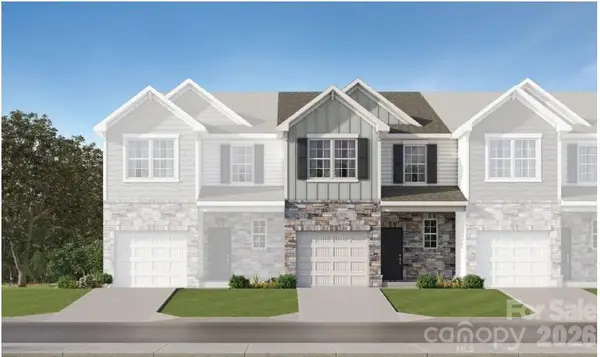 $234,699Active3 beds 3 baths1,661 sq. ft.
669 Sparano Loop, York, SC 29745
MLS# 4406726Listed by: LENNAR SALES CORP - New
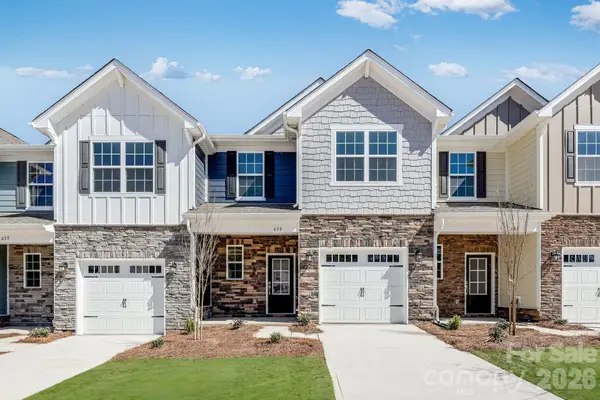 $234,999Active3 beds 3 baths1,657 sq. ft.
688 Sparano Loop, York, SC 29745
MLS# 4406729Listed by: LENNAR SALES CORP


Protect your home and budget from life's surprises with an Assurant Home Warranty, backed by a partner that supports you through every step of homeownership. Explore Plans.
© 2026 Better Homes and Gardens Real Estate LLC. An Anywhere Real Estate company. All rights reserved. Better Homes and Gardens® Real Estate is a registered trademark owned by Meredith Operations Corporation, licensed to Better Homes and Gardens Real Estate LLC and used with permission. Better Homes and Gardens Real Estate LLC fully supports the principles of the Fair Housing Act and the Equal Opportunity Act. Listing information is deemed reliable but is not guaranteed accurate.
Each office is independently owned and operated.
Any services or products provided by third parties are not provided by, affiliated with or related to Better Homes and Gardens Real Estate LLC, or its affiliated companies.