
311 Bezelle Avenue, York, SC 29745
Local realty services provided by:Better Homes and Gardens Real Estate Paracle
Listed by: le'kisha stevenson
Office: metric realty company
MLS#:4429453
Source:CH
311 Bezelle Avenue,York, SC 29745
$335,000
- 4 Beds
- 3 Baths
- 1,889 sq. ft.
- Single family
- Active
Price summary
- Price:$335,000
- Price per sq. ft.:$177.34
- Monthly HOA dues:$83.33
About this home
Welcome home! This one-year-old home is move-in ready and offers exceptional curb appeal, a well-maintained manicured lawn, and a welcoming layout designed for easy living.
Step into the foyer and you’ll find a spacious great room straight ahead, complete with an electric fireplace that creates a warm, inviting atmosphere. The entire main level features durable LVP flooring, making everyday living and entertaining a breeze.
The open-concept floor plan flows seamlessly into the kitchen, featuring shaker-style cabinetry, stainless steel appliances that remain, and a large island with ample seating. The adjacent breakfast area provides the perfect spot for casual meals and morning coffee.
Upstairs, you’ll appreciate the convenience of a dedicated laundry room—not just a closet—complete with Maytag washer and dryer, which remain with the home. The primary suite features a walk-in closet, ceiling fan, recessed lighting, and a private ensuite bath with dual vanities, an oversized shower, and a separate water closet.
One secondary bedroom also features LVP flooring, while the upstairs hall bath is thoughtfully designed for sharing, with dual vanities and a separate tub and toilet area.
Outside, enjoy a fully fenced rear yard with vinyl fencing—ideal for relaxing, entertaining, or enjoying your own private outdoor space.
Conveniently located near grocery stores, shopping, restaurants, and everyday amenities. This beautifully maintained home is a must-see!...
Contact an agent
Home facts
- Year built:2024
- Subdivision & Development:Asbury Ridge
- Listing ID #:4429453
- Updated:September 29, 2026 at 01:23 PM
Rooms and interior
- Bedrooms:4
- Total bathrooms:3
- Full bathrooms:2
- Half bathrooms:1
- Flooring:Vinyl
- Kitchen Description:Dishwasher, Disposal, Electric Range, Microwave, Refrigerator
- Living area:1,889 sq. ft.
Heating and cooling
- Cooling:Heat Pump
- Heating:Heat Pump
- Central air:Yes
Structure and exterior
- Year built:2024
- Building area:1,889 sq. ft.
- Lot area:0.12 Acres
- Construction Materials:Hardboard
- Foundation Description:Slab
Schools
- High school:Unspecified
- Elementary school:Unspecified
Utilities
- Sewer:Public Sewer
Finances and disclosures
- Price:$335,000
- Price per sq. ft.:$177.34
Features and amenities
- Laundry features:Laundry Room
Parking
- Parking description:Attached Garage
- Garage:Yes
- Garage spaces:2
 Listings courtesy of Canopy MLS as distributed by MLS GRID. Copyright 2021 Canopy MLS. All rights reserved. Canopy MLS, provides content displayed here (“provided content”) on an “as is” basis and makes no representations or warranties regarding the provided content, including, but not limited to those of non-infringement, timeliness, accuracy, or completeness. Individuals and companies using information presented are responsible for verification and validation of information they utilize and present to their customers and clients. Canopy MLS will not be liable for any damage or loss resulting from use of the provided content or the products available through Portals, IDX, VOW, and/or Syndication. Recipients of this information shall not resell, redistribute, reproduce, modify, or otherwise copy any portion thereof without the expressed written consent of Canopy MLS.
New listings near 311 Bezelle Avenue
- Coming SoonOpen Sat, 11am to 2pm
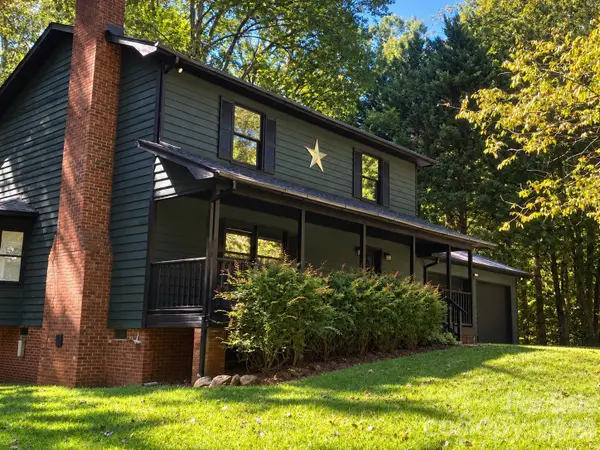 $395,000Coming Soon3 beds 3 baths1,680 sq. ft.
6524 Pine Forest Drive, York, SC 29745
MLS# 4429190Listed by: KELLER WILLIAMS SOUTH PARK - Coming SoonOpen Sat, 11am to 1pm
 $2,350,000Coming Soon5 beds 6 baths6,374 sq. ft.
2111 Brandt Road, York, SC 29745
MLS# 4428935Listed by: EXP REALTY LLC ROCK HILL - Coming Soon
 $343,900Coming Soon3 beds 3 baths2,278 sq. ft.
111 Austen Lakes Drive, York, SC 29745
MLS# 4428398Listed by: HOWARD HANNA ALLEN TATE ROCK HILL - Coming Soon
 $399,990Coming Soon4 beds 3 baths2,099 sq. ft.
1244 Whitehall Hill Road, York, SC 29745
MLS# 4411427Listed by: SANFORD REAL ESTATE - New
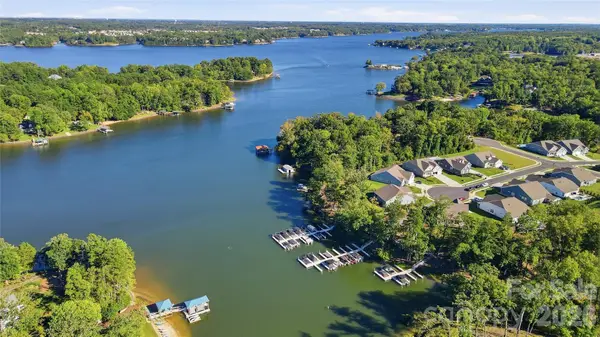 $1,075,000Active3 beds 3 baths2,417 sq. ft.
8032 Longwaters Court, York, SC 29745
MLS# 4428713Listed by: KELLER WILLIAMS CONNECTED - New
 $275,000Active3 beds 2 baths1,564 sq. ft.
2212 Wildwood Drive, York, SC 29745
MLS# 4429128Listed by: HOWARD HANNA ALLEN TATE ROCK HILL  $448,480Pending4 beds 3 baths2,328 sq. ft.
2119 Skyhawk Drive, York, SC 29745
MLS# 4429114Listed by: DR HORTON INC- $448,480Pending4 beds 3 baths2,328 sq. ft.
2119 Skyhawk Drive, York, SC 29745
MLS# 4429114Listed by: DR HORTON INC - $448,480Pending4 beds 3 baths2,328 sq. ft.
2119 Skyhawk Drive, York, SC 29745
MLS# 4429114Listed by: DR HORTON INC


Protect your home and budget from life's surprises with an Assurant Home Warranty, backed by a partner that supports you through every step of homeownership. Explore Plans.
© 2026 Better Homes and Gardens Real Estate LLC. An Anywhere Real Estate company. All rights reserved. Better Homes and Gardens® Real Estate is a registered trademark owned by Meredith Operations Corporation, licensed to Better Homes and Gardens Real Estate LLC and used with permission. Better Homes and Gardens Real Estate LLC fully supports the principles of the Fair Housing Act and the Equal Opportunity Act. Listing information is deemed reliable but is not guaranteed accurate.
Each office is independently owned and operated.
Any services or products provided by third parties are not provided by, affiliated with or related to Better Homes and Gardens Real Estate LLC, or its affiliated companies.