
405 S Lakota Cir, Brandon, SD 57005
Local realty services provided by:Better Homes and Gardens Real Estate Beyond
405 S Lakota Cir,Brandon, SD 57005
$398,900
- 4 Beds
- 3 Baths
- 2,268 sq. ft.
- Single family
- Coming Soon
Listed by: tonya madsen
Office: 605 real estate llc.
MLS#:22607782
Source:SD_RASE
Price summary
- Price:$398,900
- Price per sq. ft.:$175.88
About this home
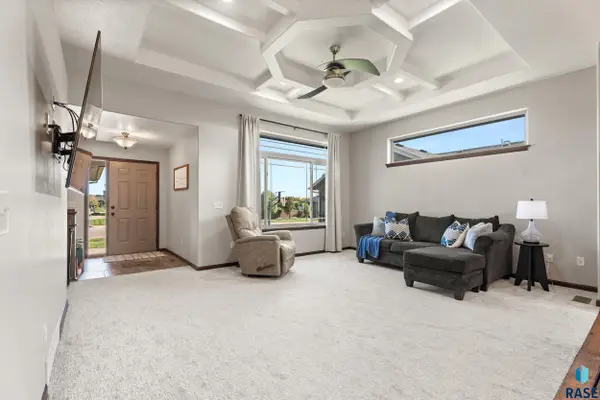
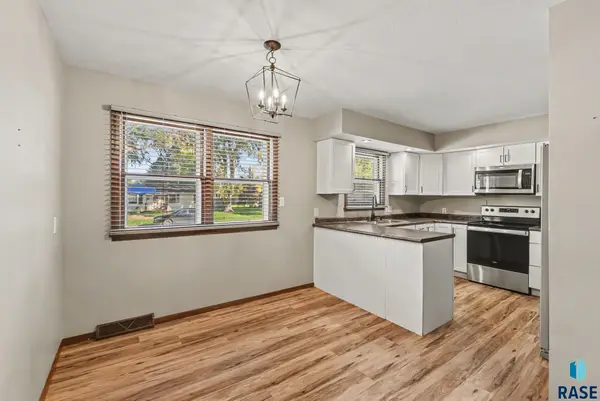
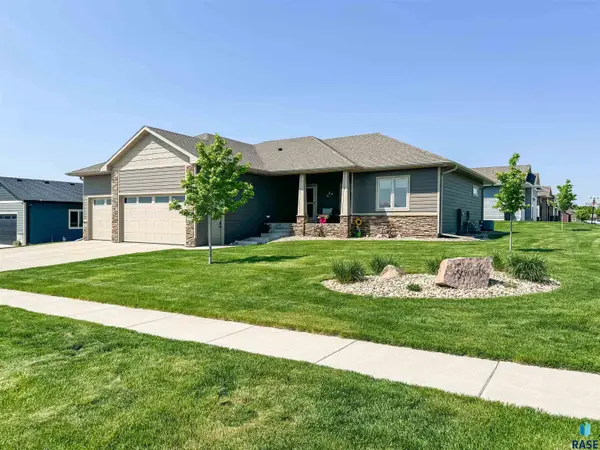
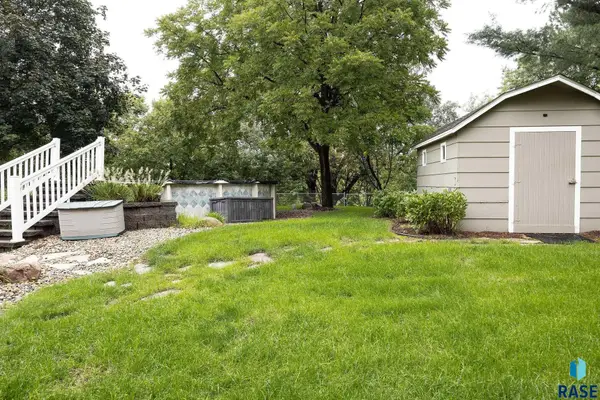
Located on a quiet cul-de-sac in Brandon, this 4-bedroom home offers an open floor plan with vaulted ceilings, a spacious kitchen with a large center island, and an oversized entry foyer. Additional features include main-floor laundry, a large deck, and a fenced backyard. The 3-stall attached garage includes one enclosed stall that offers flexible space for a workshop, home gym, hobby room, or storage. New roof shingles are included in the purchase price! Located in the Brandon Valley School District, with plenty of space inside and out.
Contact an agent
Home facts
- Year built:1991
- Subdivision & Development:Sioux Heights Addn
- Listing ID #:22607782
- Updated:October 09, 2026 at 08:06 PM
Rooms and interior
- Bedrooms:4
- Total bathrooms:3
- Full bathrooms:1
- Half bathrooms:1
- Rooms Total:8
- Living area:2,268 sq. ft.
Structure and exterior
- Year built:1991
- Building area:2,268 sq. ft.
- Lot area:0.2 Acres
Schools
- High school:Brandon Valley HS
- Middle school:Brandon Valley MS
- Elementary school:Robert Bennis ES
Finances and disclosures
- Price:$398,900
- Price per sq. ft.:$175.88
- Tax amount:$4,196
Parking
- Garage spaces:3

New listings near 405 S Lakota Cir
- Open Sat, 10 to 11amNew
 $469,900Active5 beds 3 baths2,516 sq. ft.
213 S Sunshine Ave, Brandon, SD 57005
MLS# 22607678Listed by: REAL BROKER LLC - Open Sat, 10am to 11pmNew
 $340,000Active4 beds 2 baths2,172 sq. ft.
1916 Sylvan Cir, Brandon, SD 57005
MLS# 22607661Listed by: HEGG, REALTORS - Open Sat, 1 to 2pmNew
 $499,900Active4 beds 3 baths2,753 sq. ft.
2601 E Sunburst Dr, Brandon, SD 57005
MLS# 22607579Listed by: ALPINE RESIDENTIAL - Open Sun, 1:30 to 2:30pmNew
 $399,000Active3 beds 3 baths2,315 sq. ft.
1609 E Sylvan Cir, Brandon, SD 57005
MLS# 22607542Listed by: HEGG, REALTORS 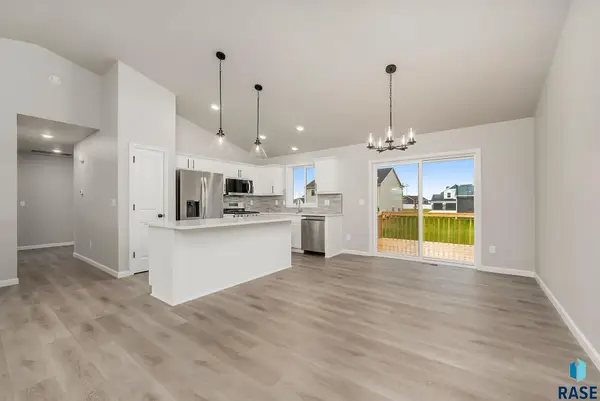 $409,900Pending5 beds 3 baths2,285 sq. ft.
2205 E Alexa St, Brandon, SD 57005
MLS# 22607476Listed by: CAPSTONE REALTY - SOUTH DAKOTA, INC.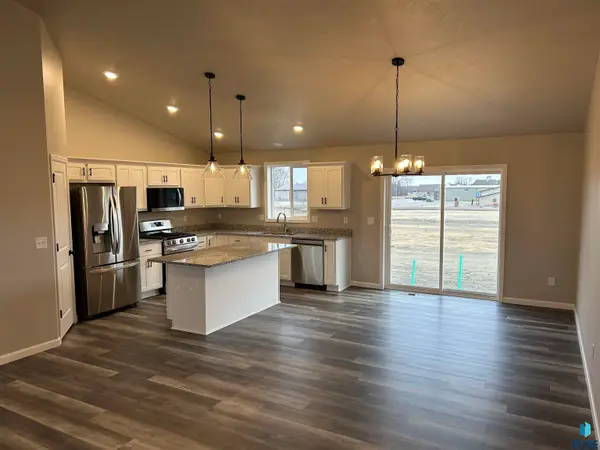 $434,900Pending5 beds 3 baths2,841 sq. ft.
2128 E Alexa St, Brandon, SD 57005
MLS# 22607478Listed by: CAPSTONE REALTY - SOUTH DAKOTA, INC.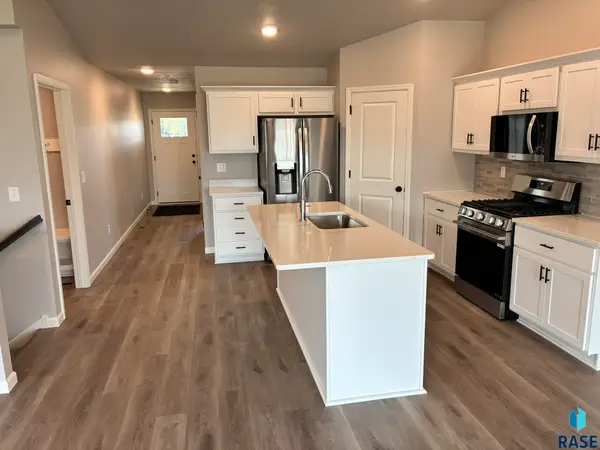 $429,900Active5 beds 3 baths2,505 sq. ft.
2201 E Alexa St, Brandon, SD 57005
MLS# 22607474Listed by: CAPSTONE REALTY - SOUTH DAKOTA, INC. $874,900Active5 beds 4 baths3,500 sq. ft.
1517 W Autumn Cir, Brandon, SD 57005
MLS# 22607436Listed by: HEGG, REALTORS $549,000Active3 beds 2 baths1,152 sq. ft.
48353 266th St, Brandon, SD 57005
MLS# 22607431Listed by: HEGG, REALTORS


Protect your home and budget from life's surprises with an Assurant Home Warranty, backed by a partner that supports you through every step of homeownership. Explore Plans.
© 2026 Better Homes and Gardens Real Estate LLC. An Anywhere Real Estate company. All rights reserved. Better Homes and Gardens® Real Estate is a registered trademark owned by Meredith Operations Corporation, licensed to Better Homes and Gardens Real Estate LLC and used with permission. Better Homes and Gardens Real Estate LLC fully supports the principles of the Fair Housing Act and the Equal Opportunity Act. Listing information is deemed reliable but is not guaranteed accurate.
Each office is independently owned and operated.
Any services or products provided by third parties are not provided by, affiliated with or related to Better Homes and Gardens Real Estate LLC, or its affiliated companies.