
403 W Elm St, Parkston, SD 57366
Local realty services provided by:Better Homes and Gardens Real Estate Beyond
403 W Elm St,Parkston, SD 57366
$180,000
- 3 Beds
- 2 Baths
- 1,635 sq. ft.
- Single family
- Active
Listed by: cindy l hockett-sommervold
Office: the experience real estate, inc
MLS#:26-518
Source:Mitchell BOR
Price summary
- Price:$180,000
- Price per sq. ft.:$110.09
About this home
3 Bedroom, 2 bath home in Parkston, just 24 Miles south of Mitchell. Hardwood floors in a few rooms, House & Double Garage has New LP Smart Siding, Windows on main , 2 doors, shingles & gutters in 2023. Sewer line under the home -replaced in 2023. Fenced back yard, utility shed and a greenhouse on concrete pad. Bonus room in the basement, laundry room and a 3/4 bath. New Water Heater 2022.
Contact an agent
Home facts
- Year built:1947
- Listing ID #:26-518
- Added:1 day(s) ago
- Updated:October 14, 2026 at 11:42 PM
Rooms and interior
- Bedrooms:3
- Total bathrooms:2
- Full bathrooms:2
- Kitchen Description:Range/Oven, Refrigerator
- Living area:1,635 sq. ft.
Heating and cooling
- Heating:Propane
Structure and exterior
- Roof:Asphalt Shingles
- Year built:1947
- Building area:1,635 sq. ft.
- Architectural Style:Ranch
Utilities
- Sewer:City
Finances and disclosures
- Price:$180,000
- Price per sq. ft.:$110.09
- Tax amount:$2,014
Features and amenities
- Appliances:Range/Oven, Refrigerator
Parking
- Garage spaces:2
New listings near 403 W Elm St
- New
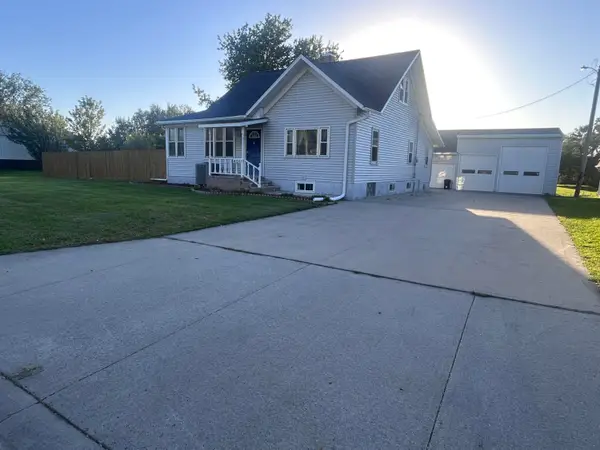 $250,000Active4 beds 2 baths1,439 sq. ft.
401 N Ben St, Parkston, SD 57366
MLS# 26-499Listed by: JANKLOW ELIASON REAL ESTATE 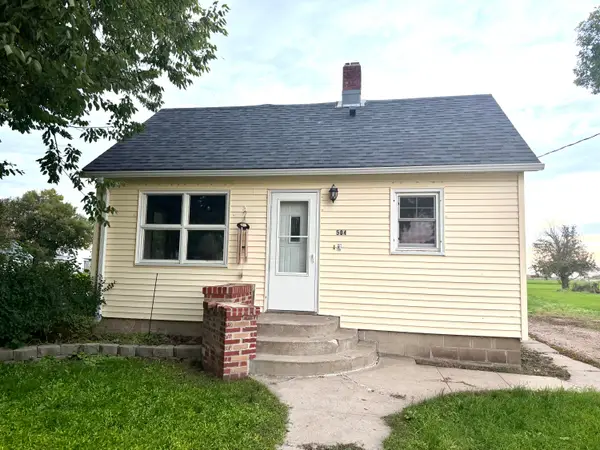 $154,000Active2 beds 2 baths1,072 sq. ft.
504 S 1st St, Parkston, SD 57366
MLS# 26-485Listed by: MITCHELL REALTY LLC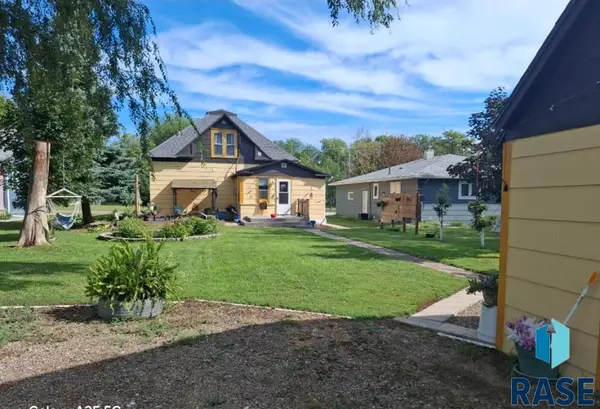 $171,000Active3 beds 1 baths1,465 sq. ft.
504 W Ash St, Parkston, SD 57366
MLS# 22607557Listed by: THE MOVE GROUP - SIOUX FALLS $50,000Active3 beds 1 baths954 sq. ft.
106 W Teek St, Parkston, SD 57366
MLS# 26-377Listed by: MITCHELL REALTY LLC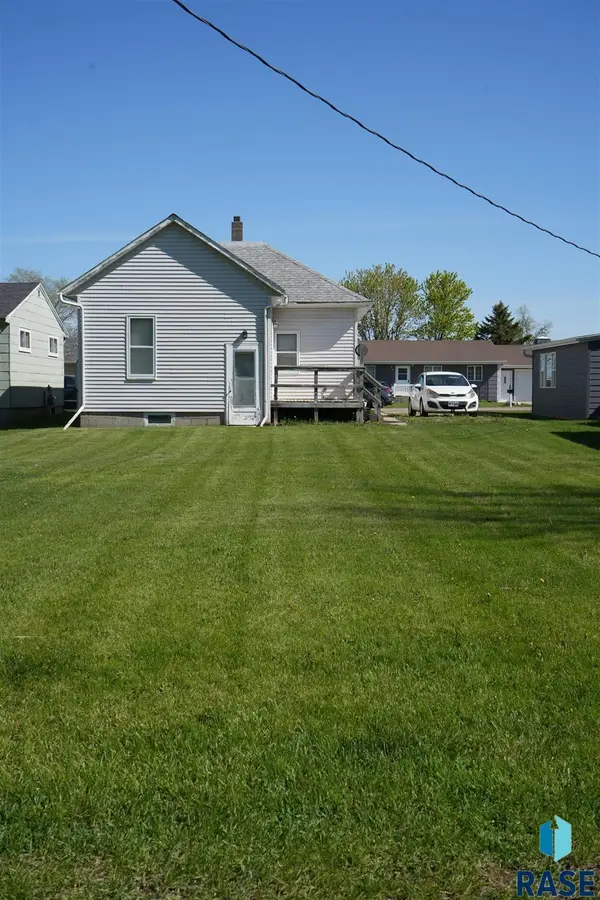 $88,000Active2 beds 1 baths800 sq. ft.
608 E Maple St, Parkston, SD 57366
MLS# 22603433Listed by: BERKSHIRE HATHAWAY HOMESERVICES MIDWEST REALTY - SIOUX FALLS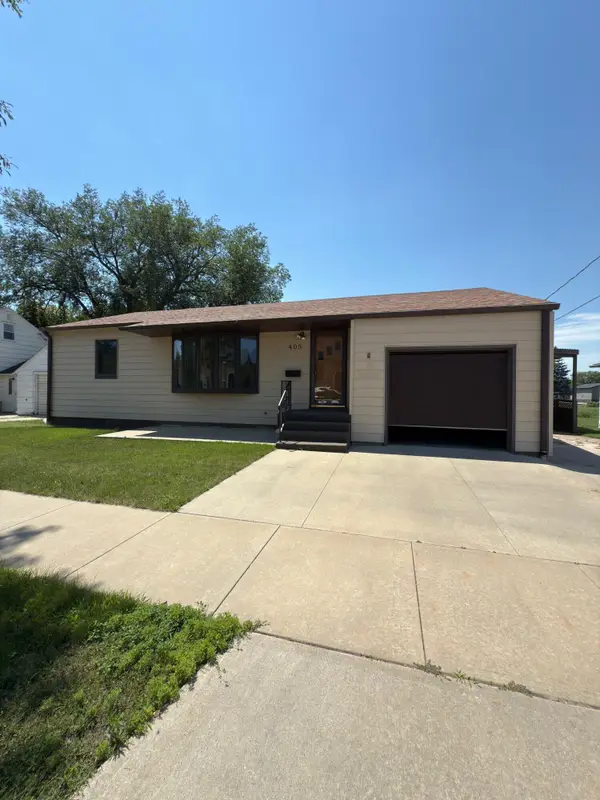 $179,000Active2 beds 2 baths1,044 sq. ft.
405 S 3rd St, Parkston, SD 57366
MLS# 26-310Listed by: JUFFER REAL ESTATE $309,000Active3 beds 2 baths1,638 sq. ft.
409 Redwood #2 St, Parkston, SD 57366
MLS# 26-292Listed by: THE EXPERIENCE REAL ESTATE, INC $235,900Active4 beds 2 baths2,632 sq. ft.
501 E Maple St, Parkston, SD 57366
MLS# 26-94Listed by: THE EXPERIENCE REAL ESTATE, INC


Protect your home and budget from life's surprises with an Assurant Home Warranty, backed by a partner that supports you through every step of homeownership. Explore Plans.
© 2026 Better Homes and Gardens Real Estate LLC. An Anywhere Real Estate company. All rights reserved. Better Homes and Gardens® Real Estate is a registered trademark owned by Meredith Operations Corporation, licensed to Better Homes and Gardens Real Estate LLC and used with permission. Better Homes and Gardens Real Estate LLC fully supports the principles of the Fair Housing Act and the Equal Opportunity Act. Listing information is deemed reliable but is not guaranteed accurate.
Each office is independently owned and operated.
Any services or products provided by third parties are not provided by, affiliated with or related to Better Homes and Gardens Real Estate LLC, or its affiliated companies.