
1325 W Wicklow Ct, Sioux Falls, SD 57108
Local realty services provided by:Better Homes and Gardens Real Estate Beyond
1325 W Wicklow Ct,Sioux Falls, SD 57108
$749,900
- 5 Beds
- 4 Baths
- 3,413 sq. ft.
- Single family
- Active
Listed by: kory davis
Office: the experience real estate
MLS#:22606907
Source:SD_RASE
Price summary
- Price:$749,900
- Price per sq. ft.:$219.72
About this home
RARE FIND in a sought after South Central neighborhood with a PRIVATE BACK YARD encased in mature trees! Wonderfully maintained ranch walkout begins with wood floors at the entry that stretch through to the kitchen and dining. Kitchen boasts granite counters, large center island that seats 4 comfortably and a pantry closet just around the corner. Dining area offers a sweeping view of the back yard through triple wide sliding door leading to the large deck! Classy living area includes tray ceiling with accent lighting and gas fireplace flanked by built-in cabinets. Three main floor bedrooms includes primary suite featuring double sinks, tiled walk-in shower, private toilet room, and walk-in closet. Split floor plan leaves the other two bedrooms and full bath on the opposite side of the entertaining spaces. Main floor laundry is its own room with folding countertop, soaking sink and transom window for natural light. Drop zone from the garage entry includes bench and hooks. Lower level family room has a gas fireplace, wet bar with full fridge, game table area, and walk out to the private backyard patio with fire pit and wired for a hot tub. Two bedrooms and two baths are once again split on either side of the living area. The guest suite has its own private bath along with a second finished laundry room nearby. Oversized triple garage is HEATED with hot and cold water, drain, epoxy floor and nice cabinetry. Outstanding features: Central VAC, fully fenced backyard, Pella windows, BRAND NEW shingles and garage doors....
Contact an agent
Home facts
- Year built:2008
- Subdivision & Development:Prairie Vista Est 2nd
- Listing ID #:22606907
- Added:1 day(s) ago
- Updated:September 04, 2026 at 08:55 PM
Rooms and interior
- Bedrooms:5
- Total bathrooms:4
- Full bathrooms:3
- Rooms Total:17
- Living area:3,413 sq. ft.
Structure and exterior
- Year built:2008
- Building area:3,413 sq. ft.
- Lot area:0.29 Acres
Schools
- High school:Harrisburg HS
- Middle school:Harrisburg East Middle School
- Elementary school:Harrisburg Journey ES
Finances and disclosures
- Price:$749,900
- Price per sq. ft.:$219.72
- Tax amount:$9,458
Parking
- Garage spaces:3

New listings near 1325 W Wicklow Ct
- Coming Soon
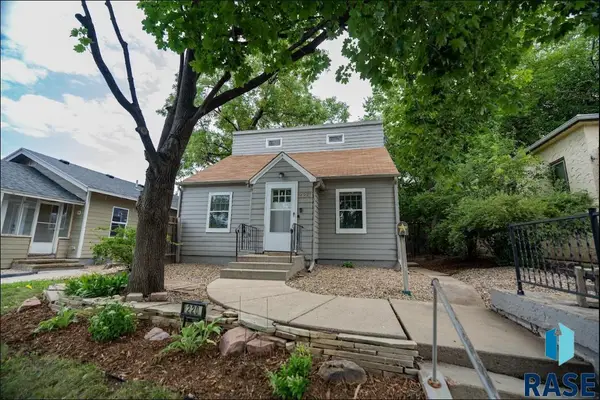 $229,000Coming Soon3 beds 2 baths1,277 sq. ft.
220 Covell Ave, Sioux Falls, SD 57104
MLS# 22606713Listed by: FOUNDATION REAL ESTATE - New
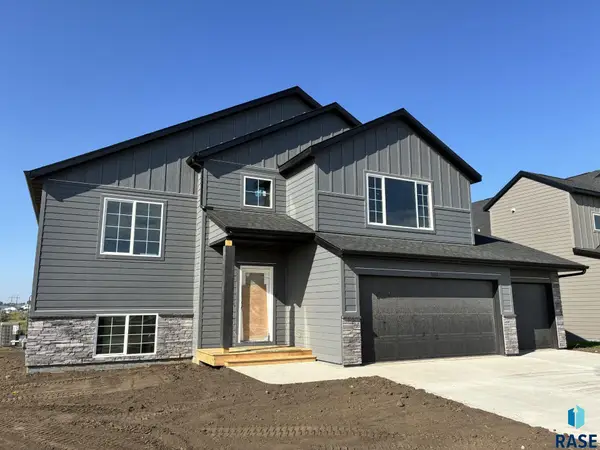 $499,900Active5 beds 3 baths2,579 sq. ft.
5612 E Ashwood Cir, Sioux Falls, SD 57108
MLS# 22606923Listed by: CAPSTONE REALTY - SOUTH DAKOTA, INC. - New
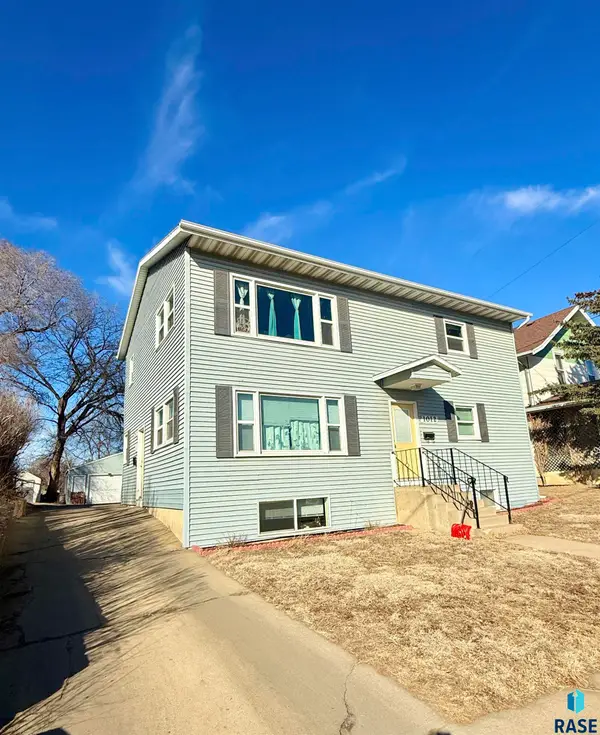 $305,000Active-- beds -- baths2,478 sq. ft.
1012 W 8th St St E, Sioux Falls, SD 57104
MLS# 22606924Listed by: KELLER WILLIAMS REALTY SIOUX FALLS - New
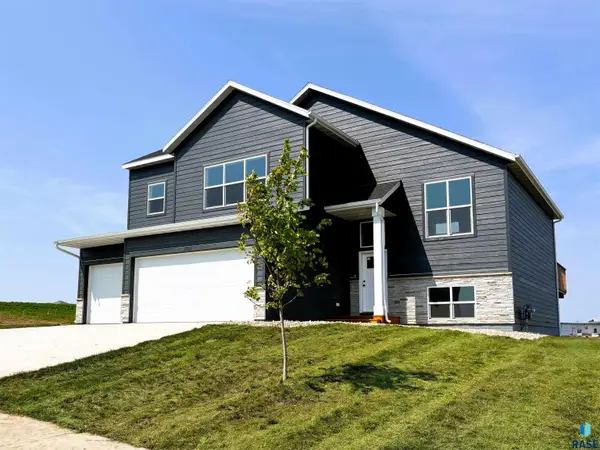 $479,900Active5 beds 3 baths2,714 sq. ft.
2609 S Copper Creek Ave, Sioux Falls, SD 57110
MLS# 22606925Listed by: CAPSTONE REALTY - SOUTH DAKOTA, INC. - New
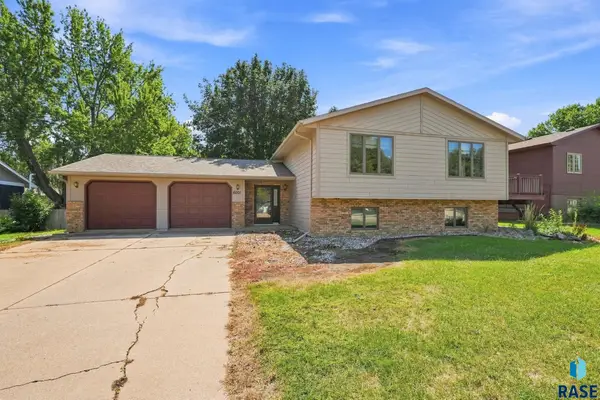 $385,000Active4 beds 2 baths1,998 sq. ft.
6001 W Sioux K Ct, Sioux Falls, SD 57106
MLS# 22606918Listed by: REAL BROKER LLC - New
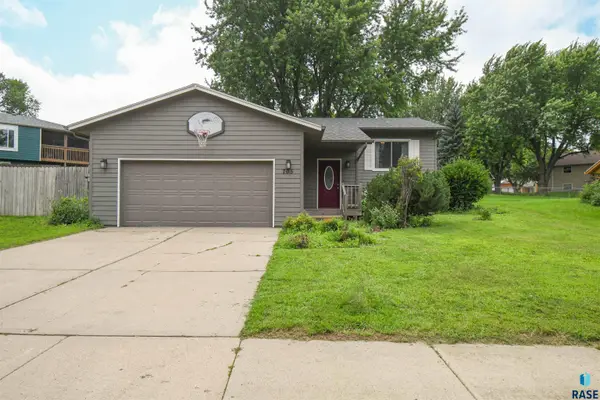 $299,900Active3 beds 2 baths1,765 sq. ft.
705 N Montgomery Ct, Sioux Falls, SD 57103
MLS# 22606919Listed by: THE EXPERIENCE REAL ESTATE - New
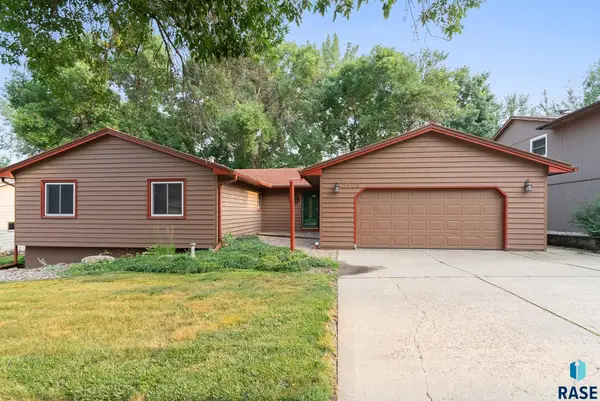 $379,900Active4 beds 3 baths2,842 sq. ft.
3305 E 33rd St, Sioux Falls, SD 57103
MLS# 22606920Listed by: THE EXPERIENCE REAL ESTATE - New
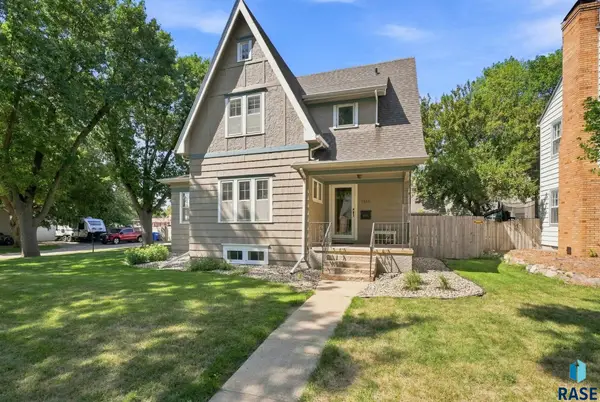 $420,000Active3 beds 2 baths2,147 sq. ft.
1515 S Dakota Ave, Sioux Falls, SD 57105
MLS# 22606916Listed by: MALONEY REAL ESTATE - New
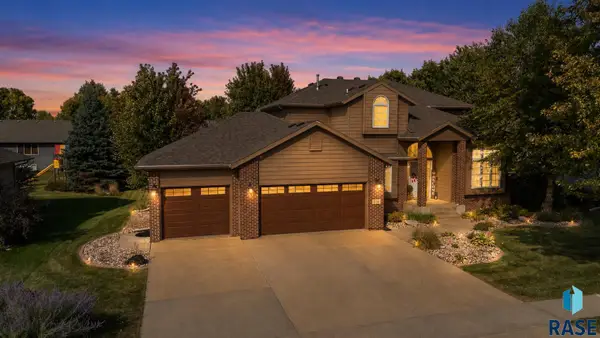 $675,000Active5 beds 4 baths3,151 sq. ft.
716 W Laquinta St, Sioux Falls, SD 57108
MLS# 22606917Listed by: BERKSHIRE HATHAWAY HOMESERVICES MIDWEST REALTY - SIOUX FALLS - New
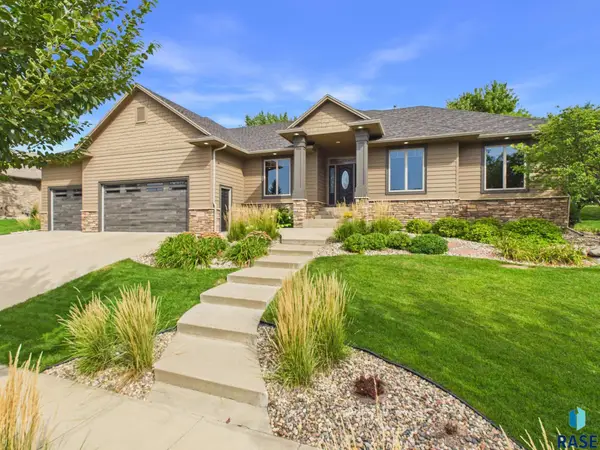 $875,000Active5 beds 4 baths4,007 sq. ft.
2304 W Sleigh Creek Trl, Sioux Falls, SD 57108
MLS# 22606905Listed by: HEGG, REALTORS


Protect your home and budget from life's surprises with an Assurant Home Warranty, backed by a partner that supports you through every step of homeownership. Explore Plans.
© 2026 Better Homes and Gardens Real Estate LLC. An Anywhere Real Estate company. All rights reserved. Better Homes and Gardens® Real Estate is a registered trademark owned by Meredith Operations Corporation, licensed to Better Homes and Gardens Real Estate LLC and used with permission. Better Homes and Gardens Real Estate LLC fully supports the principles of the Fair Housing Act and the Equal Opportunity Act. Listing information is deemed reliable but is not guaranteed accurate.
Each office is independently owned and operated.
Any services or products provided by third parties are not provided by, affiliated with or related to Better Homes and Gardens Real Estate LLC, or its affiliated companies.