
2117 S Melanie Ln Ln, Sioux Falls, SD 57103
Local realty services provided by:Better Homes and Gardens Real Estate Beyond
Listed by: anne ferrellCell: 605-366-7729
Office: jamison company real estate
MLS#:22603626
Source:SD_RASE
Price summary
- Price:$341,000
- Price per sq. ft.:$225.38
About this home
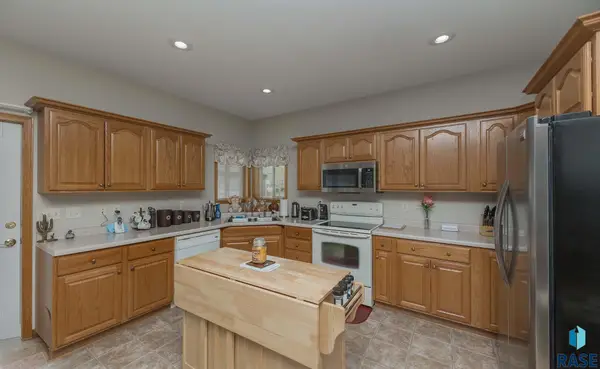
It's your turn to make memories in this home! Lovingly cared for, updated with custom kitchen cabinets and newer appliances, hardwood kitchen and foyer floor, new roof, solid two-tiered deck, a fenced backyard and updated landscaping all around, await you in this 3 bedroom, 2 bath, split-foyer home. Located in a coveted east side Sioux Falls neighborhood lined with mature trees near acute care, grocery stores, drug stores, resturants, and schools. Buy with confidence with pre-inspections completed. This house just feels like home. Now you can make it your own.
Contact an agent
Home facts
- Year built:1984
- Listing ID #:22603626
- Added:2 day(s) ago
- Updated:May 24, 2026 at 02:34 PM
Rooms and interior
- Bedrooms:3
- Total bathrooms:2
- Full bathrooms:2
- Rooms Total:8
- Living area:1,513 sq. ft.
Structure and exterior
- Year built:1984
- Building area:1,513 sq. ft.
- Lot area:0.13 Acres
Schools
- High school:Washington HS
- Middle school:Ben Reifel Middle School
- Elementary school:Harvey Dunn ES
Finances and disclosures
- Price:$341,000
- Price per sq. ft.:$225.38
- Tax amount:$3,178
Parking
- Garage spaces:2

New listings near 2117 S Melanie Ln Ln
- New
 $274,500Active2 beds 2 baths1,064 sq. ft.
4502 E 49th St #3, Sioux Falls, SD 57110
MLS# 22603687Listed by: HARR & LEMME REAL ESTATE - Open Sun, 11am to 1pm
 $279,000Pending2 beds 2 baths1,182 sq. ft.
6105 W Maxwell Pl, Sioux Falls, SD 57107
MLS# 22603685Listed by: KELLER WILLIAMS REALTY SIOUX FALLS - New
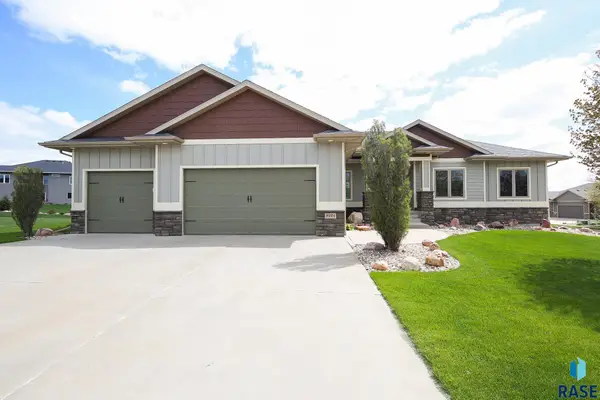 $600,000Active5 beds 3 baths2,982 sq. ft.
8201 E Arctic Willow Cir, Sioux Falls, SD 57110
MLS# 22603537Listed by: SCHOENFELDER TEAM REAL ESTATE - New
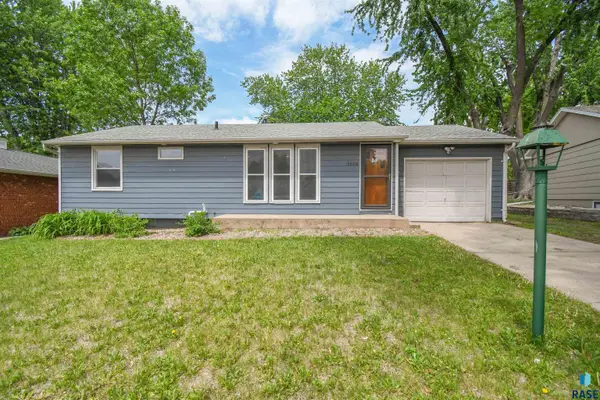 $299,000Active4 beds 2 baths1,820 sq. ft.
3604 E 25th St, Sioux Falls, SD 57103
MLS# 22603682Listed by: KELLER WILLIAMS REALTY SIOUX FALLS - New
 $495,000Active4 beds 3 baths2,610 sq. ft.
1109 S Foss Ave, Sioux Falls, SD 57110
MLS# 22603680Listed by: CENTURY 21 ADVANTAGE - New
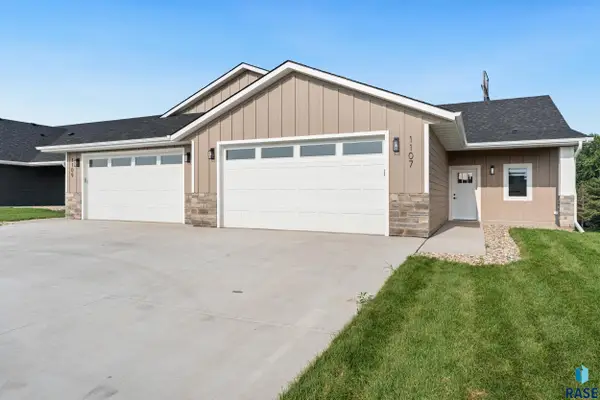 $497,000Active4 beds 3 baths2,610 sq. ft.
1107 S Foss Ave, Sioux Falls, SD 57110
MLS# 22603681Listed by: CENTURY 21 ADVANTAGE - New
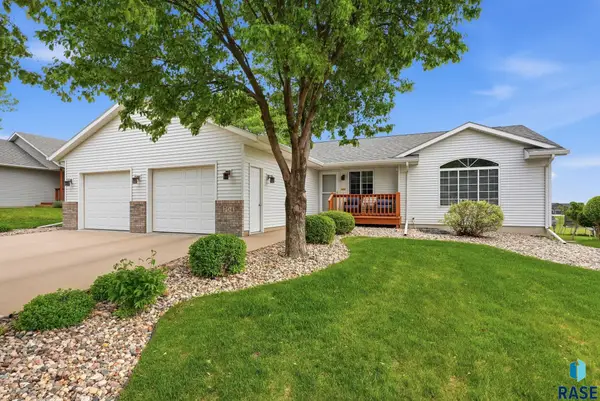 Listed by BHGRE$334,900Active2 beds 2 baths1,338 sq. ft.
704 N Dubuque Ave, Sioux Falls, SD 57110
MLS# 22603675Listed by: BETTER HOMES AND GARDENS REAL ESTATE BEYOND - Open Sun, 1 to 2:30pmNew
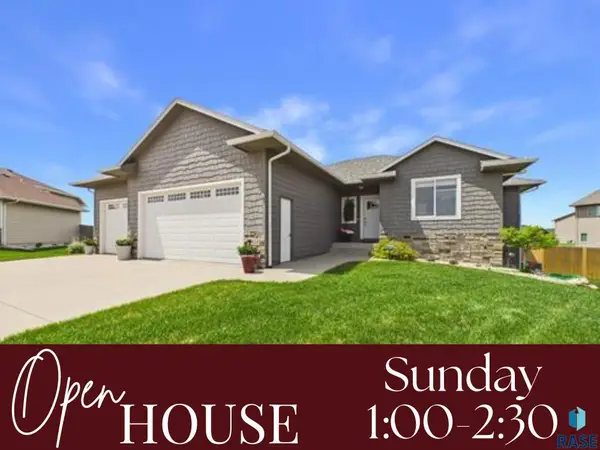 $539,500Active4 beds 3 baths2,444 sq. ft.
4424 W Delafield Cir, Sioux Falls, SD 57108
MLS# 22603676Listed by: HEGG, REALTORS - New
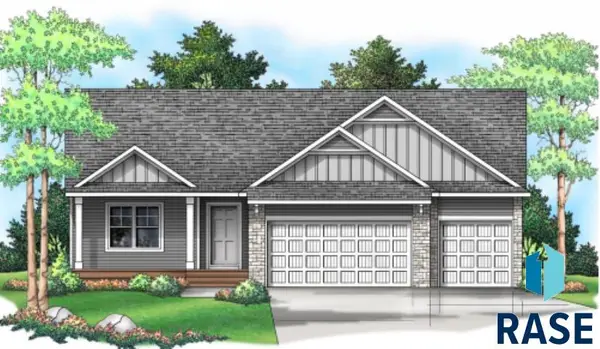 $534,900Active5 beds 3 baths2,949 sq. ft.
5625 E Ashwood Cir, Sioux Falls, SD 57108
MLS# 22603661Listed by: CAPSTONE REALTY - SOUTH DAKOTA, INC. - New
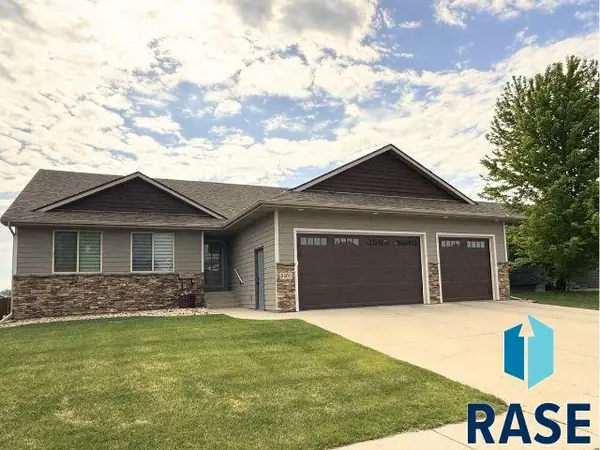 $540,000Active5 beds 3 baths3,008 sq. ft.
5400 S Sirocco Ave, Sioux Falls, SD 57108
MLS# 22603662Listed by: HEGG, REALTORS


Protect your home and budget from life's surprises with an Assurant Home Warranty, backed by a partner that supports you through every step of homeownership. Explore Plans.
© 2026 Better Homes and Gardens Real Estate LLC. An Anywhere Real Estate company. All rights reserved. Better Homes and Gardens® Real Estate is a registered trademark owned by Meredith Operations Corporation, licensed to Better Homes and Gardens Real Estate LLC and used with permission. Better Homes and Gardens Real Estate LLC fully supports the principles of the Fair Housing Act and the Equal Opportunity Act. Listing information is deemed reliable but is not guaranteed accurate.
Each office is independently owned and operated.
Any services or products provided by third parties are not provided by, affiliated with or related to Better Homes and Gardens Real Estate LLC, or its affiliated companies.