
2901 S Pepper Ridge Ave, Sioux Falls, SD 57103
Local realty services provided by:Better Homes and Gardens Real Estate Beyond
2901 S Pepper Ridge Ave,Sioux Falls, SD 57103
$309,900
- 4 Beds
- 2 Baths
- 1,737 sq. ft.
- Single family
- Active
Upcoming open houses
- Sun, Oct 0401:00 pm - 02:30 pm
Listed by: adam mohr
Office: the experience real estate
MLS#:22607585
Source:SD_RASE
Price summary
- Price:$309,900
- Price per sq. ft.:$178.41
About this home
Welcome home to this beautifully maintained, move-in ready split-foyer home featuring 4 bedrooms and 2 bathrooms! Each bedroom features its own walk-in closet, offering exceptional storage throughout. The bright and inviting main level is filled with natural light and features vaulted ceilings, updated luxury vinyl plank flooring, and an eat-in kitchen that flows into the dining area. The main-floor bathroom includes a relaxing, jetted whirlpool tub, while a sliding glass door off the dining area leads directly to the deck—perfect for grilling, entertaining, or enjoying the outdoors.
The fully fenced backyard provides a private outdoor retreat with plenty of room to relax and enjoy. Downstairs, you'll find a cozy family room highlighted by a large gas fireplace, creating the perfect space to unwind. Additional updates include exterior painting completed in summer 2025 and the entire main floor painted approximately three years ago.
Conveniently located near schools, shopping, dining, and everyday amenities, this home offers a great combination of space, comfort, and location. Don't miss your opportunity to make it yours!...
Contact an agent
Home facts
- Year built:1994
- Subdivision & Development:Stoney Brook Addn
- Listing ID #:22607585
- Added:1 day(s) ago
- Updated:October 02, 2026 at 04:20 PM
Rooms and interior
- Bedrooms:4
- Total bathrooms:2
- Full bathrooms:2
- Rooms Total:9
- Living area:1,737 sq. ft.
Structure and exterior
- Year built:1994
- Building area:1,737 sq. ft.
- Lot area:0.14 Acres
Schools
- High school:Washington HS
- Middle school:Ben Reifel Middle School
- Elementary school:Harvey Dunn ES
Finances and disclosures
- Price:$309,900
- Price per sq. ft.:$178.41
- Tax amount:$3,484
Parking
- Garage spaces:2

New listings near 2901 S Pepper Ridge Ave
- New
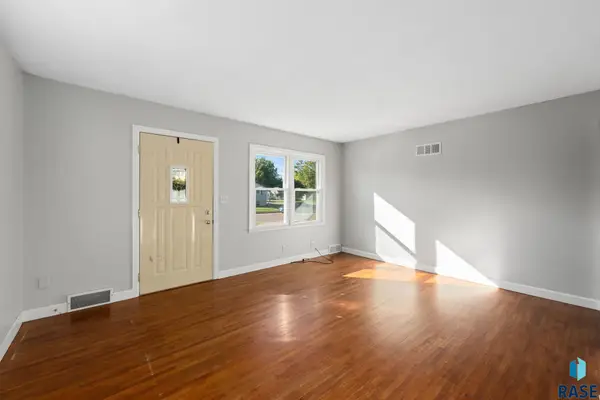 $250,000Active4 beds 2 baths1,519 sq. ft.
3208 S Phillips Ave, Sioux Falls, SD 57105
MLS# 22607600Listed by: HEGG, REALTORS - New
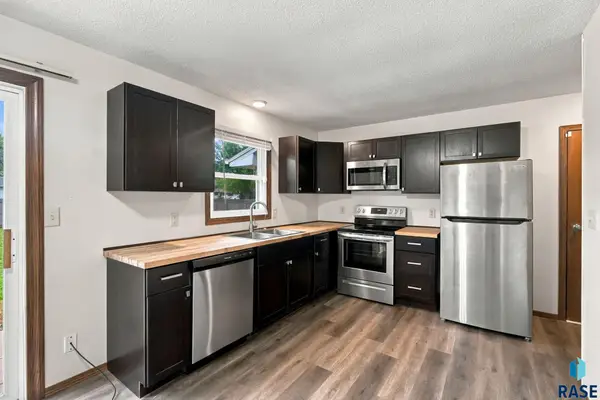 Listed by BHGRE$325,000Active4 beds 2 baths1,888 sq. ft.
4103 W Mesa Pass, Sioux Falls, SD 57106
MLS# 22607601Listed by: BETTER HOMES AND GARDENS REAL ESTATE BEYOND - New
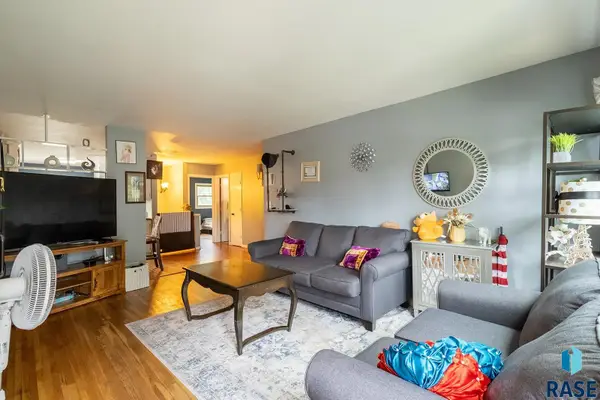 $269,900Active3 beds 2 baths1,888 sq. ft.
3204 E 15th St, Sioux Falls, SD 57103
MLS# 22607602Listed by: REAL BROKER LLC - New
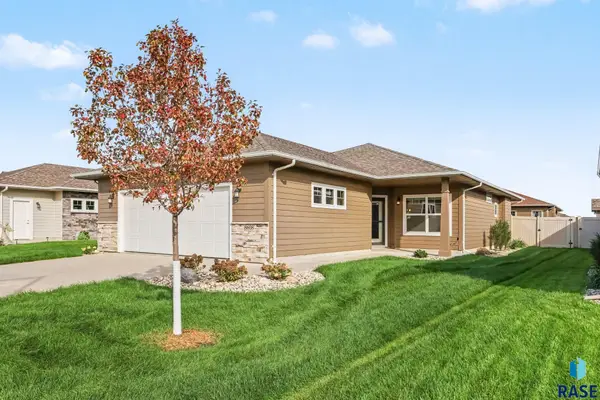 $384,900Active2 beds 2 baths1,432 sq. ft.
8608 W Dalton St, Sioux Falls, SD 57106
MLS# 22607603Listed by: HEGG, REALTORS - New
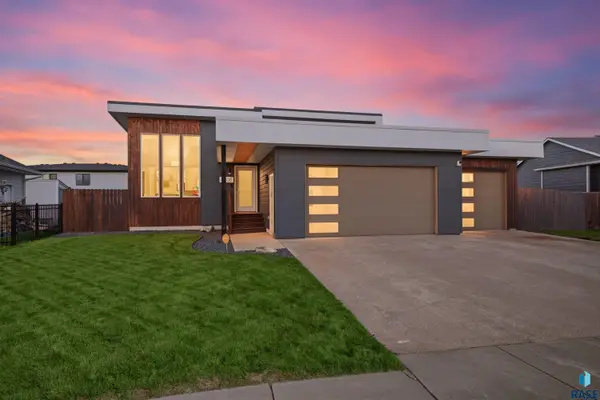 $399,000Active3 beds 2 baths2,029 sq. ft.
4208 N Ohio Ave, Sioux Falls, SD 57107
MLS# 22607599Listed by: HEGG, REALTORS - Open Sat, 2:30 to 4pmNew
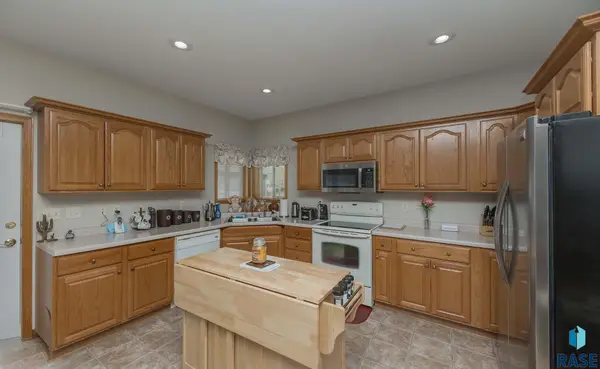 $268,000Active2 beds 2 baths1,064 sq. ft.
4502 E 49th St #3, Sioux Falls, SD 57110
MLS# 22607597Listed by: HARR & LEMME REAL ESTATE - Open Sat, 12 to 5pmNew
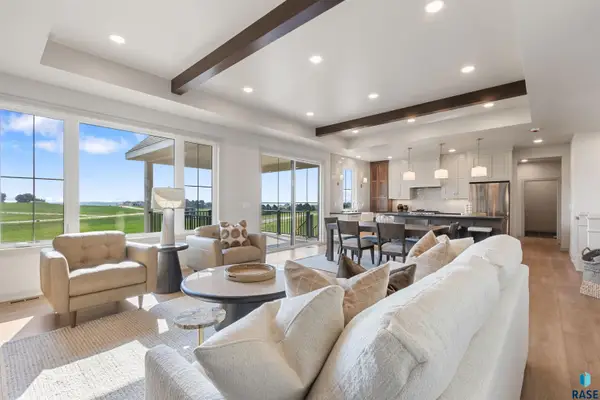 $975,000Active4 beds 3 baths2,796 sq. ft.
800 N Sylvan Dr, Sioux Falls, SD 57110
MLS# 22607594Listed by: HEGG, REALTORS - Open Sat, 12 to 5pmNew
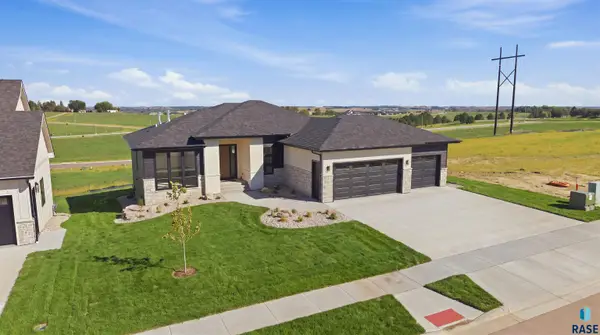 $1,240,000Active6 beds 4 baths3,634 sq. ft.
712 N Sylvan Dr, Sioux Falls, SD 57110
MLS# 22607595Listed by: HEGG, REALTORS - New
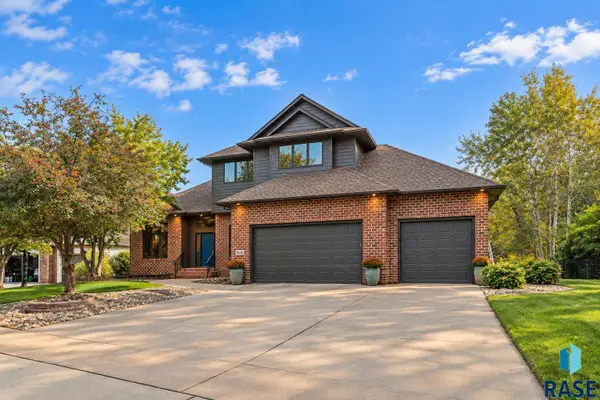 $930,000Active4 beds 4 baths3,942 sq. ft.
5800 S Shadow Ridge Ave, Sioux Falls, SD 57108
MLS# 22607593Listed by: PMI SIOUX EMPIRE - Open Sat, 12 to 1pmNew
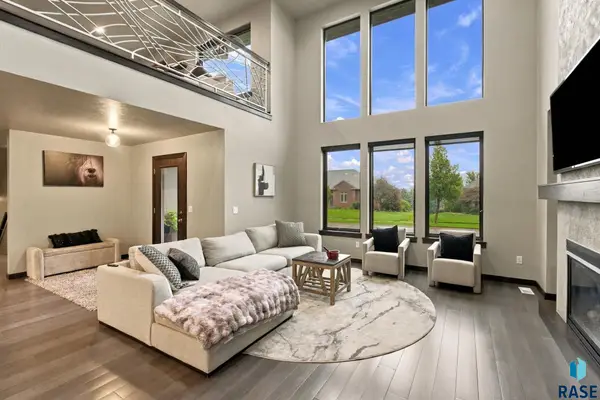 $925,000Active5 beds 4 baths3,674 sq. ft.
7601 S Ridgestone Dr, Sioux Falls, SD 57108
MLS# 22607581Listed by: AMY STOCKBERGER REAL ESTATE


Protect your home and budget from life's surprises with an Assurant Home Warranty, backed by a partner that supports you through every step of homeownership. Explore Plans.
© 2026 Better Homes and Gardens Real Estate LLC. An Anywhere Real Estate company. All rights reserved. Better Homes and Gardens® Real Estate is a registered trademark owned by Meredith Operations Corporation, licensed to Better Homes and Gardens Real Estate LLC and used with permission. Better Homes and Gardens Real Estate LLC fully supports the principles of the Fair Housing Act and the Equal Opportunity Act. Listing information is deemed reliable but is not guaranteed accurate.
Each office is independently owned and operated.
Any services or products provided by third parties are not provided by, affiliated with or related to Better Homes and Gardens Real Estate LLC, or its affiliated companies.