
5800 S Shadow Ridge Ave, Sioux Falls, SD 57108
Local realty services provided by:Better Homes and Gardens Real Estate Beyond
5800 S Shadow Ridge Ave,Sioux Falls, SD 57108
$930,000
- 4 Beds
- 4 Baths
- 3,942 sq. ft.
- Single family
- Active
Upcoming open houses
- Sun, Oct 0402:00 pm - 03:00 pm
Listed by: keegen kleinwolterink
Office: pmi sioux empire
MLS#:22607593
Source:SD_RASE
Price summary
- Price:$930,000
- Price per sq. ft.:$235.92
About this home
Welcome to 5800 S Shadow Ridge, a beautifully designed 4-bedroom, 4-bath two-story home built by Kevin Johansen Homes, offering quality craftsmanship and generous living space throughout. The inviting main level features a living room with soaring 11-foot ceilings, crown molding, custom maple built-ins, a gas fireplace, and large windows that fill the space with natural light. The gourmet kitchen offers quartz countertops, a center island, stainless steel appliances, and abundant custom maple cabinetry, while a private office with French doors and main-floor laundry add everyday convenience.The spacious primary suite features a walk-in closet and private bath with a whirlpool tub, ceramic walk-in shower, dual vanities, and heated floors. Downstairs, the finished lower level provides additional living and entertaining space with a large family room, second gas fireplace, exercise room, bedroom with walk-in closet, and bathroom. Outside, enjoy mature landscaping and a private outdoor living space, plus an oversized 3-stall attached garage with plenty of room for vehicles, storage, and recreational equipment.With custom finishes, multiple living spaces, an impressive primary suite, and quality construction throughout, this home offers a combination of space, comfort, and craftsmanship that’s increasingly hard to find!...
Contact an agent
Home facts
- Year built:2001
- Subdivision & Development:Prairie Vista Estate
- Listing ID #:22607593
- Added:1 day(s) ago
- Updated:October 02, 2026 at 08:20 PM
Rooms and interior
- Bedrooms:4
- Total bathrooms:4
- Full bathrooms:2
- Half bathrooms:1
- Rooms Total:17
- Living area:3,942 sq. ft.
Structure and exterior
- Year built:2001
- Building area:3,942 sq. ft.
- Lot area:0.4 Acres
Schools
- High school:Abraham Lincoln HS
- Middle school:Patrick Henry MS
- Elementary school:Susan B Anthony ES
Finances and disclosures
- Price:$930,000
- Price per sq. ft.:$235.92
- Tax amount:$8,431
Parking
- Garage spaces:3

New listings near 5800 S Shadow Ridge Ave
- Open Sun, 12:30 to 1:30pmNew
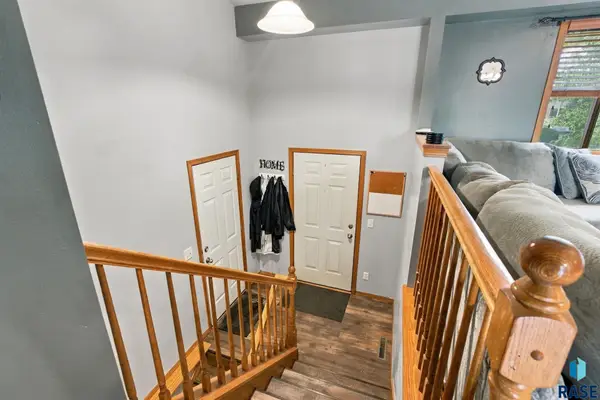 $345,000Active3 beds 2 baths1,726 sq. ft.
7813 W 44th St, Sioux Falls, SD 57106
MLS# 22607613Listed by: MALONEY REAL ESTATE - New
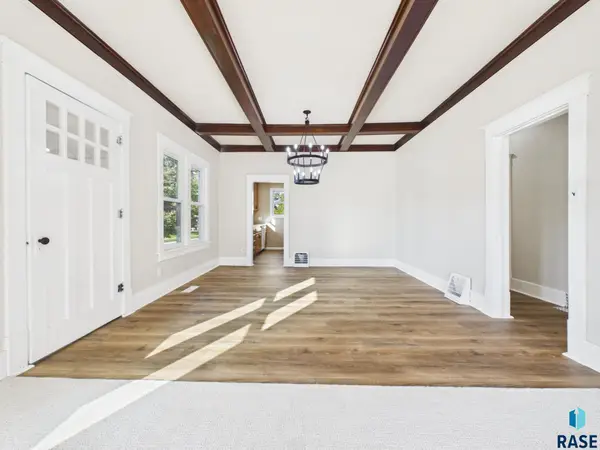 $259,900Active3 beds 2 baths1,638 sq. ft.
600 W 22nd St, Sioux Falls, SD 57105
MLS# 22607614Listed by: HEGG, REALTORS - Open Sat, 12 to 1pmNew
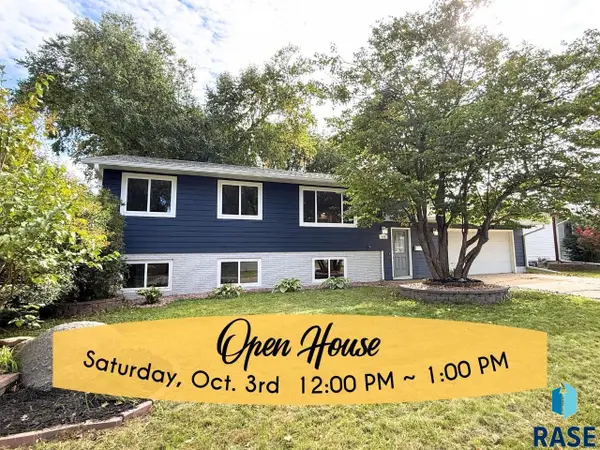 $359,900Active5 beds 2 baths1,820 sq. ft.
504 S Gardner Dr, Sioux Falls, SD 57103
MLS# 22607611Listed by: 605 REAL ESTATE LLC - New
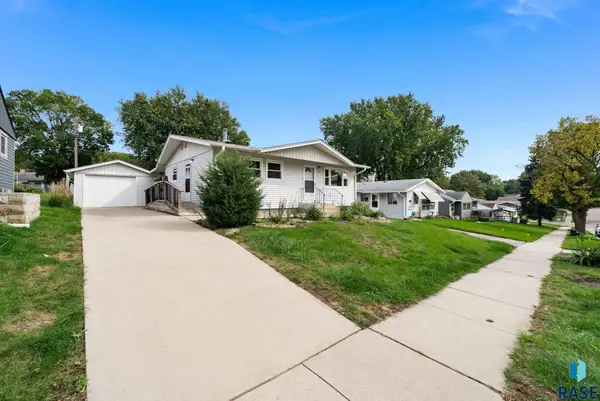 $235,000Active3 beds 1 baths1,435 sq. ft.
932 S Harrington Ave, Sioux Falls, SD 57103
MLS# 22607606Listed by: COLDWELL BANKER EMPIRE REALTY - New
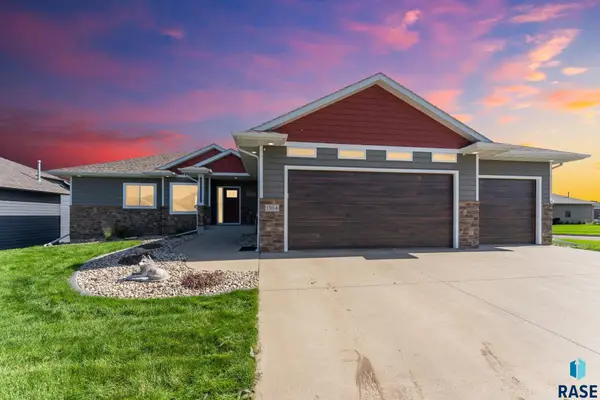 $587,000Active4 beds 3 baths2,849 sq. ft.
1304 S Monticello Ave, Sioux Falls, SD 57106
MLS# 22607608Listed by: RE/MAX PROFESSIONALS INC - New
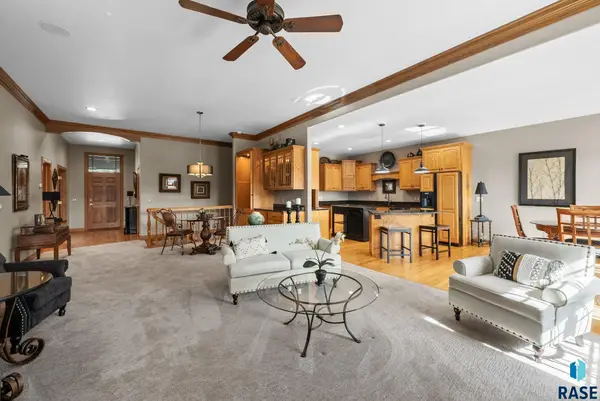 $599,900Active3 beds 3 baths3,008 sq. ft.
2505 S Big Timber Pl, Sioux Falls, SD 57105
MLS# 22607609Listed by: EXP REALTY- SF-ALLEN EDGE TEAM - New
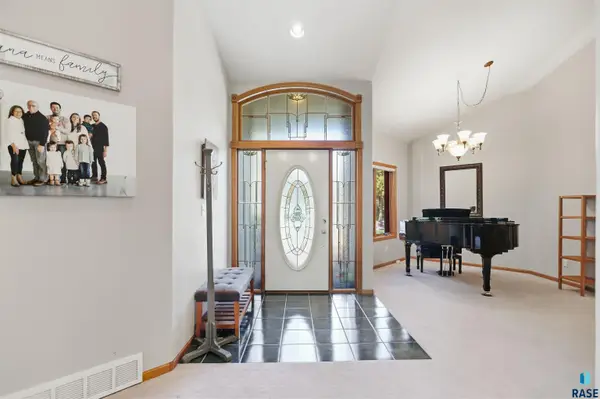 $629,900Active5 beds 4 baths3,797 sq. ft.
207 W Carmel Ln, Sioux Falls, SD 57108
MLS# 22607610Listed by: AMERI/STAR REAL ESTATE, INC. - Open Sun, 1 to 3pmNew
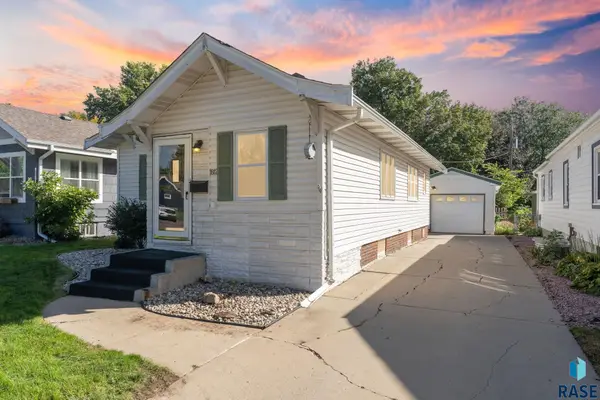 $249,900Active2 beds 2 baths1,076 sq. ft.
1812 S Center Ave, Sioux Falls, SD 57105
MLS# 22607604Listed by: EXP REALTY - ELEVATED SIOUX FALLS - New
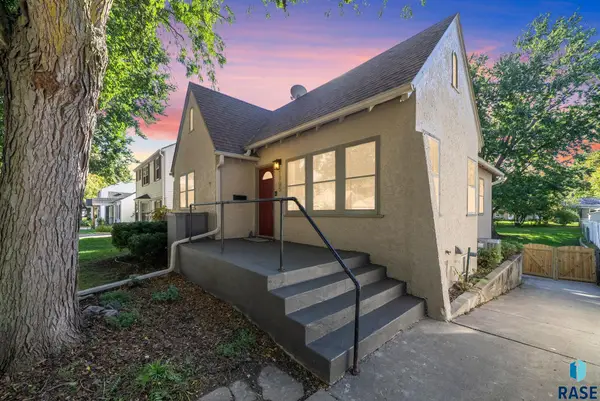 $319,900Active3 beds 2 baths1,683 sq. ft.
1905 S 5th Ave, Sioux Falls, SD 57105
MLS# 22607605Listed by: KELLER WILLIAMS REALTY SIOUX FALLS - New
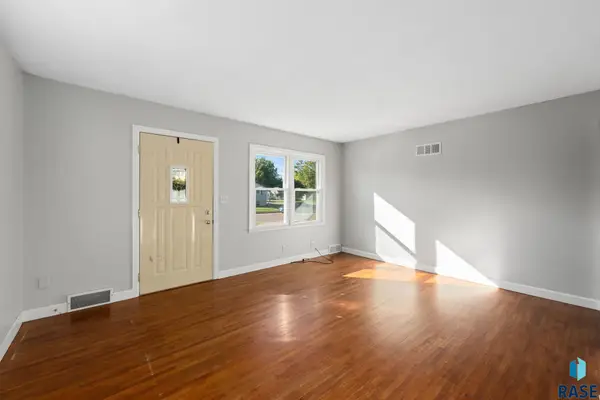 $250,000Active4 beds 2 baths1,519 sq. ft.
3208 S Phillips Ave, Sioux Falls, SD 57105
MLS# 22607600Listed by: HEGG, REALTORS


Protect your home and budget from life's surprises with an Assurant Home Warranty, backed by a partner that supports you through every step of homeownership. Explore Plans.
© 2026 Better Homes and Gardens Real Estate LLC. An Anywhere Real Estate company. All rights reserved. Better Homes and Gardens® Real Estate is a registered trademark owned by Meredith Operations Corporation, licensed to Better Homes and Gardens Real Estate LLC and used with permission. Better Homes and Gardens Real Estate LLC fully supports the principles of the Fair Housing Act and the Equal Opportunity Act. Listing information is deemed reliable but is not guaranteed accurate.
Each office is independently owned and operated.
Any services or products provided by third parties are not provided by, affiliated with or related to Better Homes and Gardens Real Estate LLC, or its affiliated companies.