
4700 E Fernwood Dr, Sioux Falls, SD 57110
Local realty services provided by:Better Homes and Gardens Real Estate Beyond
Upcoming open houses
- Sat, Oct 1712:00 pm - 01:30 pm
Listed by:
 Craig Pederson(605) 376 - 1005Better Homes and Gardens Real Estate Beyond
- Brandon Martens(605) 261 - 9673Better Homes and Gardens Real Estate Beyond
Office: better homes and gardens real estate beyond
MLS#:22607901
Source:SD_RASE
Price summary
- Price:$349,900
- Price per sq. ft.:$182.05
About this home
Some homes get “updates.” This one basically went through a new 2.0 model release. New roof up top, new deck out back, new paint inside and out, and laminate floors that instantly bring the rooms together. The split-foyer layout keeps life simple: three bedrooms, two baths, and a main level that now shows off powder coated custom railings, new cabinets and countertops, and decorative molding that gives the kitchen/dining space just the right amount of personality.
Everywhere you look, something’s been thoughtfully replaced; New Pella windows, exterior doors, light fixtures, ceiling fans, backsplash, stainless appliances…it’s like the previous version of this home politely stepped aside and let the better version
take over. And because it sits on the East side, you’re minutes from groceries, coffee, schools, parks, and pretty much anything else your daily routine demands.
If you’ve been waiting for a turn-key home that feels “new” without paying new-construction prices, this one has already done the work....
Contact an agent
Home facts
- Year built:1985
- Subdivision & Development:Rustic Hills Addn
- Listing ID #:22607901
- Added:2 day(s) ago
- Updated:October 17, 2026 at 03:22 AM
Rooms and interior
- Bedrooms:3
- Total bathrooms:2
- Full bathrooms:1
- Rooms Total:9
- Living area:1,922 sq. ft.
Structure and exterior
- Year built:1985
- Building area:1,922 sq. ft.
- Lot area:0.15 Acres
Schools
- High school:Washington HS
- Middle school:Ben Reifel Middle School
- Elementary school:Rosa Parks ES
Finances and disclosures
- Price:$349,900
- Price per sq. ft.:$182.05
- Tax amount:$3,482
Parking
- Garage spaces:2
New listings near 4700 E Fernwood Dr
- Coming Soon
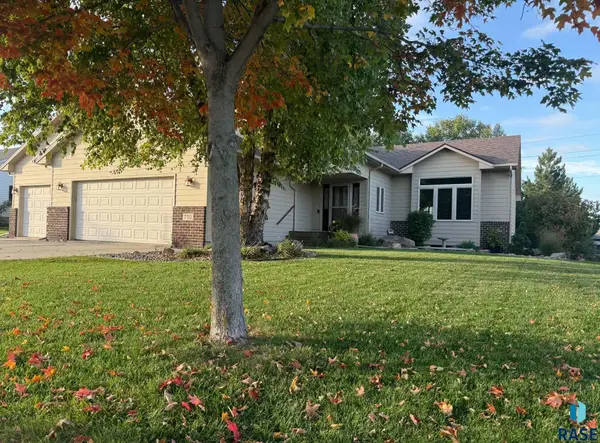 $450,000Coming Soon5 beds 4 baths2,586 sq. ft.
7712 W Justice St, Sioux Falls, SD 57106
MLS# 22607895Listed by: EXP REALTY - New
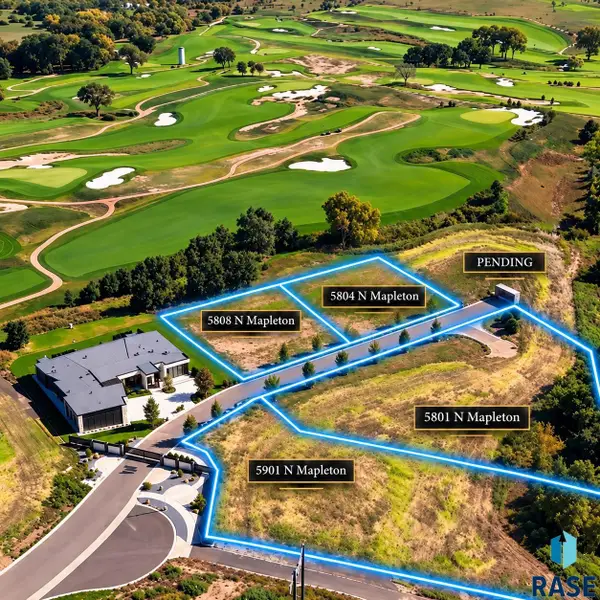 $579,900Active1.14 Acres
5901 N Mapleton Pl, Sioux Falls, SD 57104
MLS# 22607966Listed by: BERKSHIRE HATHAWAY HOMESERVICES MIDWEST REALTY - SIOUX FALLS 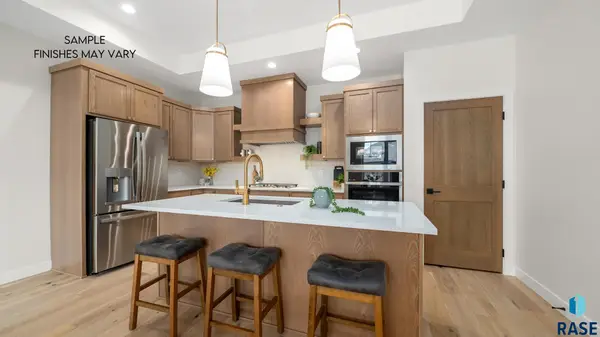 $774,159Pending2 beds 2 baths1,898 sq. ft.
1600 N Rosemary Ave, Sioux Falls, SD 57110
MLS# 22607961Listed by: CENTURY 21 PROLINK- New
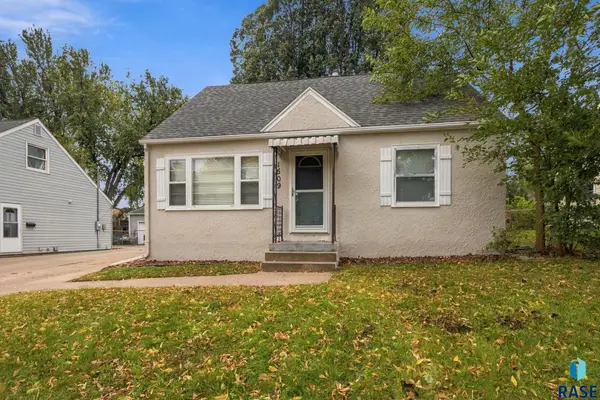 $230,000Active4 beds 2 baths1,470 sq. ft.
1509 E 25th St, Sioux Falls, SD 57105
MLS# 22607962Listed by: HEGG, REALTORS - New
 $650,000Active0.43 Acres
5808 N Mapleton Pl, Sioux Falls, SD 57104
MLS# 22607963Listed by: BERKSHIRE HATHAWAY HOMESERVICES MIDWEST REALTY - SIOUX FALLS - New
 $650,000Active0.42 Acres
5804 N Mapleton Pl, Sioux Falls, SD 57104
MLS# 22607964Listed by: BERKSHIRE HATHAWAY HOMESERVICES MIDWEST REALTY - SIOUX FALLS - New
 $599,900Active1.26 Acres
5801 N Mapleton Pl, Sioux Falls, SD 57104
MLS# 22607965Listed by: BERKSHIRE HATHAWAY HOMESERVICES MIDWEST REALTY - SIOUX FALLS - New
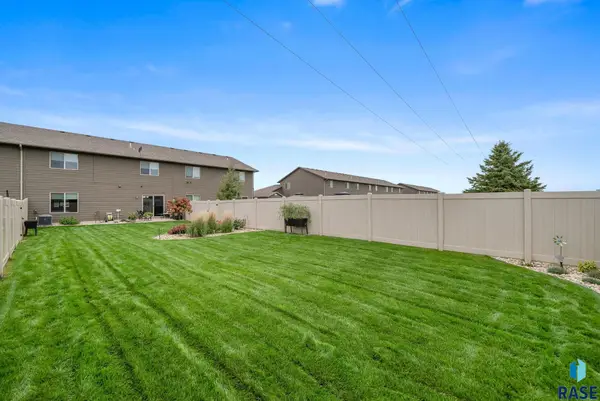 $325,000Active3 beds 3 baths1,893 sq. ft.
5602 S Woodlily Ave, Sioux Falls, SD 57108
MLS# 22607960Listed by: AMERI/STAR REAL ESTATE, INC. - Open Sat, 1 to 2:30pmNew
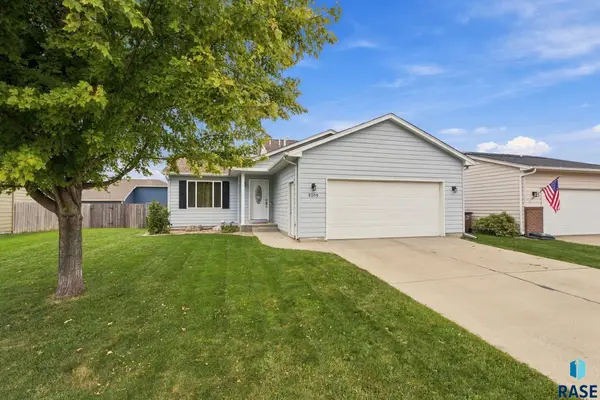 Listed by BHGRE$329,900Active3 beds 2 baths1,458 sq. ft.
8309 S Brett Ave, Sioux Falls, SD 57108
MLS# 22607958Listed by: BETTER HOMES AND GARDENS REAL ESTATE BEYOND - Open Sun, 3 to 4pmNew
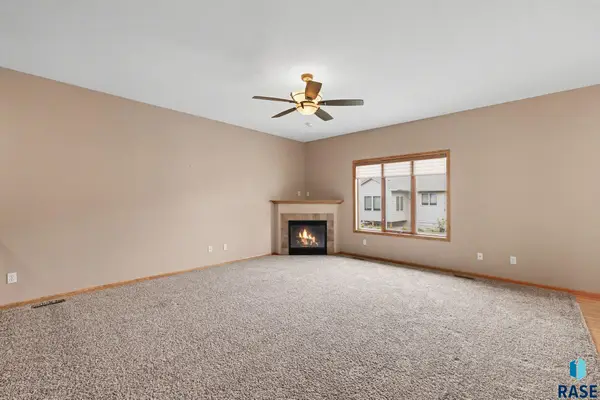 $499,900Active3 beds 3 baths2,847 sq. ft.
3209 S Foxglove Pl, Sioux Falls, SD 57110
MLS# 22607956Listed by: HEGG, REALTORS


Protect your home and budget from life's surprises with an Assurant Home Warranty, backed by a partner that supports you through every step of homeownership. Explore Plans.
© 2026 Better Homes and Gardens Real Estate LLC. An Anywhere Real Estate company. All rights reserved. Better Homes and Gardens® Real Estate is a registered trademark owned by Meredith Operations Corporation, licensed to Better Homes and Gardens Real Estate LLC and used with permission. Better Homes and Gardens Real Estate LLC fully supports the principles of the Fair Housing Act and the Equal Opportunity Act. Listing information is deemed reliable but is not guaranteed accurate.
Each office is independently owned and operated.
Any services or products provided by third parties are not provided by, affiliated with or related to Better Homes and Gardens Real Estate LLC, or its affiliated companies.