
5004 E 65th St, Sioux Falls, SD 57108
Local realty services provided by:Better Homes and Gardens Real Estate Beyond
Upcoming open houses
- Thu, Oct 0105:00 pm - 06:30 pm
Listed by: ron weber, maggie millerOFFICE: 605-336-2100
Office: hegg, realtors
MLS#:22606159
Source:SD_RASE
Price summary
- Price:$504,500
- Price per sq. ft.:$312.58
About this home
Glammeier Homes has done it again! Step inside to 9-foot ceilings throughout, with an impressive tray ceiling adding even more character to the living room. The electric fireplace is framed by stylish acoustical paneling, creating a cozy focal point for the space. The kitchen offers quartz countertops, a stainless steel appliance package, and a hidden walk-in pantry that keeps everyday essentials tucked neatly out of sight. The primary suite offers a relaxing retreat with double vanities and a fully tiled walk-in shower. You can’t miss that HUGE walk in closet, too! Outside, enjoy the covered rear patio - perfect for morning coffee or entertaining guests. The oversized 8-foot garage doors provide added flexibility, while thickened garage concrete has been thoughtfully designed for a future storm shelter. A gas garage heater adds comfort and functionality year-round. The exterior is move-in ready with sod, sprinkler system, and rock included. Brand-new, beautifully finished, and packed with thoughtful upgrades, this home offers the ease of new construction without sacrificing the details that make a home feel special....
Contact an agent
Home facts
- Year built:2026
- Subdivision & Development:Briarwood Estates
- Listing ID #:22606159
- Added:48 day(s) ago
- Updated:September 29, 2026 at 03:01 PM
Rooms and interior
- Bedrooms:2
- Total bathrooms:2
- Full bathrooms:1
- Rooms Total:7
- Living area:1,614 sq. ft.
Structure and exterior
- Year built:2026
- Building area:1,614 sq. ft.
- Lot area:0.2 Acres
Schools
- High school:Harrisburg HS
- Middle school:Harrisburg East Middle School
- Elementary school:Horizon Elementary
Finances and disclosures
- Price:$504,500
- Price per sq. ft.:$312.58
Parking
- Garage spaces:3

New listings near 5004 E 65th St
- New
 $295,000Active3 beds 2 baths1,870 sq. ft.
1501 W 9th St, Sioux Falls, SD 57104
MLS# 22607516Listed by: ALPINE RESIDENTIAL - New
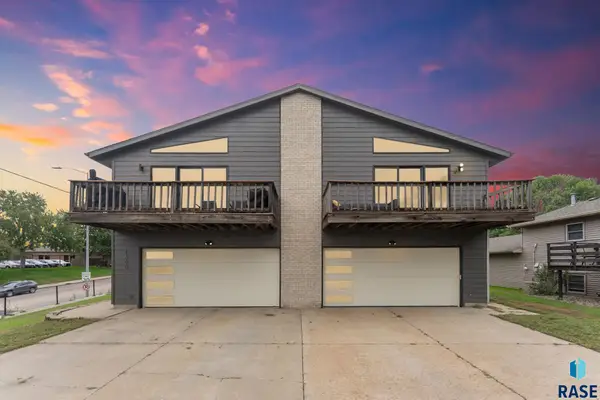 $430,000Active-- beds -- baths3,268 sq. ft.
1800 S Scenic Way, Sioux Falls, SD 57103
MLS# 22607512Listed by: EXP REALTY- SF-ALLEN EDGE TEAM - New
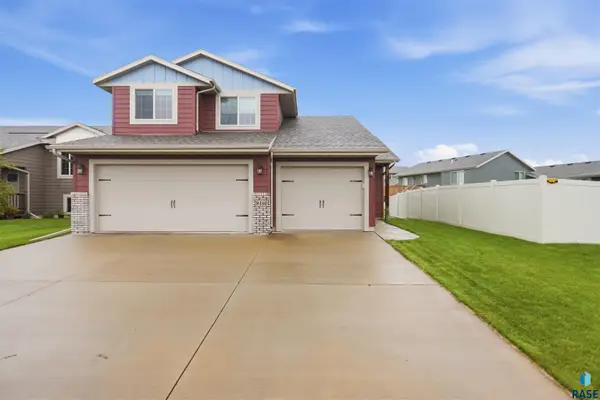 $330,000Active3 beds 3 baths1,322 sq. ft.
9416 W Liam St, Sioux Falls, SD 57106
MLS# 22607514Listed by: KELLER WILLIAMS REALTY SIOUX FALLS - New
 $275,000Active0.49 Acres
8405 E Sassafras St, Sioux Falls, SD 57110
MLS# 22607509Listed by: HEGG, REALTORS - New
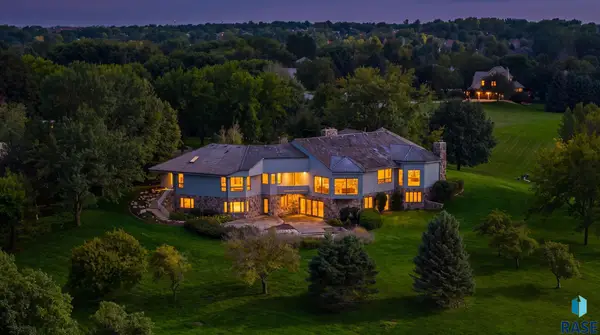 $3,885,000Active3 beds 5 baths9,974 sq. ft.
1116 W Goldthread Cir, Sioux Falls, SD 57108
MLS# 22607511Listed by: GRAND SOTHEBYS INTERNATIONAL REALTY - New
 $249,000Active3 beds 2 baths1,544 sq. ft.
1211 W 13th St, Sioux Falls, SD 57104
MLS# 22607507Listed by: BERKSHIRE HATHAWAY HOMESERVICES MIDWEST REALTY - SIOUX FALLS - New
 $648,000Active4 beds 3 baths3,262 sq. ft.
2700 E 33rd St, Sioux Falls, SD 57103
MLS# 22607508Listed by: AMERI/STAR REAL ESTATE, INC. - New
 $232,000Active-- beds -- baths1,836 sq. ft.
605 S Spring Ave, Sioux Falls, SD 57104
MLS# 22607506Listed by: REAL ESTATE RETRIEVERS OF SIOUX FALLS - Open Sat, 11:30am to 1pmNew
 $479,000Active3 beds 3 baths2,340 sq. ft.
3204 S Grace Ave, Sioux Falls, SD 57103
MLS# 22607502Listed by: HEGG, REALTORS - New
 $474,500Active3 beds 2 baths1,578 sq. ft.
828 E 70th St, Sioux Falls, SD 57108
MLS# 22607501Listed by: HEGG, REALTORS


Protect your home and budget from life's surprises with an Assurant Home Warranty, backed by a partner that supports you through every step of homeownership. Explore Plans.
© 2026 Better Homes and Gardens Real Estate LLC. An Anywhere Real Estate company. All rights reserved. Better Homes and Gardens® Real Estate is a registered trademark owned by Meredith Operations Corporation, licensed to Better Homes and Gardens Real Estate LLC and used with permission. Better Homes and Gardens Real Estate LLC fully supports the principles of the Fair Housing Act and the Equal Opportunity Act. Listing information is deemed reliable but is not guaranteed accurate.
Each office is independently owned and operated.
Any services or products provided by third parties are not provided by, affiliated with or related to Better Homes and Gardens Real Estate LLC, or its affiliated companies.