
5103 E 67th St, Sioux Falls, SD 57108
Local realty services provided by:Better Homes and Gardens Real Estate Beyond
5103 E 67th St,Sioux Falls, SD 57108
$368,750
- 3 Beds
- 3 Baths
- 1,925 sq. ft.
- Townhouse
- Active
Listed by: kris ronning, peter ronningkristofer.ronning@ronningcompanies.com
Office: ronning realty
MLS#:22605935
Source:SD_RASE
Price summary
- Price:$368,750
- Price per sq. ft.:$191.56
About this home
This sun-drenched 3-bed, 3-bath townhome pairs dramatic architecture with effortless living. Soaring double-height ceilings and massive windows flood the open main level with natural light, highlighting the resilient luxury plank flooring. The chef's kitchen features stainless appliances, premium painted cabinetry, a dedicated pantry, and a central island, complemented by a convenient powder room and a separate laundry room with built-ins. The upper level includes a open concept loft that overlooks the living room, creating the perfect footprint for a quiet home office or flex space. The private primary suite showcases a custom-shelved walk-in closet and a dual-vanity bath, while two additional bedrooms and a full bath provide excellent flexible space. Upscale interior elements include clean-lined white millwork, contemporary light fixtures, and distinctive wrought-iron stair balusters. The Nook HOA covers lawn care, snow removal, and trash. Completed home includes lawn, landscaping, and sprinklers....
Contact an agent
Home facts
- Year built:2026
- Subdivision & Development:Briarwood Estates
- Listing ID #:22605935
- Added:47 day(s) ago
- Updated:September 22, 2026 at 03:13 PM
Rooms and interior
- Bedrooms:3
- Total bathrooms:3
- Full bathrooms:1
- Half bathrooms:1
- Rooms Total:11
- Living area:1,925 sq. ft.
Structure and exterior
- Year built:2026
- Building area:1,925 sq. ft.
- Lot area:0.08 Acres
Schools
- High school:Harrisburg HS
- Middle school:North Middle School - Harrisburg School District 41-2
- Elementary school:Horizon Elementary
Finances and disclosures
- Price:$368,750
- Price per sq. ft.:$191.56
Parking
- Garage spaces:2

New listings near 5103 E 67th St
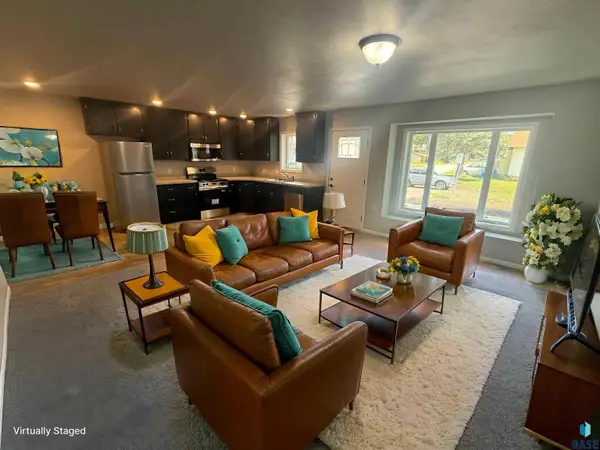
 $102,000Pending3 beds 1 baths1,000 sq. ft.
1306 N Duluth Ave, Sioux Falls, SD 57104
MLS# 22607349Listed by: KELLER WILLIAMS REALTY SIOUX FALLS- New
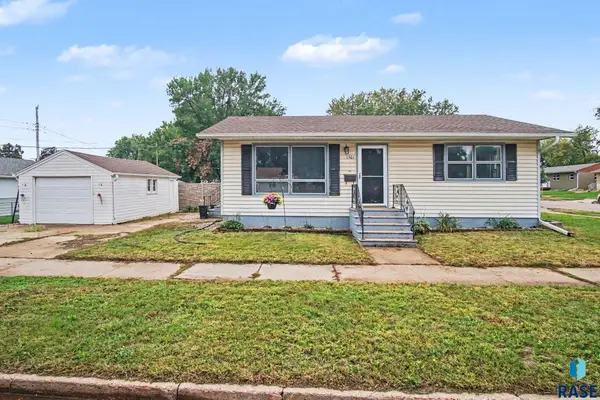
 $225,000Active3 beds 2 baths1,200 sq. ft.
100 S Elmwood Ave, Sioux Falls, SD 57104
MLS# 22607369Listed by: SOUTH EASTERN DEVELOPMENT FOUN - New
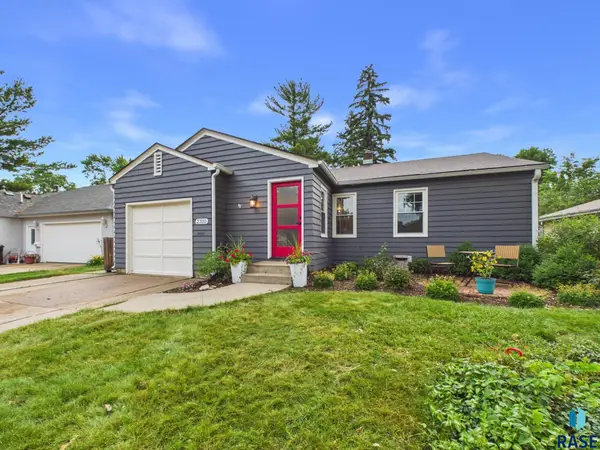
 $188,800Active2 beds 1 baths952 sq. ft.
1501 E 17th St, Sioux Falls, SD 57104
MLS# 22607370Listed by: KELLER WILLIAMS REALTY SIOUX FALLS - New
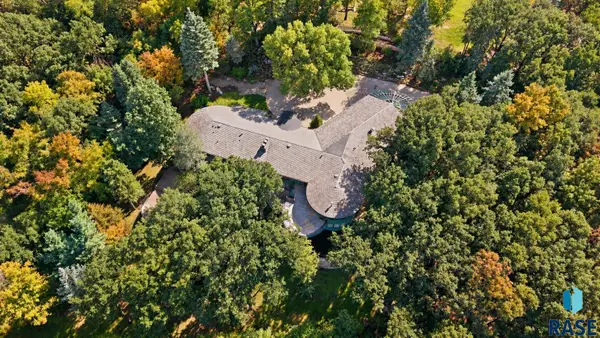
 $399,900Active4 beds 2 baths2,072 sq. ft.
2310 S 1st Ave, Sioux Falls, SD 57105
MLS# 22607364Listed by: HEGG, REALTORS - New
 $2,395,000Active4 beds 7 baths7,428 sq. ft.
205 E Deer Haven Pl, Sioux Falls, SD 57105
MLS# 22607365Listed by: HEGG, REALTORS - New
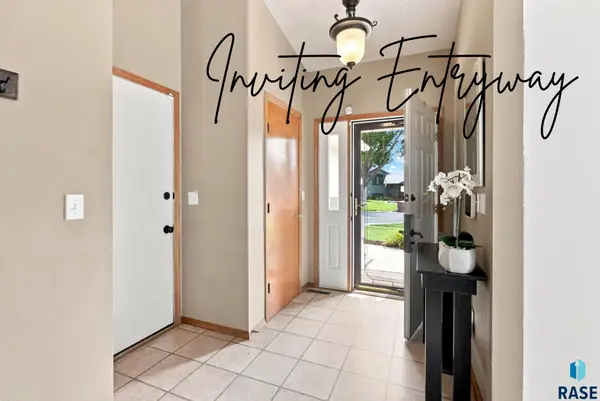 $319,900Active3 beds 2 baths1,758 sq. ft.
2738 S Avondale Ct, Sioux Falls, SD 57110
MLS# 22607366Listed by: KELLER WILLIAMS REALTY SIOUX FALLS - Open Sat, 11am to 12pmNew
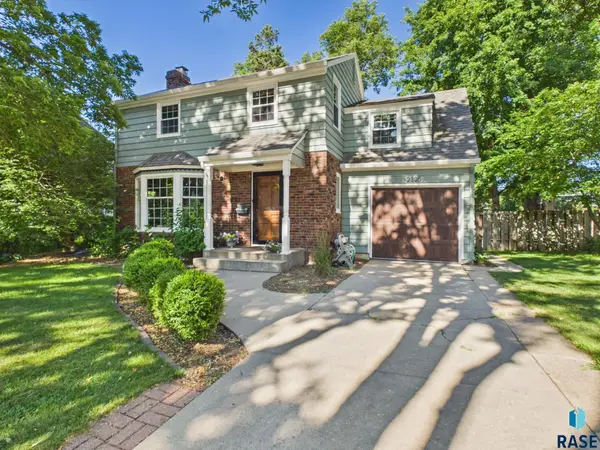 $550,000Active4 beds 2 baths2,478 sq. ft.
2305 S Main Ave, Sioux Falls, SD 57105
MLS# 22607367Listed by: HEGG, REALTORS - New
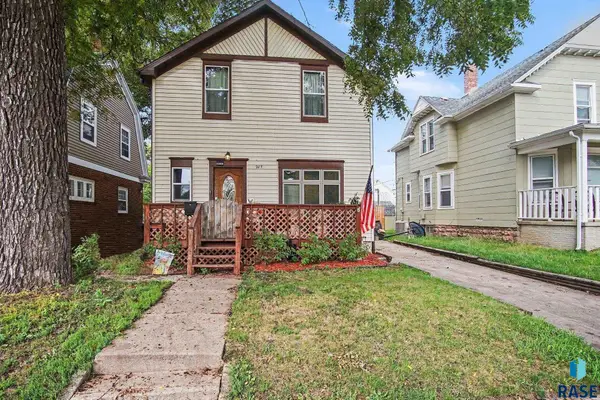 $229,900Active3 beds 3 baths1,320 sq. ft.
207 S Summit Ave, Sioux Falls, SD 57104
MLS# 22607368Listed by: HEGG, REALTORS - New
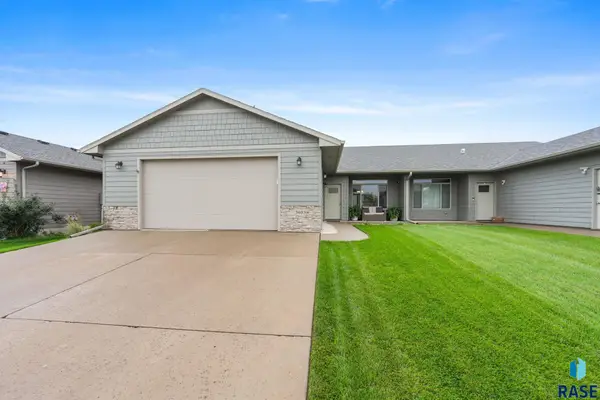 $295,000Active3 beds 2 baths1,392 sq. ft.
3603 E Chatham St, Sioux Falls, SD 57108
MLS# 22607361Listed by: HEGG, REALTORS - New
 $599,500Active5 beds 3 baths3,076 sq. ft.
4217 S Alpine Ave, Sioux Falls, SD 57110
MLS# 22607362Listed by: THE EXPERIENCE REAL ESTATE


Protect your home and budget from life's surprises with an Assurant Home Warranty, backed by a partner that supports you through every step of homeownership. Explore Plans.
© 2026 Better Homes and Gardens Real Estate LLC. An Anywhere Real Estate company. All rights reserved. Better Homes and Gardens® Real Estate is a registered trademark owned by Meredith Operations Corporation, licensed to Better Homes and Gardens Real Estate LLC and used with permission. Better Homes and Gardens Real Estate LLC fully supports the principles of the Fair Housing Act and the Equal Opportunity Act. Listing information is deemed reliable but is not guaranteed accurate.
Each office is independently owned and operated.
Any services or products provided by third parties are not provided by, affiliated with or related to Better Homes and Gardens Real Estate LLC, or its affiliated companies.