
5117 E 67th St, Sioux Falls, SD 57108
Local realty services provided by:Better Homes and Gardens Real Estate Beyond
5117 E 67th St,Sioux Falls, SD 57108
$359,950
- 3 Beds
- 3 Baths
- 1,925 sq. ft.
- Townhouse
- Active
Listed by: kris ronning
Office: ronning realty
MLS#:22605179
Source:SD_RASE
Price summary
- Price:$359,950
- Price per sq. ft.:$186.99
About this home
Experience effortless luxury in southeastern Sioux Falls at The Nook. This striking 3-bedroom, 3-bath townhome commands attention with its dramatic 20-foot ceilings and towering windows that bathe the open living space in sunshine. At the heart of the home, the designer kitchen showcases two-tone cabinetry, a floor-to-ceiling pantry, and a premium Blanco Silgranit sink. Sleek finishes elevate the entire property, from the textured subway tile and iron balusters to the durable luxury vinyl plank flooring. The main-floor primary suite delivers a private escape with dual vanities and a spacious walk-in closet. Upstairs, a flexible loft looks over the great room, flanked by two more bedrooms with walk-in closets and a full bath. Complete with main-level laundry, additional half bath, a finished under-stairs storage area, and a full-service HOA taking care of snow, lawn, and trash, this home offers an elevated, lock-and-leave lifestyle. Completed home includes lawn, landscaping, and sprinklers....
Contact an agent
Home facts
- Year built:2026
- Listing ID #:22605179
- Added:1 day(s) ago
- Updated:July 10, 2026 at 10:16 PM
Rooms and interior
- Bedrooms:3
- Total bathrooms:3
- Full bathrooms:1
- Half bathrooms:1
- Rooms Total:11
- Living area:1,925 sq. ft.
Structure and exterior
- Year built:2026
- Building area:1,925 sq. ft.
- Lot area:0.09 Acres
Schools
- High school:Harrisburg HS
- Middle school:North Middle School - Harrisburg School District 41-2
- Elementary school:Horizon Elementary
Finances and disclosures
- Price:$359,950
- Price per sq. ft.:$186.99
Parking
- Garage spaces:2

New listings near 5117 E 67th St
- Open Sun, 3:30 to 4:30pmNew
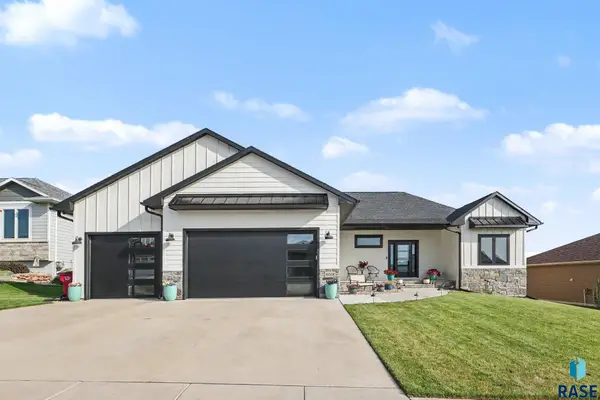 $659,900Active5 beds 3 baths3,229 sq. ft.
4008 N Interlachen Trl, Sioux Falls, SD 57107
MLS# 22605181Listed by: HEGG, REALTORS - Open Sun, 1 to 2:30pmNew
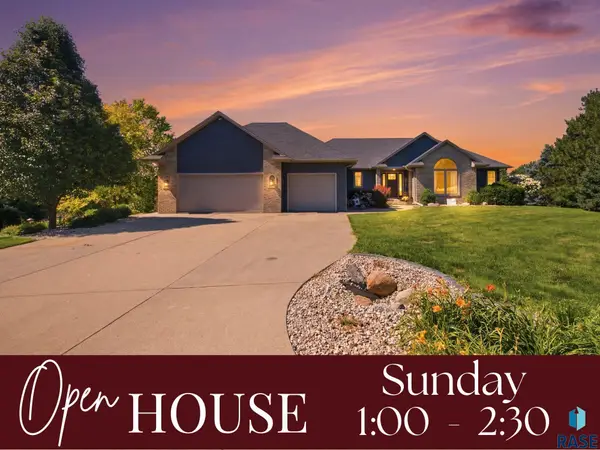 $1,050,000Active5 beds 3 baths3,350 sq. ft.
7005 E Mystic Dr, Sioux Falls, SD 57110
MLS# 22605184Listed by: HEGG, REALTORS - New
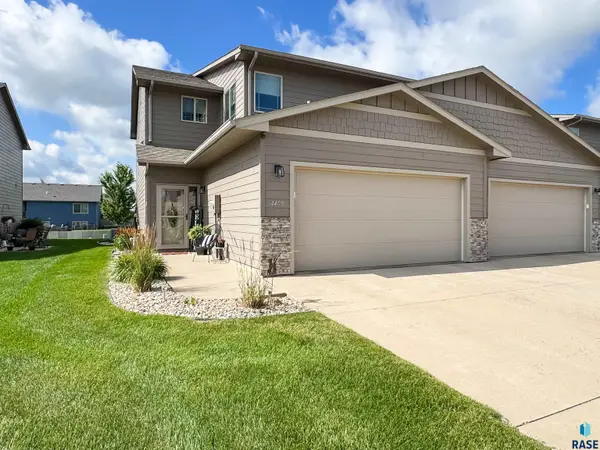 $290,000Active3 beds 3 baths1,597 sq. ft.
4409 W Townsley Pl, Sioux Falls, SD 57108
MLS# 22605185Listed by: ALPINE RESIDENTIAL - Open Sat, 3 to 4pmNew
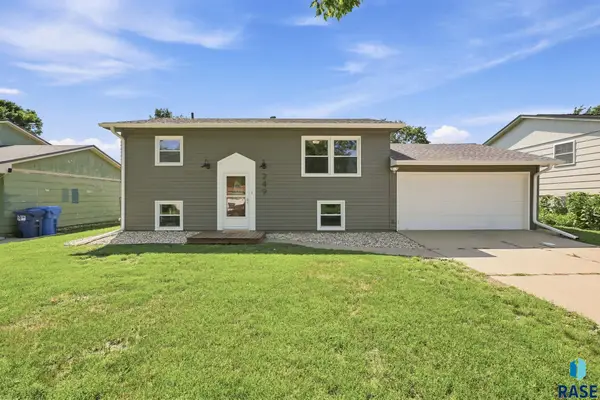 Listed by BHGRE$309,900Active4 beds 2 baths1,512 sq. ft.
249 N Meyer Ln, Sioux Falls, SD 57103
MLS# 22605186Listed by: BETTER HOMES AND GARDENS REAL ESTATE BEYOND - New
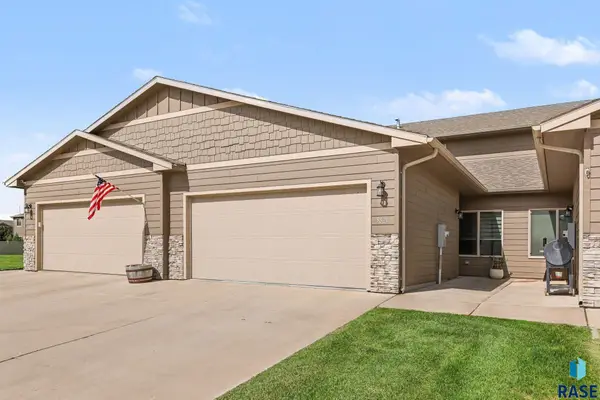 $284,900Active3 beds 3 baths1,666 sq. ft.
5821 S Bounty Pl, Sioux Falls, SD 57108
MLS# 22605187Listed by: BERKSHIRE HATHAWAY HOMESERVICES MIDWEST REALTY - SIOUX FALLS - New
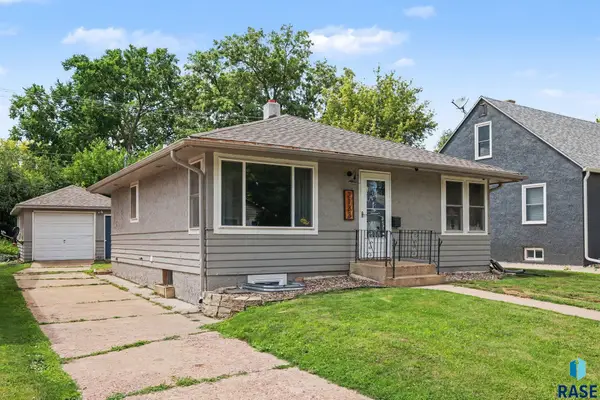 $269,900Active4 beds 2 baths1,472 sq. ft.
2133 S Norton Ave, Sioux Falls, SD 57105
MLS# 22605188Listed by: HEGG, REALTORS - New
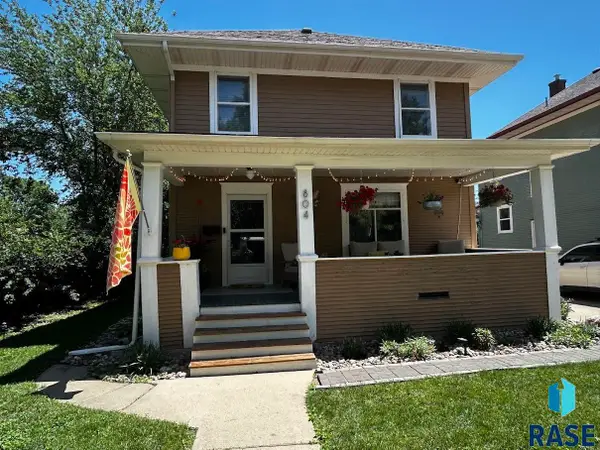 $269,000Active3 beds 1 baths1,344 sq. ft.
804 S Dakota Ave, Sioux Falls, SD 57104
MLS# 22605189Listed by: RE/MAX PROFESSIONALS INC - New
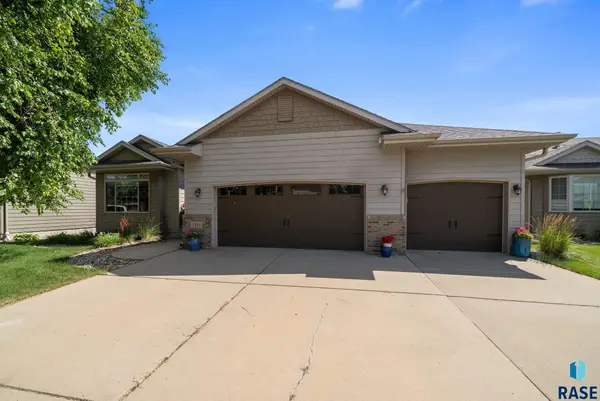 $405,000Active3 beds 3 baths2,191 sq. ft.
2512 S Lancaster Dr, Sioux Falls, SD 57106
MLS# 22605190Listed by: KELLER WILLIAMS REALTY SIOUX FALLS - Open Sun, 12 to 1pmNew
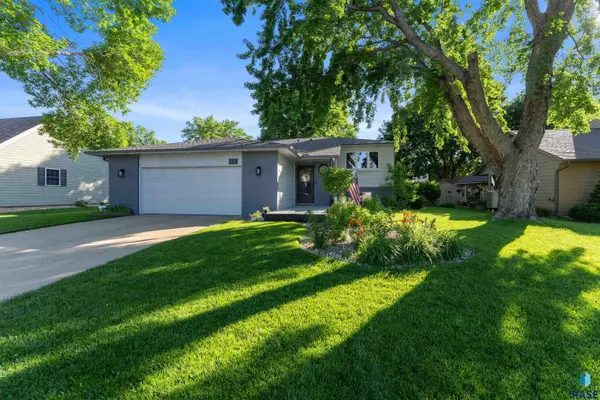 $419,900Active5 beds 3 baths2,236 sq. ft.
2309 S Dover Dr, Sioux Falls, SD 57106
MLS# 22605194Listed by: KELLER WILLIAMS REALTY SIOUX FALLS - Open Sun, 1 to 2:30pmNew
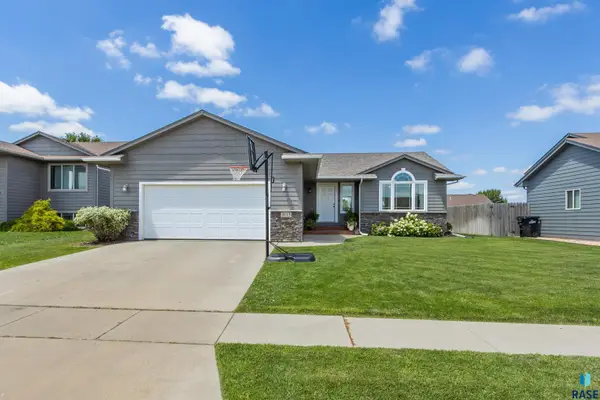 $340,000Active4 beds 2 baths1,883 sq. ft.
3113 S Triple Play Ave, Sioux Falls, SD 57110
MLS# 22605197Listed by: HEGG, REALTORS


Protect your home and budget from life's surprises with an Assurant Home Warranty, backed by a partner that supports you through every step of homeownership. Explore Plans.
© 2026 Better Homes and Gardens Real Estate LLC. An Anywhere Real Estate company. All rights reserved. Better Homes and Gardens® Real Estate is a registered trademark owned by Meredith Operations Corporation, licensed to Better Homes and Gardens Real Estate LLC and used with permission. Better Homes and Gardens Real Estate LLC fully supports the principles of the Fair Housing Act and the Equal Opportunity Act. Listing information is deemed reliable but is not guaranteed accurate.
Each office is independently owned and operated.
Any services or products provided by third parties are not provided by, affiliated with or related to Better Homes and Gardens Real Estate LLC, or its affiliated companies.