
5821 S Bounty Pl, Sioux Falls, SD 57108
Local realty services provided by:Better Homes and Gardens Real Estate Beyond
5821 S Bounty Pl,Sioux Falls, SD 57108
$284,900
- 3 Beds
- 3 Baths
- 1,666 sq. ft.
- Townhouse
- Active
Listed by: chelsea link
Office: berkshire hathaway homeservices midwest realty - sioux falls
MLS#:22605187
Source:SD_RASE
Price summary
- Price:$284,900
- Price per sq. ft.:$171.01
About this home
Such a great townhome floor plan in a wonderful southeast Sioux Falls neighborhood! Walk in your front door to a grand living area, with tall vaulted ceilings and an open loft layout. The kitchen has great counter space and is open to the living and dining rooms. You get both a main floor master suite and main floor laundry here- plus an extra space that makes a great office, den, or playroom, that has access to your patio and backyard! Upstairs you will find two more bedrooms that share a full bath, and more living space in the loft. The HOA covers garbage, lawn and snow removal for $150/mo. This is truly such a practical and well functioning layout, with lots of flex spaces- the options are endless! This home is well maintained and ready for you to come take a peek!
Contact an agent
Home facts
- Year built:2018
- Listing ID #:22605187
- Added:1 day(s) ago
- Updated:July 10, 2026 at 09:56 PM
Rooms and interior
- Bedrooms:3
- Total bathrooms:3
- Full bathrooms:2
- Half bathrooms:1
- Rooms Total:10
- Living area:1,666 sq. ft.
Structure and exterior
- Year built:2018
- Building area:1,666 sq. ft.
- Lot area:0.07 Acres
Schools
- High school:Harrisburg HS
- Middle school:Harrisburg East Middle School
- Elementary school:Horizon Elementary
Finances and disclosures
- Price:$284,900
- Price per sq. ft.:$171.01
- Tax amount:$3,582
Parking
- Garage spaces:2

New listings near 5821 S Bounty Pl
- New
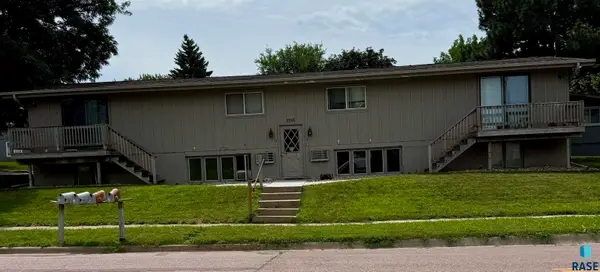 $539,000Active-- beds -- baths3,264 sq. ft.
2601 Pioneer Trl, Sioux Falls, SD 57103
MLS# 22605176Listed by: CORE REAL ESTATE - New
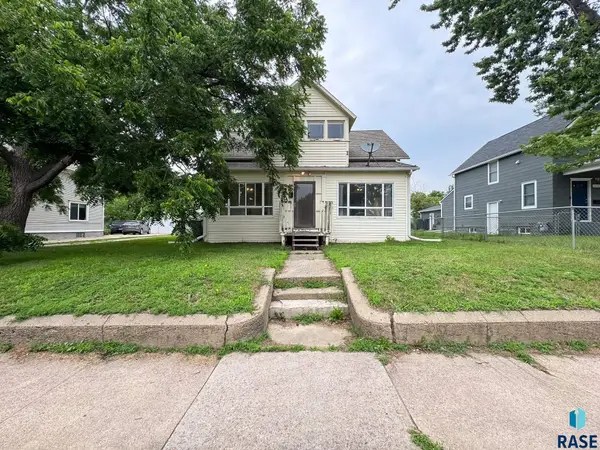 $219,000Active3 beds 2 baths1,747 sq. ft.
1324 E 6th St, Sioux Falls, SD 57103
MLS# 22605177Listed by: ALPINE RESIDENTIAL - New
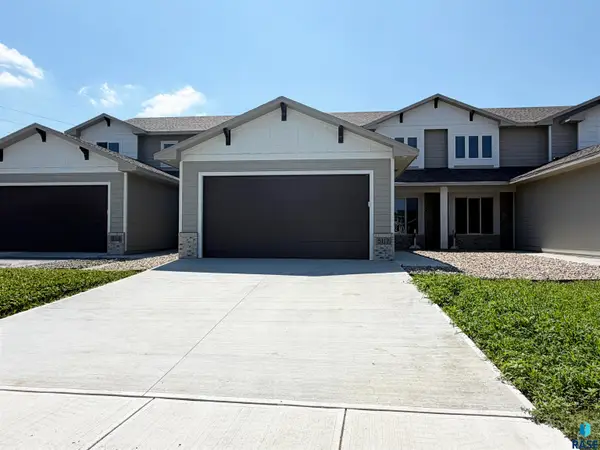 $359,950Active3 beds 3 baths1,925 sq. ft.
5117 E 67th St, Sioux Falls, SD 57108
MLS# 22605179Listed by: RONNING REALTY - New
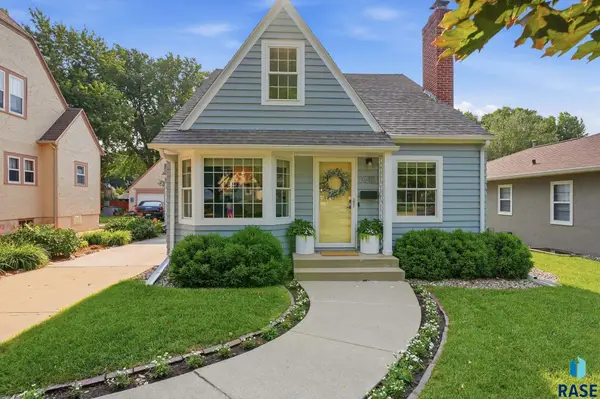 $315,000Active3 beds 2 baths1,320 sq. ft.
1610 S Carter Pl, Sioux Falls, SD 57105
MLS# 22605173Listed by: HEGG, REALTORS - Open Sat, 2 to 3pmNew
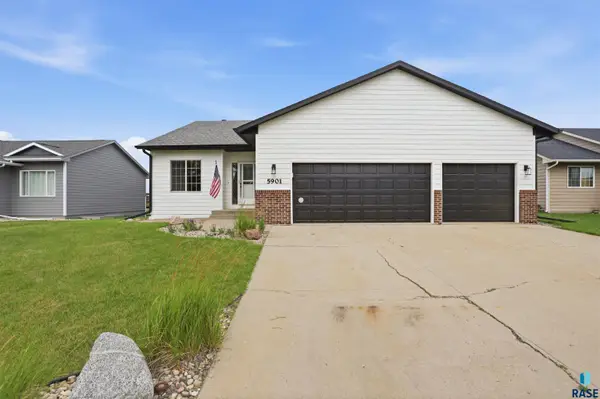 $410,000Active5 beds 3 baths2,208 sq. ft.
5901 N Sand Ave, Sioux Falls, SD 57104
MLS# 22605174Listed by: KELLER WILLIAMS REALTY SIOUX FALLS - New
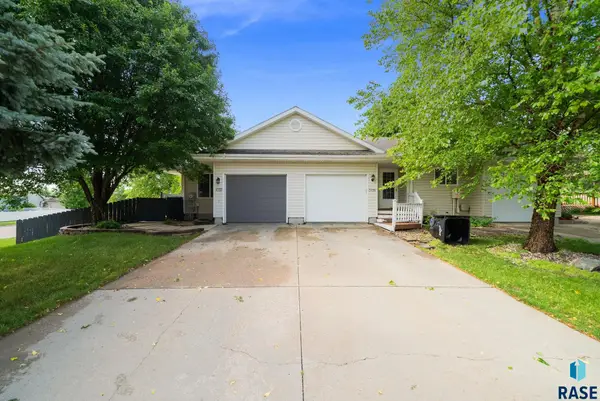 $259,900Active2 beds 2 baths1,570 sq. ft.
3737 E Mission St, Sioux Falls, SD 57103
MLS# 22605175Listed by: KELLER WILLIAMS REALTY SIOUX FALLS - New
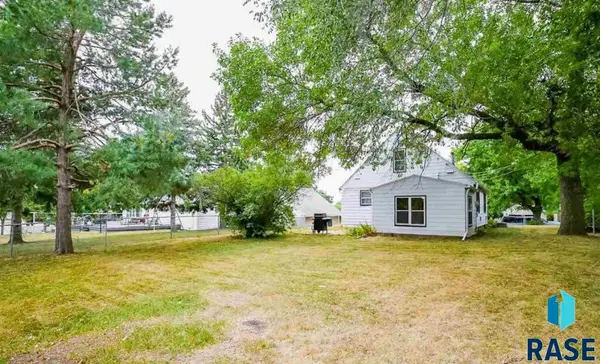 $219,000Active2 beds 1 baths1,210 sq. ft.
608 S Conklin Ave, Sioux Falls, SD 57103
MLS# 22605172Listed by: EXP REALTY 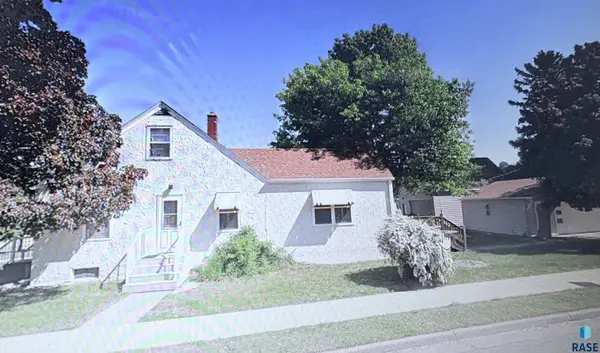 $180,000Pending2 beds 2 baths2,142 sq. ft.
724 S Williams Ave, Sioux Falls, SD 57104
MLS# 22605167Listed by: RE/MAX PROFESSIONALS INC- Open Sun, 1 to 2pmNew
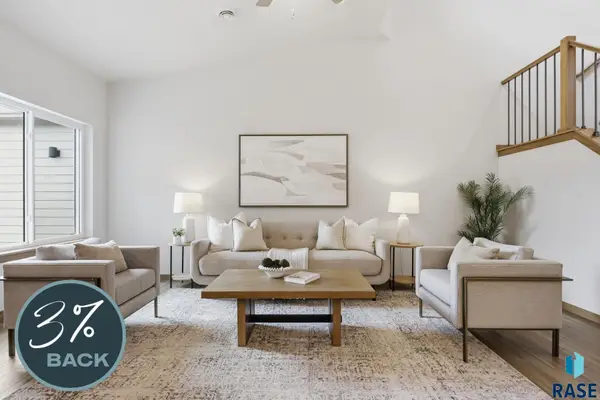 $314,200Active3 beds 3 baths1,646 sq. ft.
3404 S Jerome Pl, Sioux Falls, SD 57106
MLS# 22605165Listed by: KELLER WILLIAMS REALTY SIOUX FALLS - New
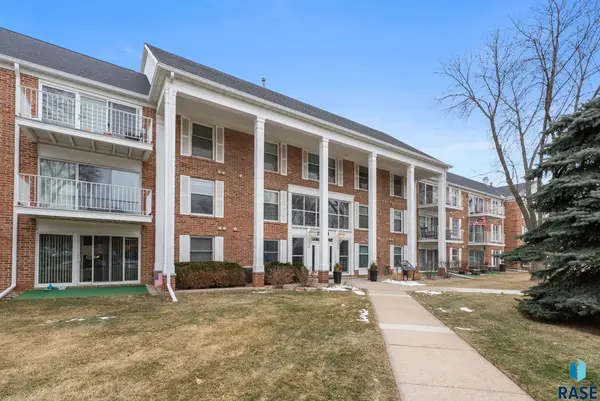 $149,900Active2 beds 2 baths1,120 sq. ft.
2501 S Kiwanis Ave #210, Sioux Falls, SD 57105
MLS# 22605168Listed by: 605 REAL ESTATE LLC


Protect your home and budget from life's surprises with an Assurant Home Warranty, backed by a partner that supports you through every step of homeownership. Explore Plans.
© 2026 Better Homes and Gardens Real Estate LLC. An Anywhere Real Estate company. All rights reserved. Better Homes and Gardens® Real Estate is a registered trademark owned by Meredith Operations Corporation, licensed to Better Homes and Gardens Real Estate LLC and used with permission. Better Homes and Gardens Real Estate LLC fully supports the principles of the Fair Housing Act and the Equal Opportunity Act. Listing information is deemed reliable but is not guaranteed accurate.
Each office is independently owned and operated.
Any services or products provided by third parties are not provided by, affiliated with or related to Better Homes and Gardens Real Estate LLC, or its affiliated companies.