
5505 W 36th St St, Sioux Falls, SD 57106
Local realty services provided by:Better Homes and Gardens Real Estate Beyond
5505 W 36th St St,Sioux Falls, SD 57106
$329,000
- 5 Beds
- 3 Baths
- 2,052 sq. ft.
- Single family
- Active
Upcoming open houses
- Sat, Oct 1712:00 pm - 01:00 pm
Listed by: joann messersmith, beth lewison
Office: pegasus of sd
MLS#:22607838
Source:SD_RASE
Price summary
- Price:$329,000
- Price per sq. ft.:$160.33
About this home
Hard to find Ranch floor plan & fully fenced backyard, 2 car garage + storage shed
New flooring in Living Room, Dining, Kitchen and Family Room in this tidy and well-maintained home. With the open floor plan, lots of natural light and beautiful granite countertops, this is a must see! Has a kids play area in back yard too!
Many recent upgrades, including new Furnace and Water Heater in 2020, new Central Air in 2021, new Yard Fence in 2023, and flooring as noted in 2026.
Contact an agent
Home facts
- Year built:1973
- Subdivision & Development:Suburban Acres Addn
- Listing ID #:22607838
- Added:3 day(s) ago
- Updated:October 16, 2026 at 02:58 PM
Rooms and interior
- Bedrooms:5
- Total bathrooms:3
- Full bathrooms:1
- Half bathrooms:1
- Rooms Total:9
- Living area:2,052 sq. ft.
Structure and exterior
- Year built:1973
- Building area:2,052 sq. ft.
- Lot area:0.19 Acres
Schools
- High school:Roosevelt HS
- Middle school:Memorial MS
- Elementary school:Oscar Howe ES
Finances and disclosures
- Price:$329,000
- Price per sq. ft.:$160.33
- Tax amount:$3,322
Parking
- Garage spaces:2

New listings near 5505 W 36th St St
- Coming Soon
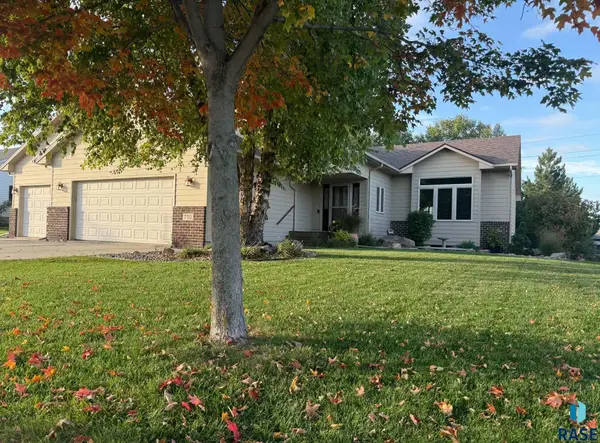 $450,000Coming Soon5 beds 4 baths2,586 sq. ft.
7712 W Justice St, Sioux Falls, SD 57106
MLS# 22607895Listed by: EXP REALTY - Open Sun, 12 to 1:30pmNew
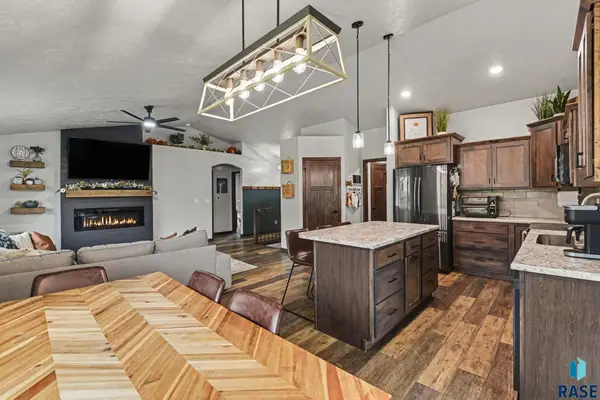 $440,000Active4 beds 3 baths2,236 sq. ft.
821 N Anthem Dr, Sioux Falls, SD 57110
MLS# 22607935Listed by: BERKSHIRE HATHAWAY HOMESERVICES MIDWEST REALTY - SIOUX FALLS - Open Sat, 1:30 to 2:30pmNew
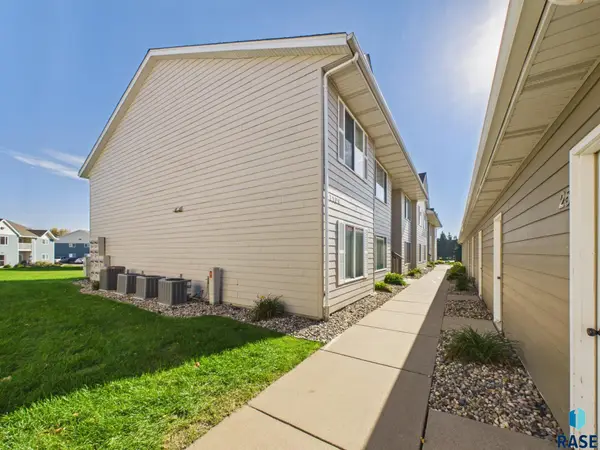 $179,900Active2 beds 1 baths1,074 sq. ft.
7109 W 56th St #27, Sioux Falls, SD 57106
MLS# 22607936Listed by: HEGG, REALTORS - Open Sat, 1 to 2:30pmNew
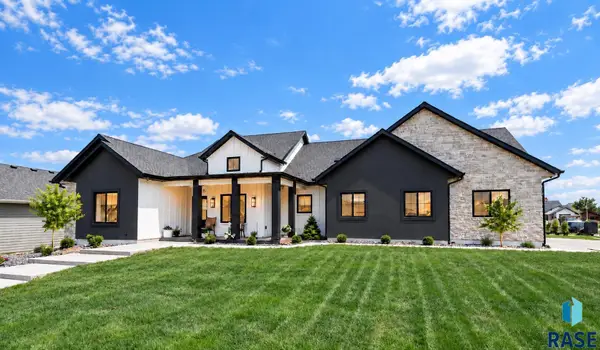 $1,000,000Active5 beds 4 baths4,079 sq. ft.
500 N Corsair Cir, Sioux Falls, SD 57110
MLS# 22607934Listed by: BERKSHIRE HATHAWAY HOMESERVICES MIDWEST REALTY - SIOUX FALLS - New
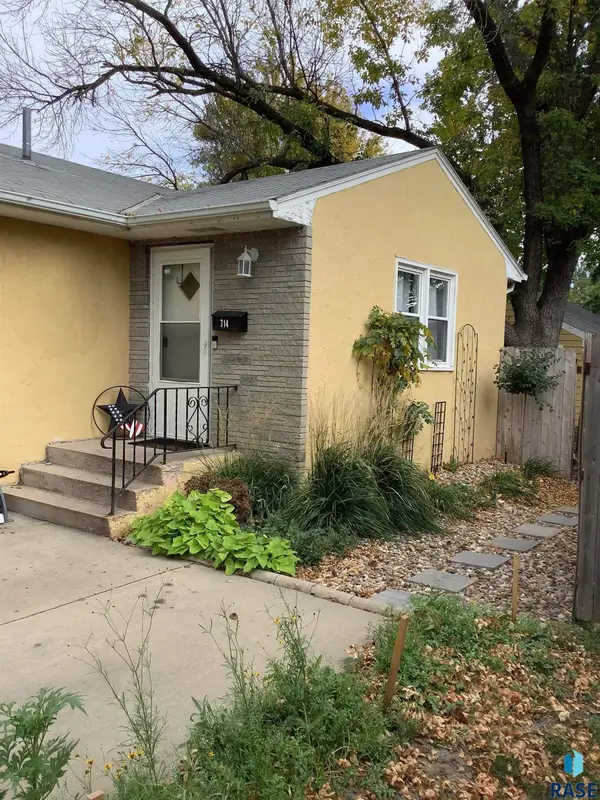 $265,000Active4 beds 2 baths1,646 sq. ft.
714 N Blauvelt Ave, Sioux Falls, SD 57103
MLS# 22607933Listed by: HOME MATCH REALTY - New
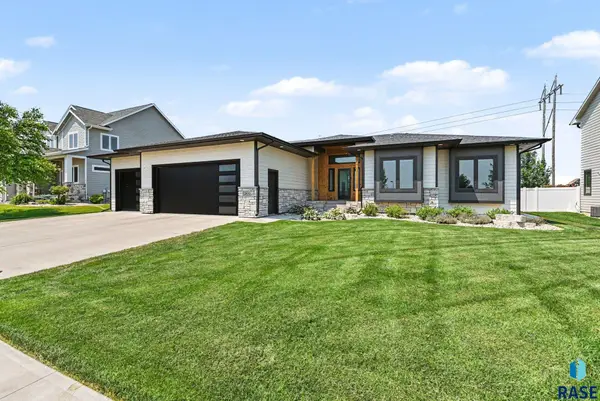 $749,900Active5 beds 4 baths3,240 sq. ft.
2500 W 95th St, Sioux Falls, SD 57108
MLS# 22607931Listed by: KELLER WILLIAMS REALTY SIOUX FALLS - New
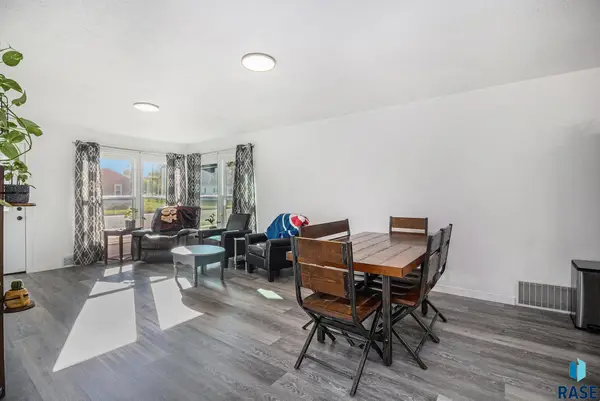 $274,500Active3 beds 2 baths1,659 sq. ft.
1301 S Gary Dr, Sioux Falls, SD 57103
MLS# 22607932Listed by: HEGG, REALTORS - New
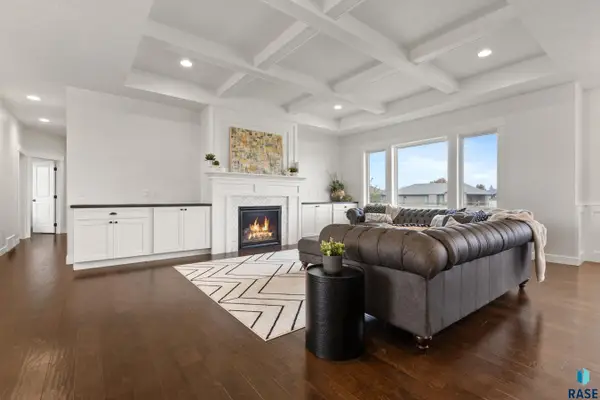 $749,000Active5 beds 4 baths3,625 sq. ft.
6808 E Steamboat Trl, Sioux Falls, SD 57110
MLS# 22607928Listed by: GRAND SOTHEBYS INTERNATIONAL REALTY - New
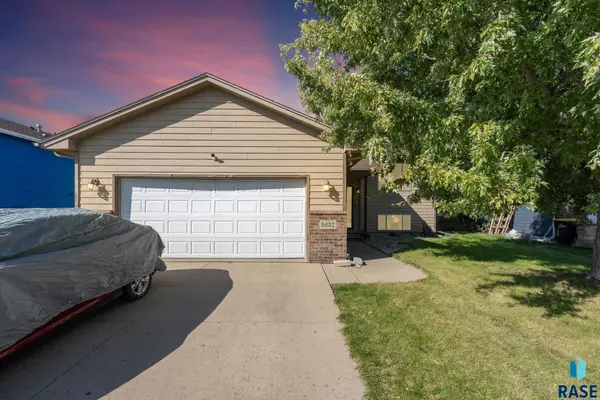 $285,000Active4 beds 2 baths1,932 sq. ft.
5632 W Mandy Ct, Sioux Falls, SD 57106
MLS# 22607917Listed by: KELLER WILLIAMS REALTY SIOUX FALLS - New
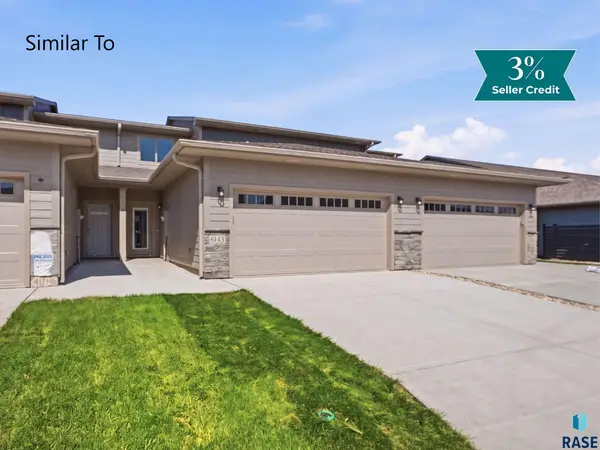 $314,500Active3 beds 3 baths1,573 sq. ft.
6145 S Bison Pl, Sioux Falls, SD 57108
MLS# 22607918Listed by: KELLER WILLIAMS REALTY SIOUX FALLS


Protect your home and budget from life's surprises with an Assurant Home Warranty, backed by a partner that supports you through every step of homeownership. Explore Plans.
© 2026 Better Homes and Gardens Real Estate LLC. An Anywhere Real Estate company. All rights reserved. Better Homes and Gardens® Real Estate is a registered trademark owned by Meredith Operations Corporation, licensed to Better Homes and Gardens Real Estate LLC and used with permission. Better Homes and Gardens Real Estate LLC fully supports the principles of the Fair Housing Act and the Equal Opportunity Act. Listing information is deemed reliable but is not guaranteed accurate.
Each office is independently owned and operated.
Any services or products provided by third parties are not provided by, affiliated with or related to Better Homes and Gardens Real Estate LLC, or its affiliated companies.