
5517 W Chelsea Dr, Sioux Falls, SD 57106
Local realty services provided by:Better Homes and Gardens Real Estate Beyond
5517 W Chelsea Dr,Sioux Falls, SD 57106
$334,900
- 4 Beds
- 2 Baths
- 1,477 sq. ft.
- Single family
- Pending
Listed by: lorna nielsen, jacob benedict
Office: berkshire hathaway homeservices midwest realty - sioux falls
MLS#:22608001
Source:SD_RASE
Price summary
- Price:$334,900
- Price per sq. ft.:$226.74
About this home
Thoughtful updates inside and a backyard made for gathering outside! This inviting home pairs an open, connected layout with improvements you’ll appreciate every day. The wall between the kitchen and living room was removed in 2022, creating a welcoming space for everyday living and entertaining. Painted kitchen cabinetry, updated hardware, flooring installed in 2025, and interior paint refreshed over the past few years add to the appeal. Both bathrooms have been updated, including an upstairs remodel in 2023 featuring a tiled tub surround, updated vanity, and striking black fixtures.
The improvements extend beyond the finishes, with windows replaced in 2021 and 2026, siding and soffits updated in 2020, and shingles, furnace, and air conditioning replaced in 2018. The attached two-car garage is heated and insulated, with epoxy flooring added in 2026.
Outside, mature trees frame a fully fenced backyard with room to play, garden, or simply unwind. Enjoy dinner on the deck, spread out on the spacious patio, or gather around the fire pit as the evening cools down. A storage shed adds convenience to an outdoor space that feels like an extension of the home. Comfortable, thoughtfully improved, and ready for its next chapter!...
Contact an agent
Home facts
- Year built:1983
- Subdivision & Development:Kensington Moor Addn
- Listing ID #:22608001
- Added:20 day(s) ago
- Updated:November 09, 2026 at 06:05 PM
Rooms and interior
- Bedrooms:4
- Total bathrooms:2
- Full bathrooms:1
- Rooms Total:10
- Living area:1,477 sq. ft.
Structure and exterior
- Year built:1983
- Building area:1,477 sq. ft.
- Lot area:0.2 Acres
Schools
- High school:Roosevelt HS
- Middle school:Memorial MS
- Elementary school:Oscar Howe ES
Finances and disclosures
- Price:$334,900
- Price per sq. ft.:$226.74
- Tax amount:$3,532
Parking
- Garage spaces:2

New listings near 5517 W Chelsea Dr
- Coming Soon
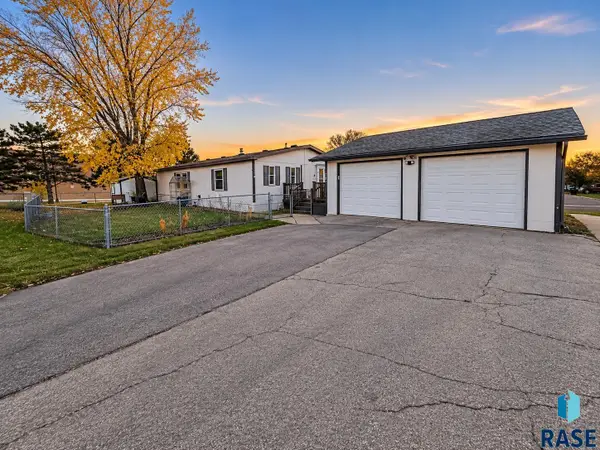 $98,000Coming Soon3 beds 2 baths1,568 sq. ft.
6019 W Flamingo Pl, Sioux Falls, SD 57107
MLS# 22608407Listed by: BERKSHIRE HATHAWAY HOMESERVICES MIDWEST REALTY - SIOUX FALLS - New
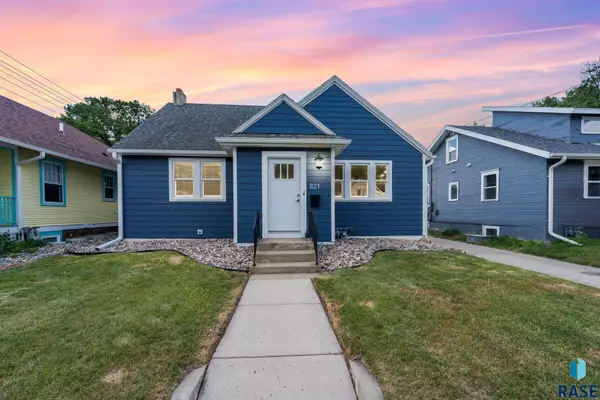 $284,900Active4 beds 2 baths1,512 sq. ft.
821 W 22nd St, Sioux Falls, SD 57105
MLS# 22608409Listed by: EXP REALTY- SF-ALLEN EDGE TEAM - New
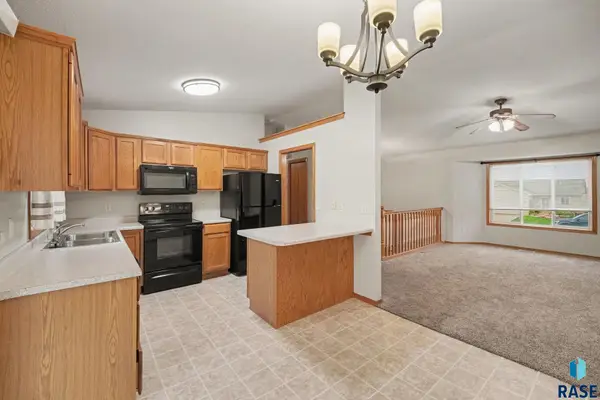 $300,000Active3 beds 2 baths1,515 sq. ft.
821 S Whitewood Ave, Sioux Falls, SD 57106
MLS# 22608410Listed by: HEGG, REALTORS - New
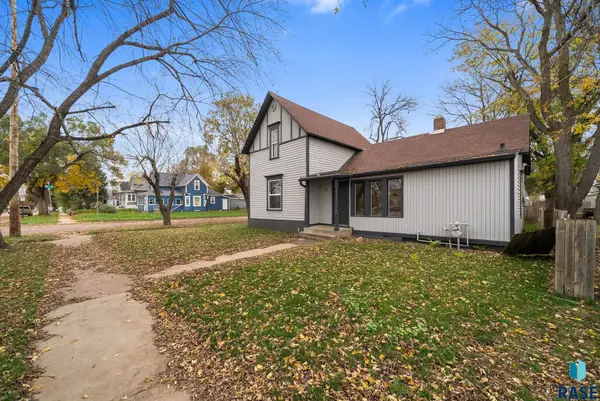 $225,000Active3 beds 1 baths1,200 sq. ft.
232 N Nesmith Ave, Sioux Falls, SD 57103
MLS# 22608401Listed by: KELLER WILLIAMS REALTY SIOUX FALLS - New
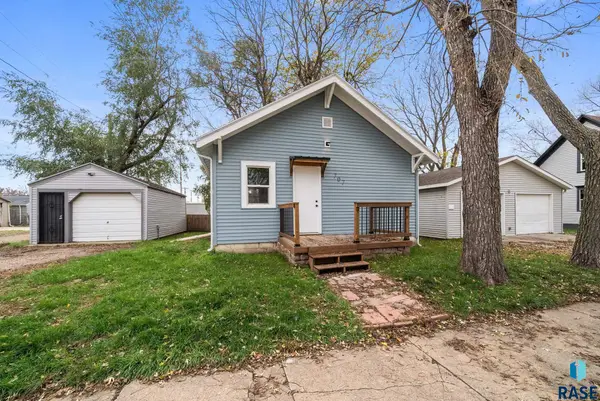 $110,000Active1 beds 1 baths500 sq. ft.
707 E 7th St, Sioux Falls, SD 57103
MLS# 22608402Listed by: KELLER WILLIAMS REALTY SIOUX FALLS - New
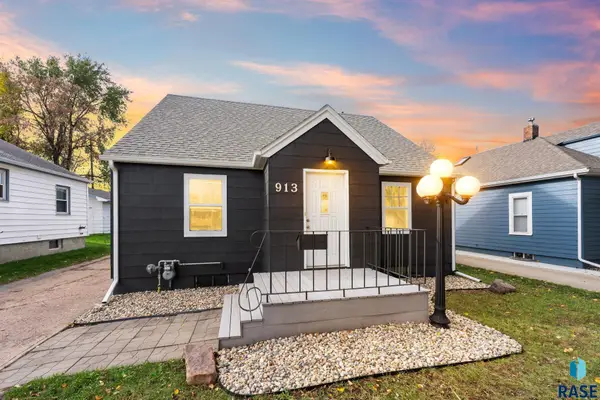 $269,000Active4 beds 2 baths1,450 sq. ft.
913 S Sherman Ave, Sioux Falls, SD 57104
MLS# 22608399Listed by: KELLER WILLIAMS REALTY SIOUX FALLS - New
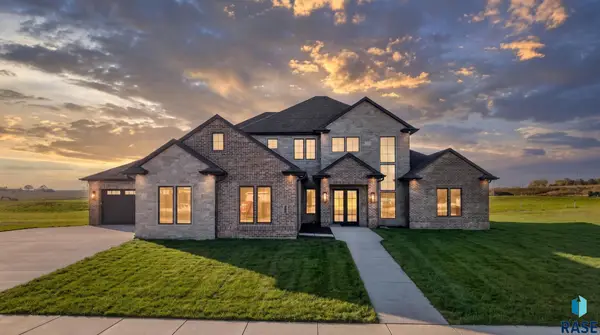 $2,200,000Active4 beds 4 baths3,721 sq. ft.
6201 N Mapleton Ave, Sioux Falls, SD 57104
MLS# 22608397Listed by: KELLER WILLIAMS REALTY SIOUX FALLS - New
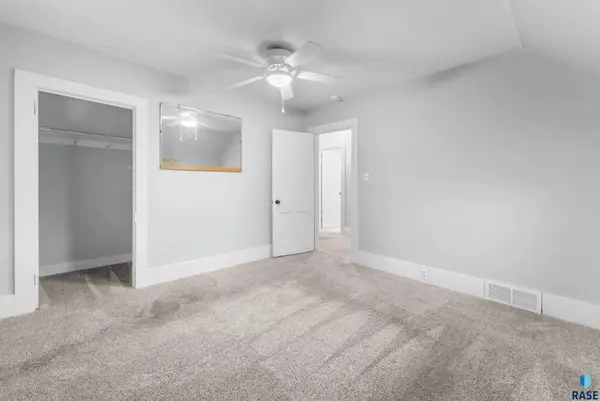 $419,999Active-- beds -- baths2,233 sq. ft.
917 W 12th St, Sioux Falls, SD 57104
MLS# 22608396Listed by: PEGASUS OF SD - New
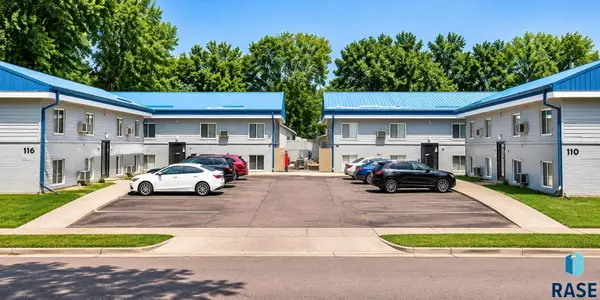 $1,674,900Active-- beds -- baths12,800 sq. ft.
110 - 116 W 43rd St, Sioux Falls, SD 57105
MLS# 22608395Listed by: ADAM REALTY LLC - New
 $292,000Active3 beds 2 baths1,870 sq. ft.
1501 W 9th St, Sioux Falls, SD 57104
MLS# 22608394Listed by: ALPINE RESIDENTIAL


Protect your home and budget from life's surprises with an Assurant Home Warranty, backed by a partner that supports you through every step of homeownership. Explore Plans.
© 2026 Better Homes and Gardens Real Estate LLC. An Anywhere Real Estate company. All rights reserved. Better Homes and Gardens® Real Estate is a registered trademark owned by Meredith Operations Corporation, licensed to Better Homes and Gardens Real Estate LLC and used with permission. Better Homes and Gardens Real Estate LLC fully supports the principles of the Fair Housing Act and the Equal Opportunity Act. Listing information is deemed reliable but is not guaranteed accurate.
Each office is independently owned and operated.
Any services or products provided by third parties are not provided by, affiliated with or related to Better Homes and Gardens Real Estate LLC, or its affiliated companies.