
5901 S Huntwood Ave, Sioux Falls, SD 57108
Local realty services provided by:Better Homes and Gardens Real Estate Beyond
5901 S Huntwood Ave,Sioux Falls, SD 57108
$499,990
- 3 Beds
- 2 Baths
- 1,675 sq. ft.
- Single family
- Active
Listed by: kris ronningkristofer.ronning@ronningcompanies.com
Office: ronning realty
MLS#:22606565
Source:SD_RASE
Price summary
- Price:$499,990
- Price per sq. ft.:$298.5
About this home
Tucked away in a peaceful enclave of southeastern Sioux Falls with unobstructed views of the neighborhood city pond, this open-concept 3-bedroom villa pairs traditional elegance with contemporary flair. The interior is anchored by millwork showcasing a rich new "Seed" stain, establishing a timeless atmosphere elevated by 3-panel Craftsman doors, substantial trim, and striking matte black hardware. At the heart of the residence, a dedicated laundry room provides utility with its custom bench and hooks. Natural light floods the living and dining areas, transitioning seamlessly into a kitchen adorned with White Calcatta quartz countertops, a custom tile backsplash, a massive walk-in pantry, and stained cabinets matching the woodwork. The primary suite serves as a sanctuary, complete with a dual-sink quartz vanity, a walk-in tile shower, and a generous closet with custom shelving. Two covered patios offer serene outdoor escapes, while the HOA ensures low-maintenance living by handling snow, lawn care, and trash. Completed home includes lawn, landscaping, and sprinklers....
Contact an agent
Home facts
- Year built:2026
- Subdivision & Development:Briarwood Estates
- Listing ID #:22606565
- Added:4 day(s) ago
- Updated:August 31, 2026 at 02:33 PM
Rooms and interior
- Bedrooms:3
- Total bathrooms:2
- Full bathrooms:1
- Rooms Total:7
- Living area:1,675 sq. ft.
Structure and exterior
- Year built:2026
- Building area:1,675 sq. ft.
- Lot area:0.21 Acres
Schools
- High school:Harrisburg HS
- Middle school:North Middle School - Harrisburg School District 41-2
- Elementary school:Horizon Elementary
Finances and disclosures
- Price:$499,990
- Price per sq. ft.:$298.5
Parking
- Garage spaces:2

New listings near 5901 S Huntwood Ave
- Open Sun, 1 to 2pmNew
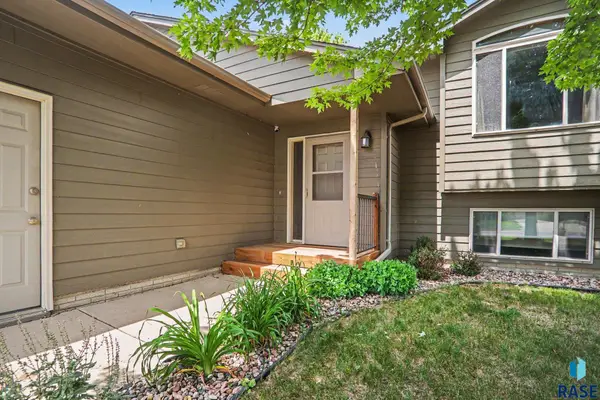 $379,900Active4 beds 3 baths2,145 sq. ft.
7404 W 66th St, Sioux Falls, SD 57106
MLS# 22606695Listed by: ELITE TEAM REAL ESTATE - New
 $90,000Active0.24 Acres
2500 S Saddle Ridge Dr, Sioux Falls, SD 57110
MLS# 22606696Listed by: HARR & LEMME REAL ESTATE - New
 $90,000Active0.29 Acres
2504 S Saddle Ridge Dr, Sioux Falls, SD 57110
MLS# 22606697Listed by: HARR & LEMME REAL ESTATE - New
 $89,000Active0.35 Acres
2508 S Saddle Ridge Dr, Sioux Falls, SD 57110
MLS# 22606698Listed by: HARR & LEMME REAL ESTATE - New
 $89,000Active0.24 Acres
2505 S Red Oak Ave, Sioux Falls, SD 57110
MLS# 22606699Listed by: HARR & LEMME REAL ESTATE - New
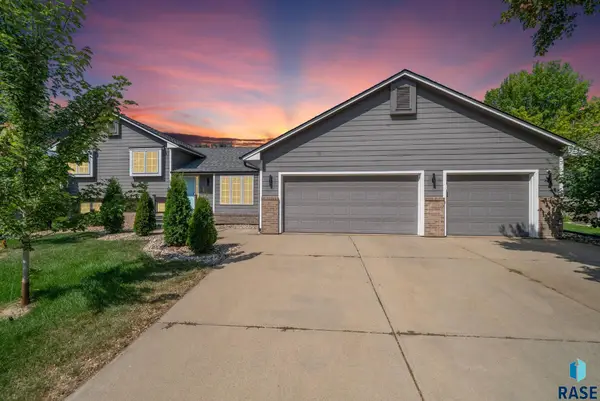 $569,900Active4 beds 4 baths3,171 sq. ft.
900 E 64th St, Sioux Falls, SD 57108
MLS# 22606690Listed by: KELLER WILLIAMS REALTY SIOUX FALLS - New
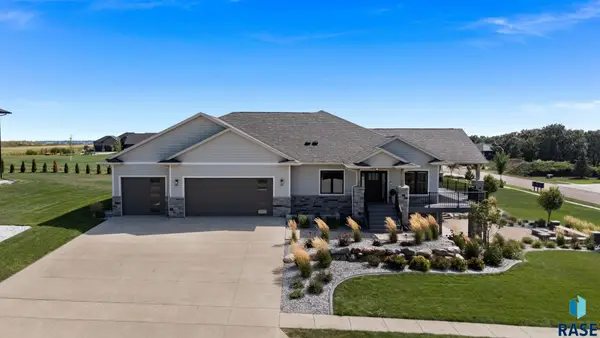 $1,150,000Active5 beds 4 baths3,459 sq. ft.
5601 E Chandler Dr, Sioux Falls, SD 57110
MLS# 22606680Listed by: EKHOLM TEAM REAL ESTATE - New
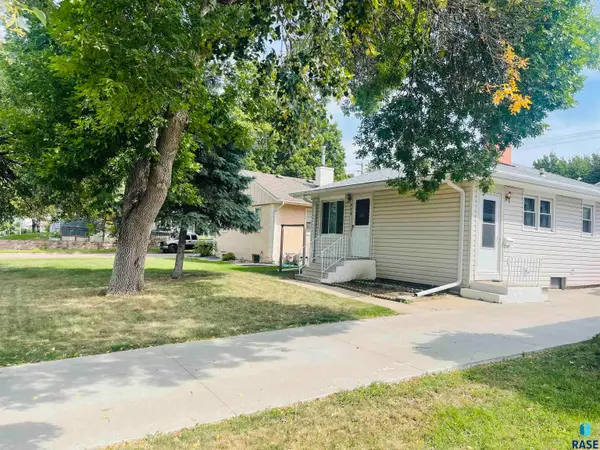 $199,500Active2 beds 1 baths917 sq. ft.
404 S Chicago Ave, Sioux Falls, SD 57103
MLS# 22606681Listed by: APPLAUSE REAL ESTATE - New
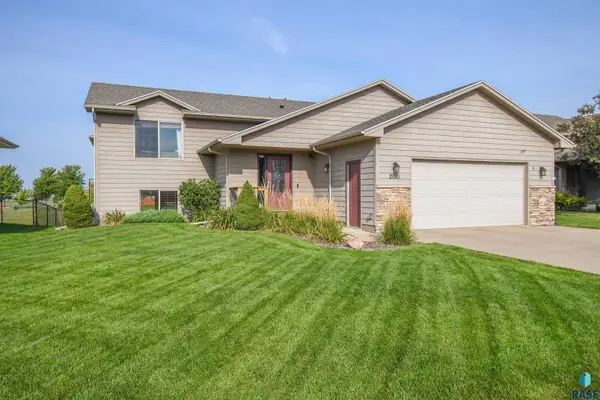 $380,000Active4 beds 2 baths2,035 sq. ft.
2001 SW Haraldson Ave, Sioux Falls, SD 57106
MLS# 22606682Listed by: THE EXPERIENCE REAL ESTATE - New
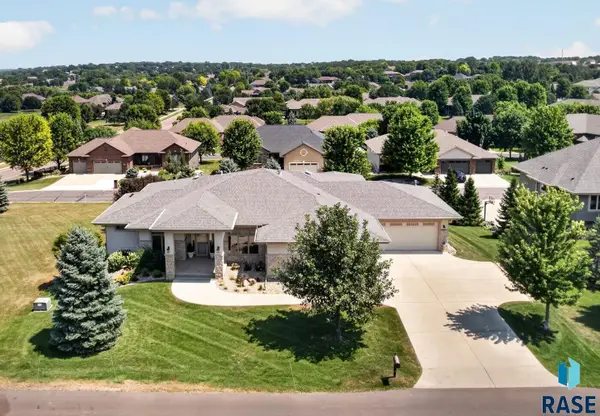 $1,500,000Active4 beds 4 baths4,680 sq. ft.
3001 W Old Yankton Rd, Sioux Falls, SD 57108
MLS# 22606684Listed by: COLDWELL BANKER EMPIRE REALTY


Protect your home and budget from life's surprises with an Assurant Home Warranty, backed by a partner that supports you through every step of homeownership. Explore Plans.
© 2026 Better Homes and Gardens Real Estate LLC. An Anywhere Real Estate company. All rights reserved. Better Homes and Gardens® Real Estate is a registered trademark owned by Meredith Operations Corporation, licensed to Better Homes and Gardens Real Estate LLC and used with permission. Better Homes and Gardens Real Estate LLC fully supports the principles of the Fair Housing Act and the Equal Opportunity Act. Listing information is deemed reliable but is not guaranteed accurate.
Each office is independently owned and operated.
Any services or products provided by third parties are not provided by, affiliated with or related to Better Homes and Gardens Real Estate LLC, or its affiliated companies.