
5937 S Huntwood Ave, Sioux Falls, SD 57108
Local realty services provided by:Better Homes and Gardens Real Estate Beyond
5937 S Huntwood Ave,Sioux Falls, SD 57108
$514,950
- 3 Beds
- 2 Baths
- 1,793 sq. ft.
- Single family
- Active
Listed by: kris ronningkristofer.ronning@ronningcompanies.com
Office: ronning realty
MLS#:22606685
Source:SD_RASE
Price summary
- Price:$514,950
- Price per sq. ft.:$287.2
About this home
Experience modern luxury in this brand new slab-on-grade ranch villa with nearly 1,800 sq ft, designed for effortless living and walkability to a future city park. Step inside to discover a massive amount of bright, open living space beautifully accented by pristine painted white doors and trim. This layout functions perfectly as a 3-bedroom home, as the private den features a walk-in closet and direct access to one of the two covered patios. The heart of the home is a grand living room showcasing elegant wood beams, a 10 ft step ceiling with a shiplap inlay, and a floor-to-ceiling stone fireplace. Culinary enthusiasts will love the gourmet kitchen, boasting a massive quartz island, designer pendant lighting, and sleek cabinetry. High-end finishes abound, including engineered wood flooring, plush carpeting, and a large laundry room with a dedicated sink. Seamlessly blending open indoor space with exceptional outdoor living, this pristine villa offers a sophisticated lifestyle. HOA provides lawn care, snow, and trash services. Completed home includes lawn, landscaping, and sprinklers....
Contact an agent
Home facts
- Year built:2026
- Subdivision & Development:Briarwood Estates
- Listing ID #:22606685
- Added:2 day(s) ago
- Updated:August 31, 2026 at 02:33 PM
Rooms and interior
- Bedrooms:3
- Total bathrooms:2
- Full bathrooms:1
- Rooms Total:8
- Living area:1,793 sq. ft.
Structure and exterior
- Year built:2026
- Building area:1,793 sq. ft.
- Lot area:0.21 Acres
Schools
- High school:Harrisburg HS
- Middle school:North Middle School - Harrisburg School District 41-2
- Elementary school:Horizon Elementary
Finances and disclosures
- Price:$514,950
- Price per sq. ft.:$287.2
Parking
- Garage spaces:2

New listings near 5937 S Huntwood Ave
- Coming Soon
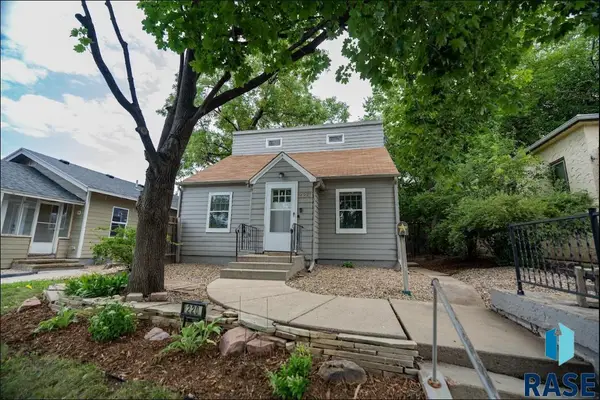 $229,000Coming Soon3 beds 2 baths1,277 sq. ft.
220 Covell Ave, Sioux Falls, SD 57104
MLS# 22606713Listed by: FOUNDATION REAL ESTATE - New
 $89,000Active0.29 Acres
2504 S Red Oak Ave, Sioux Falls, SD 57110
MLS# 22606700Listed by: HARR & LEMME REAL ESTATE - New
 $89,000Active0.28 Acres
2508 S Red Oak Ave, Sioux Falls, SD 57110
MLS# 22606703Listed by: HARR & LEMME REAL ESTATE - New
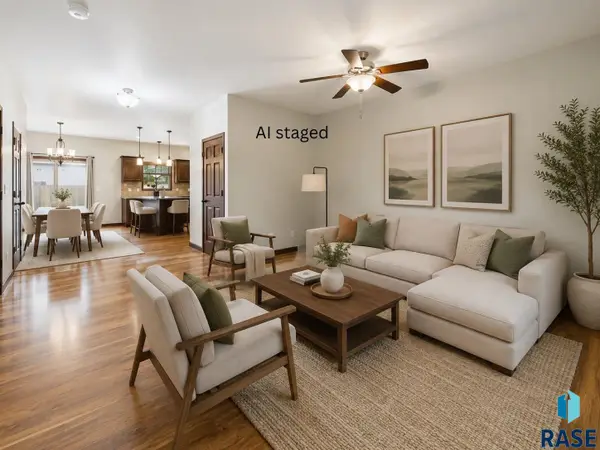 $245,000Active2 beds 2 baths1,482 sq. ft.
6810 S Witzke Ave, Sioux Falls, SD 57108
MLS# 22606704Listed by: HEGG, REALTORS - New
 $88,000Active0.44 Acres
2512 S Red Oak Ave, Sioux Falls, SD 57110
MLS# 22606705Listed by: HARR & LEMME REAL ESTATE - New
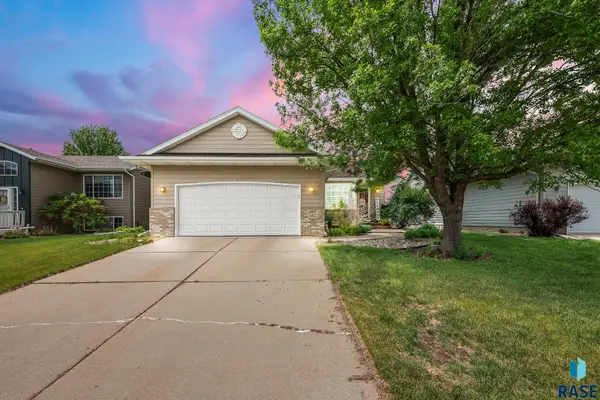 $335,000Active3 beds 2 baths1,648 sq. ft.
4817 S Galway Ave, Sioux Falls, SD 57106
MLS# 22606706Listed by: AXEN REALTY LLC - New
 $89,000Active0.49 Acres
5500 E Kappenman Cir, Sioux Falls, SD 57110
MLS# 22606707Listed by: HARR & LEMME REAL ESTATE - New
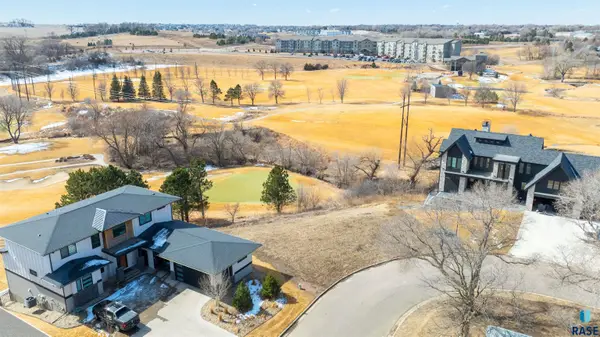 $209,900Active0.39 Acres
8601 N Torchwood Pl, Sioux Falls, SD 57110
MLS# 22606709Listed by: THE EXPERIENCE REAL ESTATE - New
 $94,000Active0.39 Acres
5600 E Kappenman Cir, Sioux Falls, SD 57110
MLS# 22606710Listed by: HARR & LEMME REAL ESTATE - New
 $98,000Active0.76 Acres
5604 E Kappenman Cir, Sioux Falls, SD 57110
MLS# 22606711Listed by: HARR & LEMME REAL ESTATE


Protect your home and budget from life's surprises with an Assurant Home Warranty, backed by a partner that supports you through every step of homeownership. Explore Plans.
© 2026 Better Homes and Gardens Real Estate LLC. An Anywhere Real Estate company. All rights reserved. Better Homes and Gardens® Real Estate is a registered trademark owned by Meredith Operations Corporation, licensed to Better Homes and Gardens Real Estate LLC and used with permission. Better Homes and Gardens Real Estate LLC fully supports the principles of the Fair Housing Act and the Equal Opportunity Act. Listing information is deemed reliable but is not guaranteed accurate.
Each office is independently owned and operated.
Any services or products provided by third parties are not provided by, affiliated with or related to Better Homes and Gardens Real Estate LLC, or its affiliated companies.