
7404 S High Cross Trl, Sioux Falls, SD 57108
Local realty services provided by:Better Homes and Gardens Real Estate Beyond
Upcoming open houses
- Sat, Oct 1711:00 am - 12:00 pm
Listed by: sarah ekholm, aiden schoenhard
Office: ekholm team real estate
MLS#:22607826
Source:SD_RASE
Price summary
- Price:$685,000
- Price per sq. ft.:$213.66
About this home
Welcome home to this custom-built 4-bedroom, 4-bath two-story on a beautifully landscaped 1/3-acre lot in Heatherridge! Built by Krutzvelt, this home showcases signature craftsmanship, including custom handrails and distinctive high-end ceiling finishes. The stunning great room features an 18' ceiling and 12' windows that fill the space with natural light. Perfect for entertaining, the spacious kitchen and dining area offer abundant cabinetry, a large island, granite counters, tile backsplash and an induction range. Step outside to a 14' x 14' deck, beautifully manicured yard, vinyl privacy fence and new hot tub—with plenty of room to relax, play and entertain! A guest half bath and convenient drop zone with cubbies complete the main floor, with access to the oversized heated 3-car garage.
Upstairs, an open railing overlooks the great room, allowing natural light from the soaring main-floor windows to brighten the upper level and create an airy, connected feel. The spacious primary suite accommodates a king-size bedroom set and features a private bath with a large tile shower and walk-in closet. Two additional bedrooms, a full bath and a laundry room with ample storage and a built-in desk create a thoughtful, hard-to-find layout. The lower level offers a huge family room with surround sound, a wet bar area with heated floors, a spacious fourth bedroom with a large walk-in closet and a fourth bathroom, also with heated floors. A one-of-a-kind home priced to sell—move in just in time for holiday entertaining!...
Contact an agent
Home facts
- Year built:2008
- Subdivision & Development:Heather Ridge II Addn
- Listing ID #:22607826
- Added:4 day(s) ago
- Updated:October 17, 2026 at 12:04 AM
Rooms and interior
- Bedrooms:4
- Total bathrooms:4
- Full bathrooms:3
- Half bathrooms:1
- Rooms Total:10
- Living area:3,206 sq. ft.
Structure and exterior
- Year built:2008
- Building area:3,206 sq. ft.
- Lot area:0.33 Acres
Schools
- High school:Harrisburg HS
- Middle school:Harrisburg East Middle School
- Elementary school:Harrisburg Journey ES
Finances and disclosures
- Price:$685,000
- Price per sq. ft.:$213.66
- Tax amount:$7,441
Parking
- Garage spaces:3

New listings near 7404 S High Cross Trl
- Coming Soon
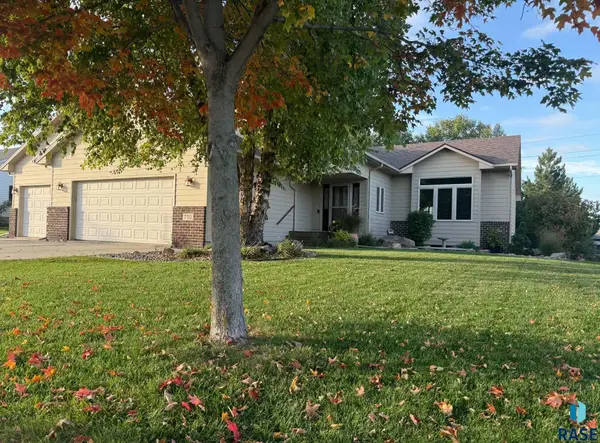 $450,000Coming Soon5 beds 4 baths2,586 sq. ft.
7712 W Justice St, Sioux Falls, SD 57106
MLS# 22607895Listed by: EXP REALTY - New
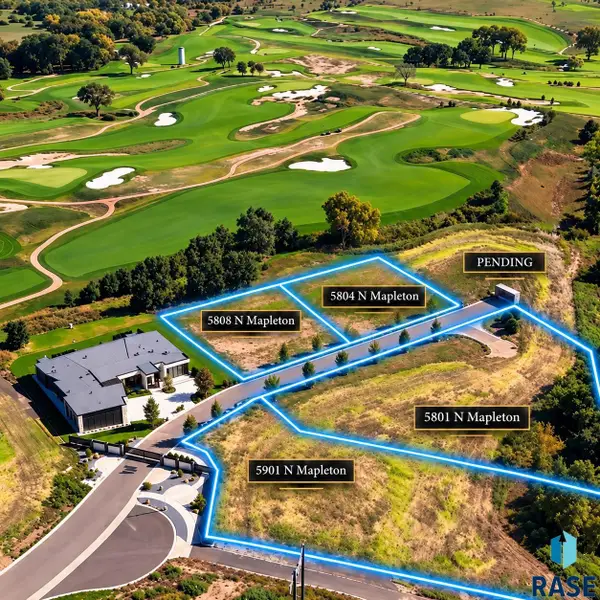 $579,900Active1.14 Acres
5901 N Mapleton Pl, Sioux Falls, SD 57104
MLS# 22607966Listed by: BERKSHIRE HATHAWAY HOMESERVICES MIDWEST REALTY - SIOUX FALLS 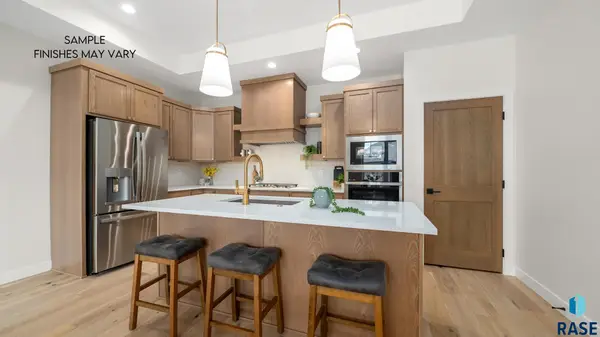 $774,159Pending2 beds 2 baths1,898 sq. ft.
1600 N Rosemary Ave, Sioux Falls, SD 57110
MLS# 22607961Listed by: CENTURY 21 PROLINK- New
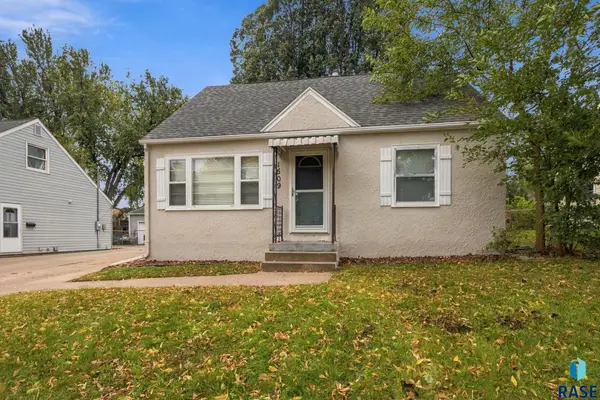 $230,000Active4 beds 2 baths1,470 sq. ft.
1509 E 25th St, Sioux Falls, SD 57105
MLS# 22607962Listed by: HEGG, REALTORS - New
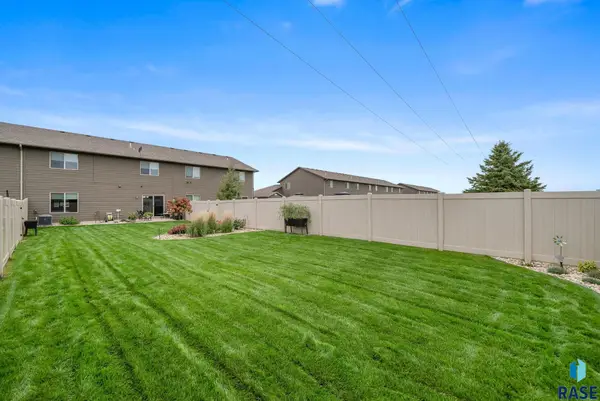 $325,000Active3 beds 3 baths1,893 sq. ft.
5602 S Woodlily Ave, Sioux Falls, SD 57108
MLS# 22607960Listed by: AMERI/STAR REAL ESTATE, INC. - Open Sat, 1 to 2:30pmNew
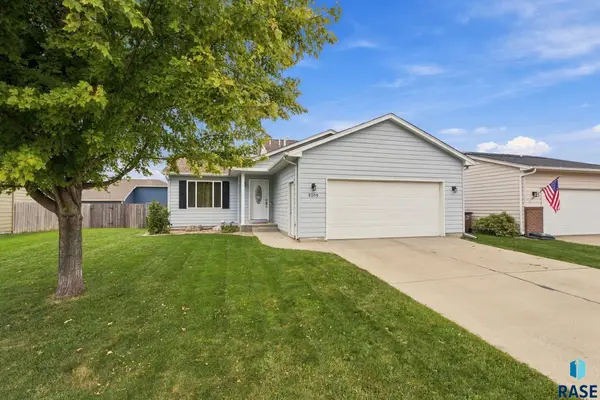 Listed by BHGRE$329,900Active3 beds 2 baths1,458 sq. ft.
8309 S Brett Ave, Sioux Falls, SD 57108
MLS# 22607958Listed by: BETTER HOMES AND GARDENS REAL ESTATE BEYOND - Open Sun, 3 to 4pmNew
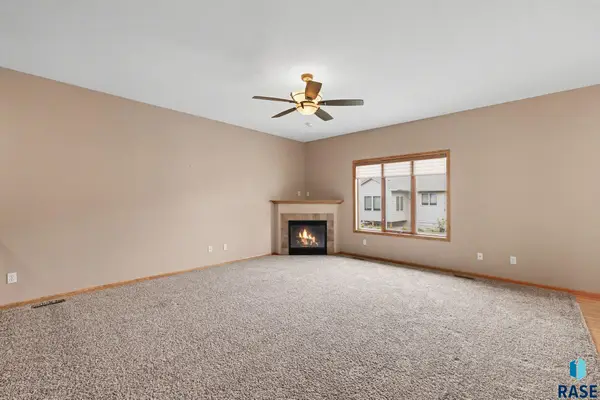 $499,900Active3 beds 3 baths2,847 sq. ft.
3209 S Foxglove Pl, Sioux Falls, SD 57110
MLS# 22607956Listed by: HEGG, REALTORS - New
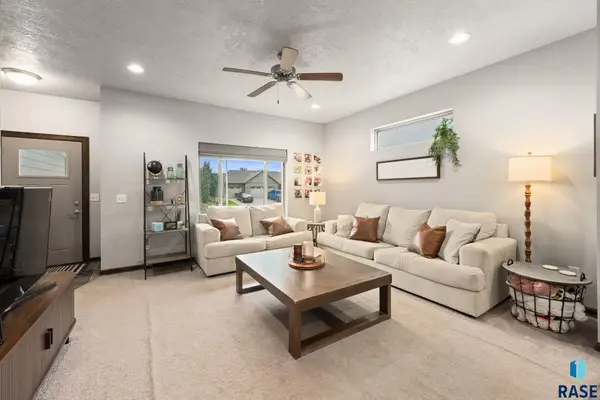 $424,999Active4 beds 3 baths2,234 sq. ft.
7305 E Corinth St, Sioux Falls, SD 57110
MLS# 22607957Listed by: KELLER WILLIAMS REALTY SIOUX FALLS - New
 $279,900Active3 beds 2 baths1,843 sq. ft.
1708 S Lake Ave, Sioux Falls, SD 57105
MLS# 22607944Listed by: EXP REALTY - ELEVATED SIOUX FALLS - New
 $239,999Active4 beds 1 baths1,628 sq. ft.
115 S Grange Ave, Sioux Falls, SD 57104
MLS# 22607952Listed by: EXP REALTY


Protect your home and budget from life's surprises with an Assurant Home Warranty, backed by a partner that supports you through every step of homeownership. Explore Plans.
© 2026 Better Homes and Gardens Real Estate LLC. An Anywhere Real Estate company. All rights reserved. Better Homes and Gardens® Real Estate is a registered trademark owned by Meredith Operations Corporation, licensed to Better Homes and Gardens Real Estate LLC and used with permission. Better Homes and Gardens Real Estate LLC fully supports the principles of the Fair Housing Act and the Equal Opportunity Act. Listing information is deemed reliable but is not guaranteed accurate.
Each office is independently owned and operated.
Any services or products provided by third parties are not provided by, affiliated with or related to Better Homes and Gardens Real Estate LLC, or its affiliated companies.