
4200 Trough Springs Rd, Adams, TN 37010
Local realty services provided by:Better Homes and Gardens Real Estate Heritage Group
4200 Trough Springs Rd,Adams, TN 37010
$515,000
- 4 Beds
- 4 Baths
- 3,053 sq. ft.
- Single family
- Active
Listed by: sydney b. hedrick
Office: byers & harvey inc.
MLS#:3634038
Source:NASHVILLE
Price summary
- Price:$515,000
- Price per sq. ft.:$168.69
About this home
Spacious, Updated & Full of Possibilities in Adams, TN!
Welcome to 4200 Trough Springs Rd in the desirable 37010 zip code! Offering 2,172 square feet on the main level plus an additional 881 square feet of finished basement space, this home provides room to spread out with a versatile floor plan featuring 4 bedrooms and multiple living possibilities.
The main level offers 3 bedrooms, while the finished basement features a private 4th bedroom with its own full bath, making it ideal for guests, extended family, or a private retreat. The home has recently been freshly painted throughout, with new LVP and tile flooring installed in the kitchen, laundry room, hallways, staircase, living room, and sunroom. The finished basement also features LVP flooring.
Additional updates include a new deck, brand-new range and dishwasher, and an HVAC system less than two years old. Both the hall bathroom and basement bathroom feature custom-built tile showers, adding a beautiful touch of craftsmanship.
The basement also offers three safe rooms, conveniently located off the large storage closet, beneath the front porch, and under the stairs. Storage and functionality are further enhanced by an easily accessible crawl space with a concrete floor.
Outside, enjoy a larger-than-average lot with level-to-rolling terrain and tree-lined privacy, creating a peaceful setting with plenty of room to enjoy the outdoors.
With generous living space, numerous updates, unique features, and a wonderful location in Adams, this property offers an exceptional combination of comfort, flexibility, and value. Come see all that this special home has to offer!...
Contact an agent
Home facts
- Year built:2005
- Subdivision & Development:Mann Don Prop
- Listing ID #:3634038
- Added:1 day(s) ago
- Updated:November 09, 2026 at 03:48 PM
Rooms and interior
- Bedrooms:4
- Total bathrooms:4
- Full bathrooms:3
- Half bathrooms:1
- Flooring:Carpet, Laminate, Tile
- Kitchen Description:Dishwasher, Microwave
- Basement Description:Partial
- Living area:3,053 sq. ft.
Heating and cooling
- Cooling:Central Air
- Heating:Central
- Central air:Yes
Structure and exterior
- Year built:2005
- Building area:3,053 sq. ft.
- Lot area:1.52 Acres
- Construction Materials:Brick
- Levels:1 Story
Schools
- High school:Kirkwood High
- Middle school:Kirkwood Middle
- Elementary school:Carmel Elementary
Utilities
- Water:Private, Water Available
- Sewer:Septic Tank
Finances and disclosures
- Price:$515,000
- Price per sq. ft.:$168.69
- Tax amount:$2,494
Features and amenities
- Appliances:Dishwasher, Microwave
Parking
- Total parking spaces:2
- Garage:Yes
- Garage spaces:2
 Copyright 2026 Realtracs Mls. All rights reserved. Realtracs Mls provides content displayed here (“provided content”) on an “as is” basis and makes no representations or warranties regarding the provided content, including, but not limited to those of non-infringement, timeliness, accuracy, or completeness. Individuals and companies using information presented are responsible for verification and validation of information they utilize and present to their customers and clients. Realtracs Mls will not be liable for any damage or loss resulting from use of the provided content or the products available through Portals, IDX, VOW, and/or Syndication. Recipients of this information shall not resell, redistribute, reproduce, modify, or otherwise copy any portion thereof without the expressed written consent of Realtracs Mls.
New listings near 4200 Trough Springs Rd
- New
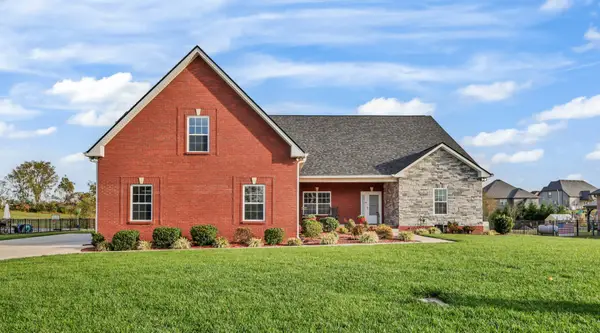 $669,000Active3 beds 4 baths3,298 sq. ft.
971 Red Bluff Way, Adams, TN 37010
MLS# 3634013Listed by: BYERS & HARVEY INC. 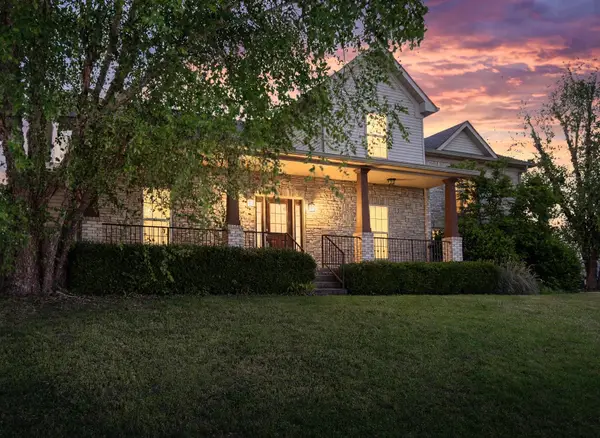 $475,000Active5 beds 3 baths3,049 sq. ft.
1149 Presto Ct, Adams, TN 37010
MLS# 3627098Listed by: RE/MAX NORTHSTAR- Open Wed, 4 to 7pm
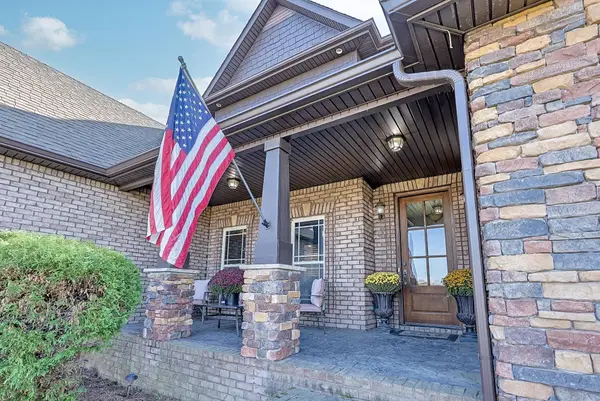 $828,000Active4 beds 4 baths3,597 sq. ft.
2142 Trieste Trl, Adams, TN 37010
MLS# 3626427Listed by: RE/MAX NORTHSTAR 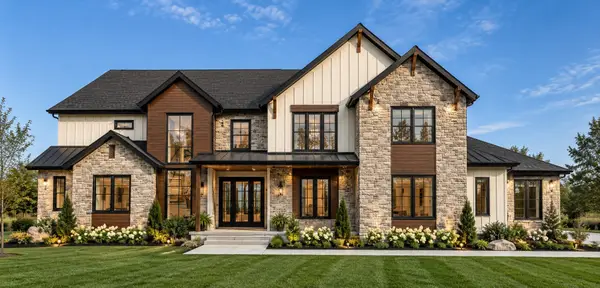 $1,399,900Active3 beds 5 baths4,476 sq. ft.
24 Port Royal Estate, Adams, TN 37010
MLS# 3623070Listed by: KELLER WILLIAMS REALTY CLARKSVILLE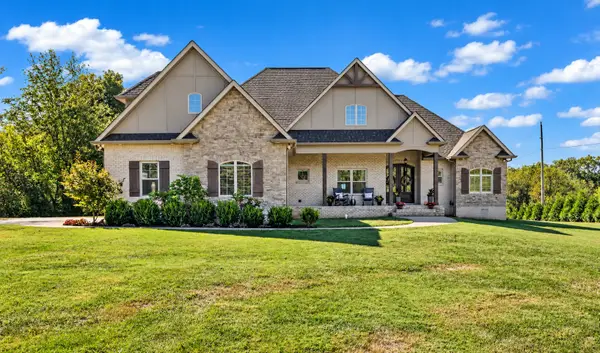 $1,250,000Active4 beds 3 baths3,086 sq. ft.
3884 Head Rd, Adams, TN 37010
MLS# 3621988Listed by: BENCHMARK REALTY $545,000Active4 beds 3 baths2,400 sq. ft.
1000 Promenade Dr, Adams, TN 37010
MLS# 3612600Listed by: CENTURY 21 PLATINUM PROPERTIES $559,900Active3 beds 3 baths3,400 sq. ft.
1981 Highway 76, Adams, TN 37010
MLS# 3611970Listed by: EXP REALTY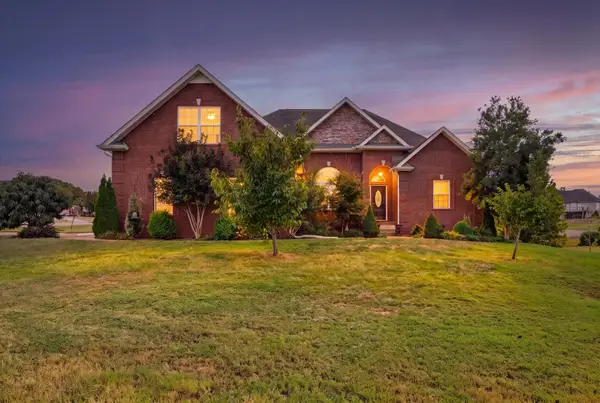 $415,000Active3 beds 3 baths2,372 sq. ft.
1200 Wicke Rd, Adams, TN 37010
MLS# 3610984Listed by: CENTURY 21 PLATINUM PROPERTIES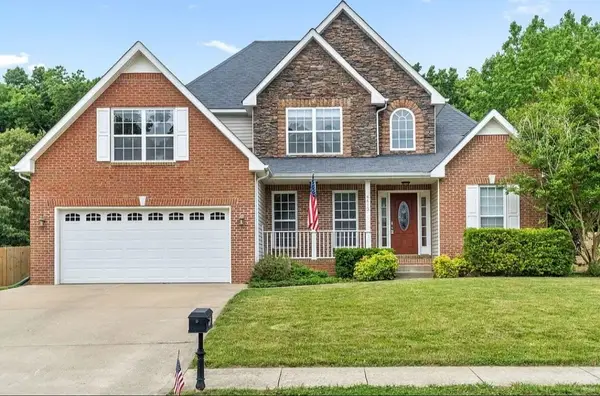 $432,500Active3 beds 2 baths2,138 sq. ft.
4413 Taylor Hall Ln, Adams, TN 37010
MLS# 3610923Listed by: EXP REALTY


Protect your home and budget from life's surprises with an Assurant Home Warranty, backed by a partner that supports you through every step of homeownership. Explore Plans.
© 2026 Better Homes and Gardens Real Estate LLC. An Anywhere Real Estate company. All rights reserved. Better Homes and Gardens® Real Estate is a registered trademark owned by Meredith Operations Corporation, licensed to Better Homes and Gardens Real Estate LLC and used with permission. Better Homes and Gardens Real Estate LLC fully supports the principles of the Fair Housing Act and the Equal Opportunity Act. Listing information is deemed reliable but is not guaranteed accurate.
Each office is independently owned and operated.
Any services or products provided by third parties are not provided by, affiliated with or related to Better Homes and Gardens Real Estate LLC, or its affiliated companies.