
971 Red Bluff Way, Adams, TN 37010
Local realty services provided by:Better Homes and Gardens Real Estate Ben Bray & Associates
971 Red Bluff Way,Adams, TN 37010
$669,000
- 3 Beds
- 4 Baths
- 3,298 sq. ft.
- Single family
- Active
Listed by: sydney b. hedrick
Office: byers & harvey inc.
MLS#:3634013
Source:NASHVILLE
Price summary
- Price:$669,000
- Price per sq. ft.:$202.85
About this home
Welcome to 971 Red Bluff Way in the desirable Bluffs at Bradbury! This custom-built, all-brick and stone home offers exceptional space, thoughtful design, and gracious country living, all zoned for Kirkwood Schools. Enjoy the inviting front porch with his-and-hers rockers, beautifully manicured lawn, and private backyard with no rear neighbors. Outdoor living shines with a covered patio and an elevated patio featuring an upgraded screen system.
Inside, hardwood floors lead from the foyer to a private office with French doors and two closets. The spacious eat-in kitchen features white shaker cabinets, granite countertops, tile backsplash, large island, stainless/slate appliances, gas range, and walk-in pantry behind a pocket door. The adjoining living room offers a fireplace flanked by custom built-in cabinetry and shelving.
The impressive 19x14 primary suite features a trey ceiling, walk-in closet, and ensuite bath with ceramic tile, corner tub, walk-in tiled shower, and double vanity. Two additional bedrooms provide excellent flexibility, including one with its own ensuite bath. A separate hallway bath serves the second bedroom. Upstairs, the oversized bonus room includes a full bath, making it ideal for guests, recreation, or additional living space.
The spacious laundry room features tile floors, cabinetry, sink, and second refrigerator, with a convenient drop zone connecting to the oversized three-car garage. Additional features include a whole-home generator, large propane tank with approximately 60-65% remaining, brand-new roof, new window screens, recently siliconed windows, encapsulated crawl space with recently serviced dehumidifier, and storage shed on a concrete slab with 20-amp electrical service.
With abundant space, exceptional functionality, and wonderful indoor and outdoor amenities, this home is the perfect blend of comfort, quality, and country charm!...
Contact an agent
Home facts
- Year built:2018
- Subdivision & Development:Bluff At Bradbury
- Listing ID #:3634013
- Added:1 day(s) ago
- Updated:November 09, 2026 at 03:48 PM
Rooms and interior
- Bedrooms:3
- Total bathrooms:4
- Full bathrooms:4
- Flooring:Carpet, Tile
- Kitchen Description:Dishwasher, Disposal, Microwave, Refrigerator
- Basement Description:Crawl Space
- Living area:3,298 sq. ft.
Heating and cooling
- Cooling:Ceiling Fan(s), Central Air, Electric
- Heating:Heat Pump, Propane
- Central air:Yes
Structure and exterior
- Roof:Shingle
- Year built:2018
- Building area:3,298 sq. ft.
- Lot area:0.69 Acres
- Lot Features:Level
- Architectural Style:Ranch
- Construction Materials:Brick
- Exterior Features:Patio, Porch, Screened
- Levels:1 Story
Schools
- High school:Kirkwood High
- Middle school:Kirkwood Middle
- Elementary school:Carmel Elementary
Utilities
- Water:Public, Water Available
- Sewer:STEP System
Finances and disclosures
- Price:$669,000
- Price per sq. ft.:$202.85
- Tax amount:$3,816
Features and amenities
- Appliances:Dishwasher, Disposal, Microwave, Refrigerator
- Amenities:Air Filter, Ceiling Fan(s), Walk-In Closet(s)
Parking
- Total parking spaces:3
- Parking description:Attached
- Garage:Yes
- Garage spaces:3
 Copyright 2026 Realtracs Mls. All rights reserved. Realtracs Mls provides content displayed here (“provided content”) on an “as is” basis and makes no representations or warranties regarding the provided content, including, but not limited to those of non-infringement, timeliness, accuracy, or completeness. Individuals and companies using information presented are responsible for verification and validation of information they utilize and present to their customers and clients. Realtracs Mls will not be liable for any damage or loss resulting from use of the provided content or the products available through Portals, IDX, VOW, and/or Syndication. Recipients of this information shall not resell, redistribute, reproduce, modify, or otherwise copy any portion thereof without the expressed written consent of Realtracs Mls.
New listings near 971 Red Bluff Way
- New
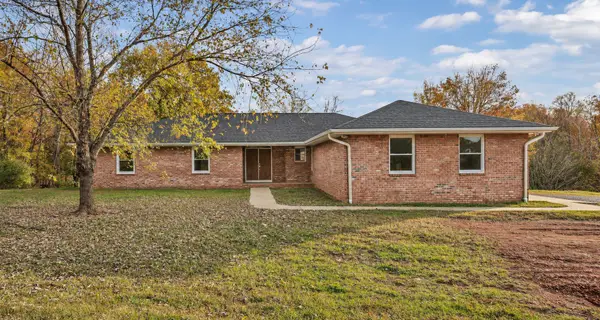 $515,000Active4 beds 4 baths3,053 sq. ft.
4200 Trough Springs Rd, Adams, TN 37010
MLS# 3634038Listed by: BYERS & HARVEY INC. 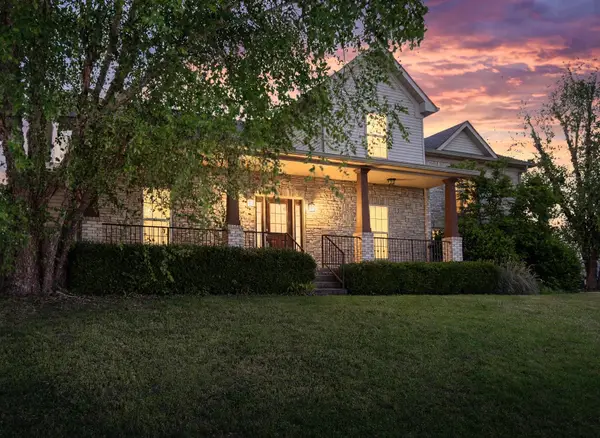 $475,000Active5 beds 3 baths3,049 sq. ft.
1149 Presto Ct, Adams, TN 37010
MLS# 3627098Listed by: RE/MAX NORTHSTAR- Open Wed, 4 to 7pm
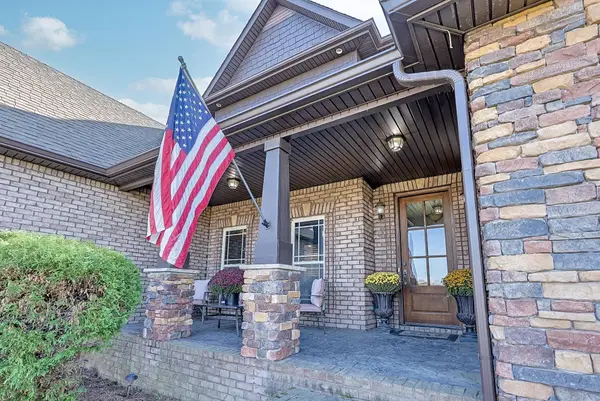 $828,000Active4 beds 4 baths3,597 sq. ft.
2142 Trieste Trl, Adams, TN 37010
MLS# 3626427Listed by: RE/MAX NORTHSTAR 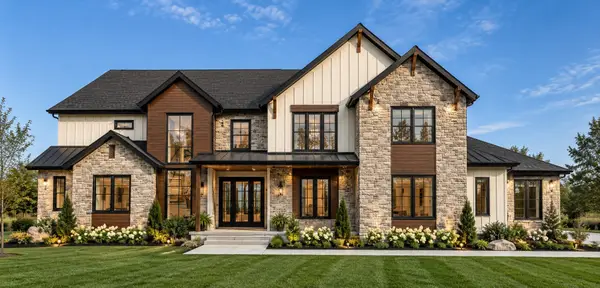 $1,399,900Active3 beds 5 baths4,476 sq. ft.
24 Port Royal Estate, Adams, TN 37010
MLS# 3623070Listed by: KELLER WILLIAMS REALTY CLARKSVILLE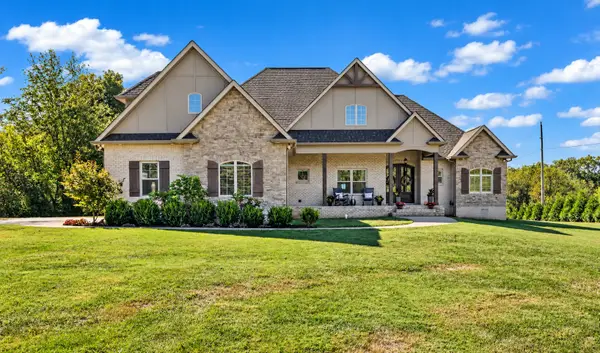 $1,250,000Active4 beds 3 baths3,086 sq. ft.
3884 Head Rd, Adams, TN 37010
MLS# 3621988Listed by: BENCHMARK REALTY $545,000Active4 beds 3 baths2,400 sq. ft.
1000 Promenade Dr, Adams, TN 37010
MLS# 3612600Listed by: CENTURY 21 PLATINUM PROPERTIES $559,900Active3 beds 3 baths3,400 sq. ft.
1981 Highway 76, Adams, TN 37010
MLS# 3611970Listed by: EXP REALTY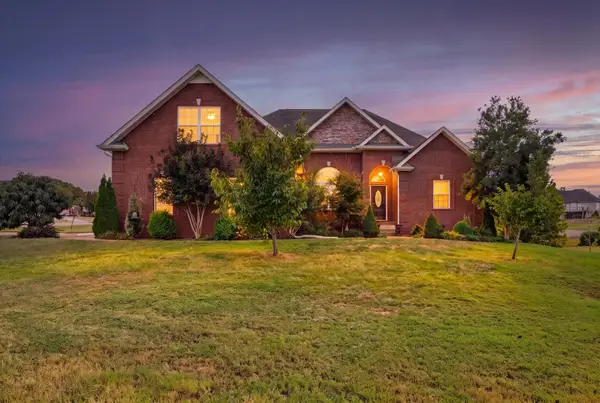 $415,000Active3 beds 3 baths2,372 sq. ft.
1200 Wicke Rd, Adams, TN 37010
MLS# 3610984Listed by: CENTURY 21 PLATINUM PROPERTIES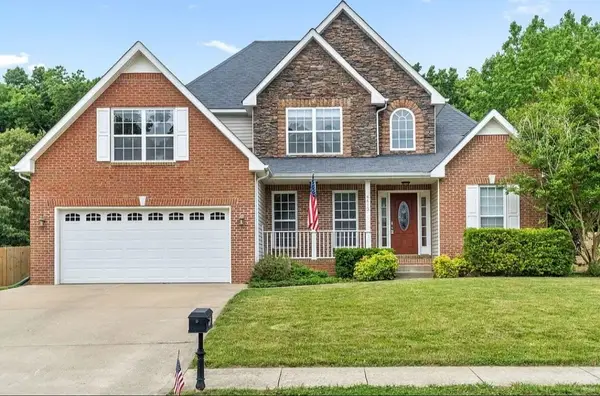 $432,500Active3 beds 2 baths2,138 sq. ft.
4413 Taylor Hall Ln, Adams, TN 37010
MLS# 3610923Listed by: EXP REALTY


Protect your home and budget from life's surprises with an Assurant Home Warranty, backed by a partner that supports you through every step of homeownership. Explore Plans.
© 2026 Better Homes and Gardens Real Estate LLC. An Anywhere Real Estate company. All rights reserved. Better Homes and Gardens® Real Estate is a registered trademark owned by Meredith Operations Corporation, licensed to Better Homes and Gardens Real Estate LLC and used with permission. Better Homes and Gardens Real Estate LLC fully supports the principles of the Fair Housing Act and the Equal Opportunity Act. Listing information is deemed reliable but is not guaranteed accurate.
Each office is independently owned and operated.
Any services or products provided by third parties are not provided by, affiliated with or related to Better Homes and Gardens Real Estate LLC, or its affiliated companies.