
939 Nectar Ct, Adams, TN 37010
Local realty services provided by:Better Homes and Gardens Real Estate Heritage Group
939 Nectar Ct,Adams, TN 37010
$495,000
- 4 Beds
- 3 Baths
- 2,700 sq. ft.
- Single family
- Active
Listed by: heather m. eisenmann
Office: clarksvillehomeowner.com
MLS#:3269931
Source:NASHVILLE
Price summary
- Price:$495,000
- Price per sq. ft.:$183.33
About this home
If space is what you've been searching for, this home delivers! Situated on nearly half an acre with no backyard neighbors, you'll enjoy the privacy of your backyard while still being just minutes from the interstate for an easy drive to Fort Campbell or Nashville.
The heart of the home is the oversized kitchen, complete with a large walk-in butler's pantry featuring built-in shelving and drawers to keep everything organized. Just off the kitchen, the formal dining room offers the perfect space for holiday gatherings, dinner parties, or everyday meals.
The spacious primary suite is designed with comfort in mind, featuring a custom walk-in closet with built-in shelving and drawers, plus an ensuite bath with a large walk-in shower, separate soaking tub, and plenty of room to unwind. View the 3D virtual tour or see it in person!
Downstairs, the finished basement creates endless possibilities with a second fireplace and generous living space—ideal for a media room, game room, home gym, or guest retreat. Enjoy seamless outdoor living with access to the upper deck from the main living room and a covered patio from the basement, giving you multiple places to relax or entertain while overlooking the peaceful backyard.
With spacious rooms throughout, thoughtful storage, and a layout that offers room for everyone, this home combines everyday functionality with the extra space you've been wanting....
Contact an agent
Home facts
- Year built:2015
- Listing ID #:3269931
- Added:1 day(s) ago
- Updated:July 11, 2026 at 05:41 PM
Rooms and interior
- Bedrooms:4
- Total bathrooms:3
- Full bathrooms:3
- Flooring:Carpet, Tile
- Kitchen Description:Dishwasher, Microwave, Oven, Refrigerator
- Basement:Yes
- Basement Description:Finished, Full
- Living area:2,700 sq. ft.
Heating and cooling
- Cooling:Ceiling Fan(s), Central Air, Electric
- Heating:Central, Natural Gas
- Central air:Yes
Structure and exterior
- Roof:Shingle
- Year built:2015
- Building area:2,700 sq. ft.
- Lot area:0.41 Acres
- Architectural Style:Split Level
- Construction Materials:Brick
- Exterior Features:Deck, Patio, Smart Camera(s)/Recording
- Levels:2 Story
Schools
- High school:Rossview High
- Middle school:Rossview Middle
- Elementary school:Carmel Elementary
Utilities
- Water:Public, Water Available
- Sewer:Public Sewer
Finances and disclosures
- Price:$495,000
- Price per sq. ft.:$183.33
- Tax amount:$2,227
Features and amenities
- Appliances:Dishwasher, Microwave, Refrigerator
- Amenities:Ceiling Fan(s), appl_Oven
Parking
- Total parking spaces:2
- Garage:Yes
- Garage spaces:2
 Copyright 2026 Realtracs Mls. All rights reserved. Realtracs Mls provides content displayed here (“provided content”) on an “as is” basis and makes no representations or warranties regarding the provided content, including, but not limited to those of non-infringement, timeliness, accuracy, or completeness. Individuals and companies using information presented are responsible for verification and validation of information they utilize and present to their customers and clients. Realtracs Mls will not be liable for any damage or loss resulting from use of the provided content or the products available through Portals, IDX, VOW, and/or Syndication. Recipients of this information shall not resell, redistribute, reproduce, modify, or otherwise copy any portion thereof without the expressed written consent of Realtracs Mls.
New listings near 939 Nectar Ct
- New
 $230,000Active2.65 Acres
24 Port Royal Estate, Adams, TN 37010
MLS# 3269994Listed by: FUTUREARTH REAL ESTATE - New
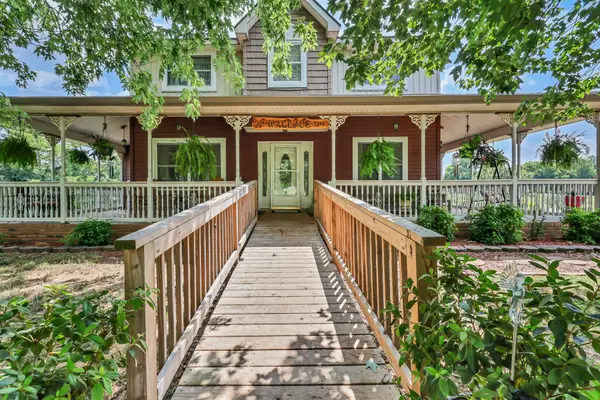 $699,900Active5 beds 5 baths3,455 sq. ft.
2960 Old Clarksville Spgfld Rd, Adams, TN 37010
MLS# 3264030Listed by: CENTURY 21 PLATINUM PROPERTIES - New
 $999,900Active3 beds 3 baths3,153 sq. ft.
24 Port Royal Estate, Adams, TN 37010
MLS# 3260053Listed by: FUTUREARTH REAL ESTATE - New
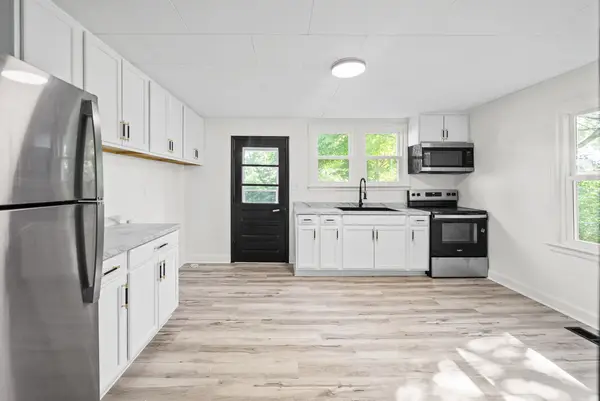 $225,000Active2 beds 1 baths988 sq. ft.
7204 Highway 76 W, Adams, TN 37010
MLS# 3260083Listed by: THE MCCORMICK GROUP RE - New
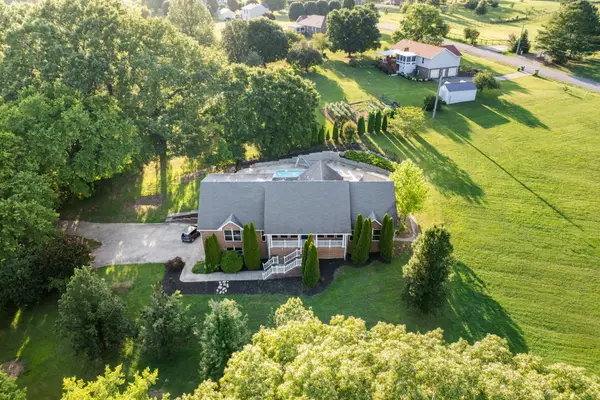 $689,900Active3 beds 3 baths3,400 sq. ft.
1981 Highway 76, Adams, TN 37010
MLS# 3256165Listed by: EXP REALTY - Coming Soon
 $429,900Coming Soon5 beds 3 baths
3515 Rabbit Run Trl, Adams, TN 37010
MLS# 3254941Listed by: BENCHMARK REALTY  $528,800Active5 beds 3 baths2,551 sq. ft.
3523 Rabbit Run Trl, Adams, TN 37010
MLS# 3251756Listed by: CENTURY 21 PREMIER $417,900Active3 beds 3 baths2,060 sq. ft.
4396 Taylor Hall Ln, Adams, TN 37010
MLS# 3246427Listed by: CRYE-LEIKE, INC., REALTORS- Coming Soon
 $425,000Coming Soon4 beds 3 baths
4444 Monticello Trce, Adams, TN 37010
MLS# 3246277Listed by: HAUS REALTY & MANAGEMENT LLC


Protect your home and budget from life's surprises with an Assurant Home Warranty, backed by a partner that supports you through every step of homeownership. Explore Plans.
© 2026 Better Homes and Gardens Real Estate LLC. An Anywhere Real Estate company. All rights reserved. Better Homes and Gardens® Real Estate is a registered trademark owned by Meredith Operations Corporation, licensed to Better Homes and Gardens Real Estate LLC and used with permission. Better Homes and Gardens Real Estate LLC fully supports the principles of the Fair Housing Act and the Equal Opportunity Act. Listing information is deemed reliable but is not guaranteed accurate.
Each office is independently owned and operated.
Any services or products provided by third parties are not provided by, affiliated with or related to Better Homes and Gardens Real Estate LLC, or its affiliated companies.