
2960 Old Clarksville Spgfld Rd, Adams, TN 37010
Local realty services provided by:Better Homes and Gardens Real Estate Ben Bray & Associates
2960 Old Clarksville Spgfld Rd,Adams, TN 37010
$699,900
- 5 Beds
- 5 Baths
- 3,455 sq. ft.
- Single family
- Active
Listed by: christian black
Office: century 21 platinum properties
MLS#:3264030
Source:NASHVILLE
Price summary
- Price:$699,900
- Price per sq. ft.:$202.58
About this home
Tucked away on 5.6 private acres and completely hidden from the road, this exceptional mini farm offers peaceful country living and unbeatable convenience. Enjoy the best of both worlds with a prime location on the Nashville side of Clarksville in one of the area's top-rated school zones, offering an easy commute to Nashville, Fort Campbell, and I-24. Everyday conveniences are just minutes away, including Vanderbilt Emergency, the future Ascension Saint Thomas Hospital (expected Fall 2028), and an abundance of shopping, dining, and grocery options less than 10 minutes from your doorstep.This floor plan design features a spacious primary suite with ensuite bath, walk-in closet, home office, formal dining room, laundry room, living room with a cozy propane fireplace, and attached two-car garage all on the main level. Upstairs offers three generously sized bedrooms, including one private suite with its own full bath and walk-in closet, while the other two bedrooms share a Jack-and-Jill bathroom. The walk-out basement provides even more living space with a bedroom, full bath, and large bonus room, making it ideal for guests, multi-generational living, or recreation.Outside, approximately two acres are fenced for farm animals, creating the perfect hobby farm setup. Enjoy a large garden spot, mature shade trees, producing blackberry and blueberry bushes, apple and peach trees, a spacious 21x14 enclosed sunroom, a 21x20 deck, and additional decking surrounding the above-ground pool, perfect for entertaining or relaxing while taking in the peaceful surroundings.Major updates provide peace of mind, including HVAC units, roof, siding, and both water heaters all approximately three years old or newer. Additional improvements include new kitchen appliances in 2015 and updated flooring in the kitchen, office, bathrooms, and basement staircase. This is a rare opportunity to own a secluded, move-in-ready mini farm in one of Clarksville's most desirable locations....
Contact an agent
Home facts
- Year built:2005
- Subdivision & Development:NONE
- Listing ID #:3264030
- Added:46 day(s) ago
- Updated:August 24, 2026 at 02:34 PM
Rooms and interior
- Bedrooms:5
- Total bathrooms:5
- Full bathrooms:4
- Half bathrooms:1
- Flooring:Carpet, Tile
- Kitchen Description:Dishwasher, Microwave, Oven, Refrigerator
- Basement:Yes
- Basement Description:Finished
- Living area:3,455 sq. ft.
Heating and cooling
- Cooling:Ceiling Fan(s), Central Air, Electric
- Heating:Central, Electric
- Central air:Yes
Structure and exterior
- Roof:Shingle
- Year built:2005
- Building area:3,455 sq. ft.
- Lot area:5.6 Acres
- Lot Features:Rolling Slope
- Architectural Style:Contemporary
- Construction Materials:Vinyl Siding
- Exterior Features:Deck, Porch
- Levels:2 Story
Schools
- High school:Kirkwood High
- Middle school:Kirkwood Middle
- Elementary school:Carmel Elementary
Utilities
- Water:Private, Water Available
- Sewer:Septic Tank
Finances and disclosures
- Price:$699,900
- Price per sq. ft.:$202.58
- Tax amount:$3,101
Features and amenities
- Appliances:Dishwasher, Microwave, Refrigerator
- Amenities:Air Filter, Ceiling Fan(s), Extra Closets, High Speed Internet, Smoke Detector(s), Walk-In Closet(s), appl_Oven
- Pool features:Above Ground, Private Pool
Parking
- Total parking spaces:2
- Garage:Yes
- Garage spaces:2
 Copyright 2026 Realtracs Mls. All rights reserved. Realtracs Mls provides content displayed here (“provided content”) on an “as is” basis and makes no representations or warranties regarding the provided content, including, but not limited to those of non-infringement, timeliness, accuracy, or completeness. Individuals and companies using information presented are responsible for verification and validation of information they utilize and present to their customers and clients. Realtracs Mls will not be liable for any damage or loss resulting from use of the provided content or the products available through Portals, IDX, VOW, and/or Syndication. Recipients of this information shall not resell, redistribute, reproduce, modify, or otherwise copy any portion thereof without the expressed written consent of Realtracs Mls.
New listings near 2960 Old Clarksville Spgfld Rd
- New
 $1,199,000Active5 beds 4 baths3,810 sq. ft.
107 Miramare Way, Adams, TN 37010
MLS# 3516492Listed by: COMPASS RE DBA COMPASS CLARKSVILLE - New
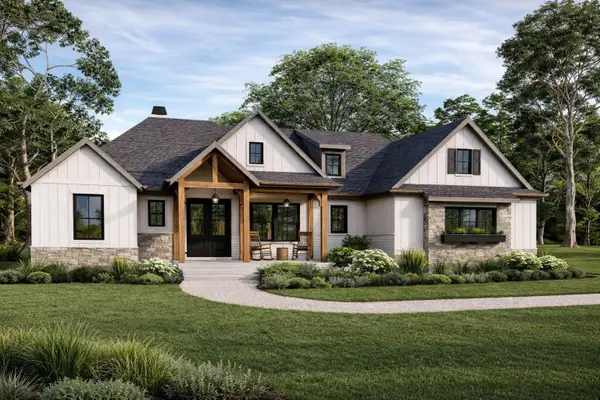 $1,276,490Active3 beds 4 baths3,938 sq. ft.
22 Port Royal Estate, Adams, TN 37010
MLS# 3520215Listed by: FUTUREARTH REAL ESTATE - New
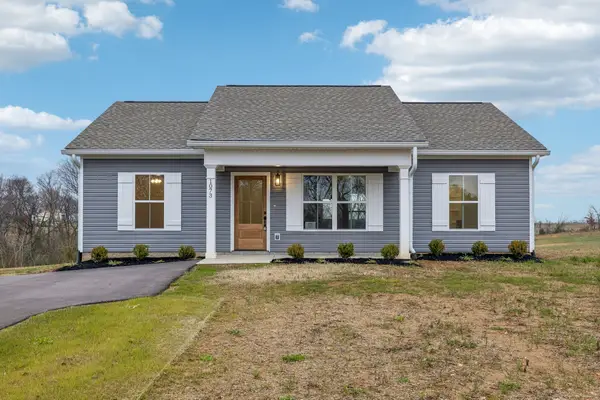 $285,000Active2 beds 2 baths1,120 sq. ft.
1073 Landing Lane, Adams, TN 37010
MLS# 3514333Listed by: SOUTHERN ROOTS PROPERTIES - New
 $359,000Active4 beds 2 baths1,524 sq. ft.
236 Woodruff Rd, Adams, TN 37010
MLS# 3510392Listed by: APEX REALTY & AUCTION, LLC  $420,000Active3 beds 2 baths2,072 sq. ft.
4394 Monticello Trce, Adams, TN 37010
MLS# 3333849Listed by: BYERS & HARVEY INC. $230,000Active2.65 Acres
24 Port Royal Estate, Adams, TN 37010
MLS# 3510903Listed by: FUTUREARTH REAL ESTATE $467,500Active4 beds 3 baths2,498 sq. ft.
3728 Coves Way, Adams, TN 37010
MLS# 3510012Listed by: EVOLVE REAL ESTATE, LLC $429,900Active3 beds 3 baths2,500 sq. ft.
3543 Overridge Circle, Adams, TN 37010
MLS# 3500863Listed by: KELLER WILLIAMS REALTY $749,900Active4 beds 4 baths3,859 sq. ft.
1731 Creekview Ct, Adams, TN 37010
MLS# 3347201Listed by: EPIQUE REALTY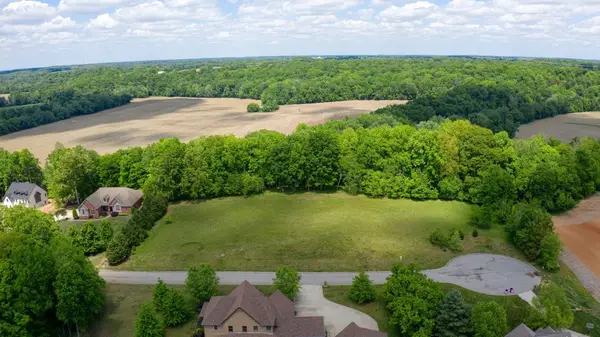 $999,900Active3 beds 3 baths3,153 sq. ft.
24 Port Royal Estate, Adams, TN 37010
MLS# 3322526Listed by: FUTUREARTH REAL ESTATE


Protect your home and budget from life's surprises with an Assurant Home Warranty, backed by a partner that supports you through every step of homeownership. Explore Plans.
© 2026 Better Homes and Gardens Real Estate LLC. An Anywhere Real Estate company. All rights reserved. Better Homes and Gardens® Real Estate is a registered trademark owned by Meredith Operations Corporation, licensed to Better Homes and Gardens Real Estate LLC and used with permission. Better Homes and Gardens Real Estate LLC fully supports the principles of the Fair Housing Act and the Equal Opportunity Act. Listing information is deemed reliable but is not guaranteed accurate.
Each office is independently owned and operated.
Any services or products provided by third parties are not provided by, affiliated with or related to Better Homes and Gardens Real Estate LLC, or its affiliated companies.