
117 Harwood St, Adamsville, TN 38310
Local realty services provided by:Better Homes and Gardens Real Estate Ben Bray & Associates
117 Harwood St,Adamsville, TN 38310
$79,900
- 2 Beds
- 1 Baths
- 732 sq. ft.
- Single family
- Active
Listed by: katie hughes
Office: tiffany jones realty group, llc.
MLS#:3630200
Source:NASHVILLE
Price summary
- Price:$79,900
- Price per sq. ft.:$109.15
About this home
Small in size, full of possibility, and it is affordable! Located in the sweet town of Adamsville, TN, your new home is within walking distance to shopping and school! This charming 2-bedroom, 1-bath home offers approximately 732 sq. ft. and has public utilities! The layout includes a separate living room, an eat-in kitchen with all kitchen appliances included, and a dedicated laundry room. Central heating and air provide everyday comfort, while the small front porch adds a welcoming touch. A compact lot keeps yard maintenance manageable, giving you more time to enjoy your day. Whether you’re looking to simplify, purchase your first home, or explore a potential rental investment, this little charmer deserves a look. Offered at just $79,900! *Some photos have been virtually staged.* Call today to see your new home!
Contact an agent
Home facts
- Year built:1950
- Subdivision & Development:None
- Listing ID #:3630200
- Added:8 day(s) ago
- Updated:November 09, 2026 at 03:48 PM
Rooms and interior
- Bedrooms:2
- Total bathrooms:1
- Full bathrooms:1
- Flooring:Laminate
- Kitchen Description:Dishwasher, Oven, Refrigerator
- Living area:732 sq. ft.
Heating and cooling
- Cooling:Ceiling Fan(s), Central Air
- Heating:Central
- Central air:Yes
Structure and exterior
- Roof:Shingle
- Year built:1950
- Building area:732 sq. ft.
- Lot area:0.17 Acres
- Architectural Style:Traditional
- Exterior Features:Porch
- Levels:1 Story
Utilities
- Water:Public, Water Available
- Sewer:Public Sewer
Finances and disclosures
- Price:$79,900
- Price per sq. ft.:$109.15
- Tax amount:$138
Features and amenities
- Appliances:Dishwasher, Refrigerator
- Amenities:appl_Oven
Parking
- Parking description:Parking Pad
 Copyright 2026 Realtracs Mls. All rights reserved. Realtracs Mls provides content displayed here (“provided content”) on an “as is” basis and makes no representations or warranties regarding the provided content, including, but not limited to those of non-infringement, timeliness, accuracy, or completeness. Individuals and companies using information presented are responsible for verification and validation of information they utilize and present to their customers and clients. Realtracs Mls will not be liable for any damage or loss resulting from use of the provided content or the products available through Portals, IDX, VOW, and/or Syndication. Recipients of this information shall not resell, redistribute, reproduce, modify, or otherwise copy any portion thereof without the expressed written consent of Realtracs Mls.
New listings near 117 Harwood St
 $30,000Active0.11 Acres
0 Jaycee Ln, Adamsville, TN 38310
MLS# 3619906Listed by: WEICHERT, REALTORS - CRUNK REAL ESTATE $32,000Active0.1 Acres
229 Jaycee Ln, Adamsville, TN 38310
MLS# 3619920Listed by: WEICHERT, REALTORS - CRUNK REAL ESTATE $259,900Active3 beds 2 baths1,539 sq. ft.
70 Old Stage Rd, Adamsville, TN 38310
MLS# 3618752Listed by: TIFFANY JONES REALTY GROUP, LLC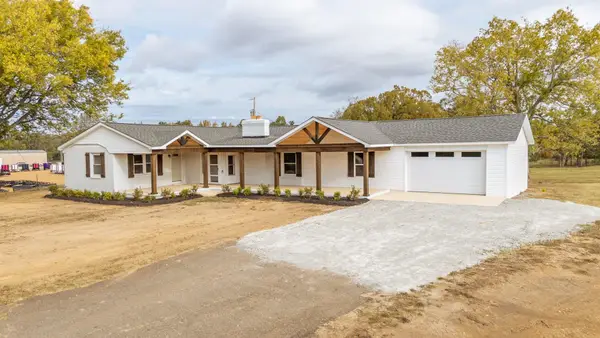 $369,000Active4 beds 2 baths2,400 sq. ft.
1335 Hwy 64, Adamsville, TN 38310
MLS# 3611950Listed by: WEICHERT, REALTORS - CRUNK REAL ESTATE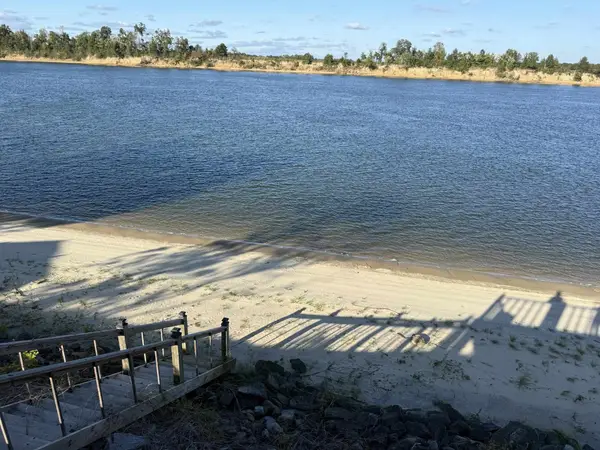 $159,900Active0.32 Acres
0 Jaycee Ln, Adamsville, TN 38310
MLS# 3602628Listed by: WEICHERT, REALTORS - CRUNK REAL ESTATE $124,900Active5.01 Acres
16 Twelve Oaks Dr, Adamsville, TN 38310
MLS# 3597230Listed by: WEICHERT, REALTORS - CRUNK REAL ESTATE $434,900Active8 beds 4 baths3,280 sq. ft.
0 Willow Dr #207A, 207B, 209A, 209B, Adamsville, TN 38310
MLS# 3594431Listed by: TARA KING REALTY & ASSOCIATES $390,000Active2 beds 2 baths1,134 sq. ft.
865 Old Union Rd, Adamsville, TN 38310
MLS# 3593854Listed by: TIFFANY JONES REALTY GROUP, LLC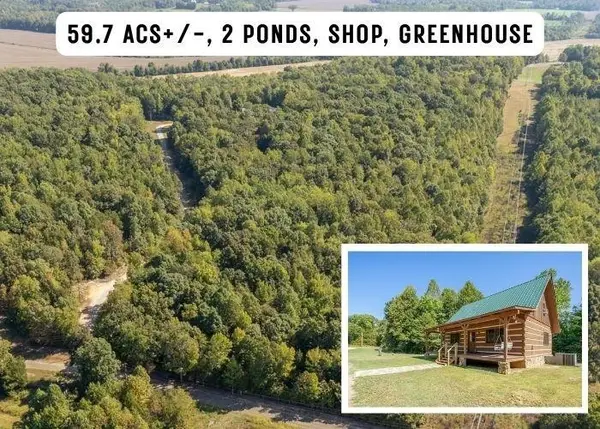 $519,900Active3 beds 2 baths1,632 sq. ft.
358 Combs Cemetery Rd, Adamsville, TN 38310
MLS# 3593336Listed by: TIFFANY JONES REALTY GROUP, LLC


Protect your home and budget from life's surprises with an Assurant Home Warranty, backed by a partner that supports you through every step of homeownership. Explore Plans.
© 2026 Better Homes and Gardens Real Estate LLC. An Anywhere Real Estate company. All rights reserved. Better Homes and Gardens® Real Estate is a registered trademark owned by Meredith Operations Corporation, licensed to Better Homes and Gardens Real Estate LLC and used with permission. Better Homes and Gardens Real Estate LLC fully supports the principles of the Fair Housing Act and the Equal Opportunity Act. Listing information is deemed reliable but is not guaranteed accurate.
Each office is independently owned and operated.
Any services or products provided by third parties are not provided by, affiliated with or related to Better Homes and Gardens Real Estate LLC, or its affiliated companies.