
865 Old Union Rd, Adamsville, TN 38310
Local realty services provided by:Better Homes and Gardens Real Estate Ben Bray & Associates
865 Old Union Rd,Adamsville, TN 38310
$399,000
- 2 Beds
- 2 Baths
- 1,134 sq. ft.
- Single family
- Active
Listed by: katie williams
Office: tiffany jones realty group, llc.
MLS#:3593854
Source:NASHVILLE
Price summary
- Price:$399,000
- Price per sq. ft.:$351.85
About this home
Two homes, 5.02 acres, and a head start on something really special. The 1,134 square foot log cabin, built in 2021, offers 2 bedrooms and 2 bathrooms and is ready to call home. Just steps away sits a 2,400 square foot home built in 2024 with 3 bedrooms and 3 bathrooms, ready to be finished from the inside out. The layout is there, the home is roughed in, and what’s left is the part that makes it yours: finishes, fixtures, and all the details in between. Across the 5.02 acres, there’s even more room to work with, including a separate shop/garage, RV cover, and an RV. It’s a property with plenty of possibilities, whether you live in the cabin while finishing the second home, make room for family, or create something entirely your own. Two homes. Room to spread out. And the opportunity to finish what’s already been started.
Contact an agent
Home facts
- Year built:2021
- Subdivision & Development:None
- Listing ID #:3593854
- Added:3 day(s) ago
- Updated:September 21, 2026 at 02:40 PM
Rooms and interior
- Bedrooms:2
- Total bathrooms:2
- Full bathrooms:2
- Flooring:Laminate, Tile
- Kitchen Description:Dishwasher, Microwave, Oven, Refrigerator
- Basement:Yes
- Living area:1,134 sq. ft.
Heating and cooling
- Cooling:Central Air
- Heating:Central
- Central air:Yes
Structure and exterior
- Roof:Metal
- Year built:2021
- Building area:1,134 sq. ft.
- Lot area:5 Acres
- Architectural Style:Traditional
- Exterior Features:Porch
- Levels:1 Story
Utilities
- Sewer:Septic Tank
Finances and disclosures
- Price:$399,000
- Price per sq. ft.:$351.85
- Tax amount:$670
Features and amenities
- Appliances:Dishwasher, Microwave, Refrigerator, Washer
- Laundry features:Dryer, Washer
- Amenities:In-Law Floorplan, appl_Oven
Parking
- Total parking spaces:2
- Parking description:Parking Pad
- Garage:Yes
- Garage spaces:2
 Copyright 2026 Realtracs Mls. All rights reserved. Realtracs Mls provides content displayed here (“provided content”) on an “as is” basis and makes no representations or warranties regarding the provided content, including, but not limited to those of non-infringement, timeliness, accuracy, or completeness. Individuals and companies using information presented are responsible for verification and validation of information they utilize and present to their customers and clients. Realtracs Mls will not be liable for any damage or loss resulting from use of the provided content or the products available through Portals, IDX, VOW, and/or Syndication. Recipients of this information shall not resell, redistribute, reproduce, modify, or otherwise copy any portion thereof without the expressed written consent of Realtracs Mls.
New listings near 865 Old Union Rd
 $69,000Pending1 beds 2 baths1,800 sq. ft.
135 Jaycee Ln, Adamsville, TN 38310
MLS# 3594434Listed by: TARA KING REALTY & ASSOCIATES- New
 $434,900Active8 beds 4 baths3,280 sq. ft.
0 Willow Dr #207A, 207B, 209A, 209B, Adamsville, TN 38310
MLS# 3594431Listed by: TARA KING REALTY & ASSOCIATES - New
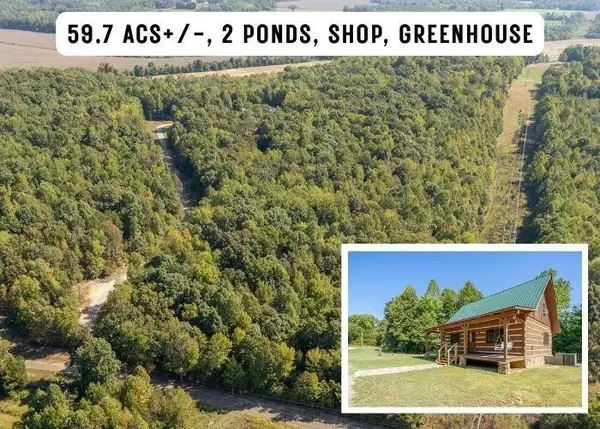 $539,900Active3 beds 2 baths1,632 sq. ft.
358 Combs Cemetery Rd, Adamsville, TN 38310
MLS# 3593336Listed by: TIFFANY JONES REALTY GROUP, LLC 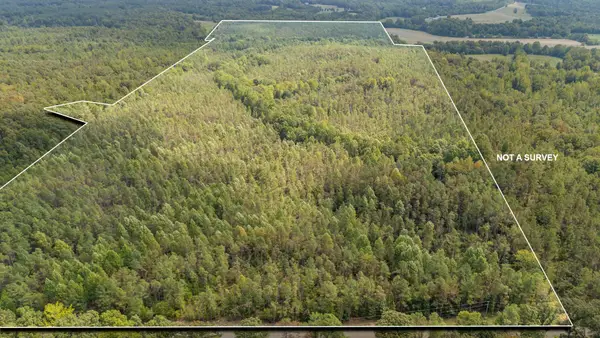 $425,000Active136.87 Acres
0 Terry Hair Rd, Adamsville, TN 38310
MLS# 3545550Listed by: EXIT REALTY BLUES CITY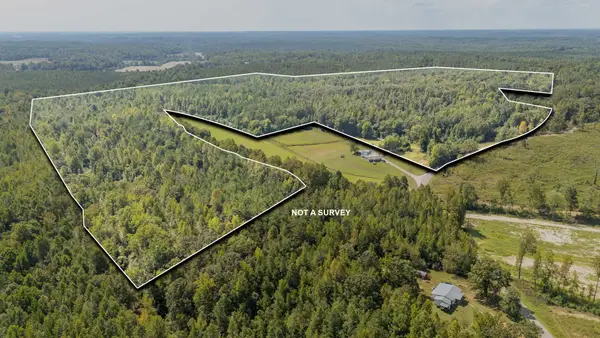 $350,000Active75.73 Acres
5887 Beauty Hill Rd, Adamsville, TN 38310
MLS# 3545536Listed by: EXIT REALTY BLUES CITY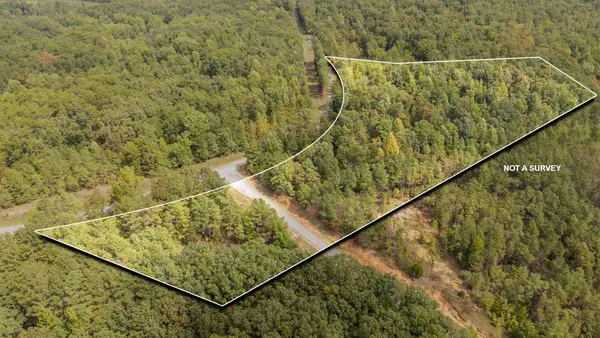 $70,000Active13.02 Acres
0 Beauty Hill Rd, Adamsville, TN 38310
MLS# 3545545Listed by: EXIT REALTY BLUES CITY $16,900Pending1.02 Acres
230 B And K Way, Adamsville, TN 38310
MLS# 3544090Listed by: WEICHERT, REALTORS - CRUNK REAL ESTATE $90,000Active0.5 Acres
170 Alana Ln, Adamsville, TN 38310
MLS# 3545115Listed by: TIFFANY JONES REALTY GROUP, LLC $279,900Active2 beds 2 baths1,544 sq. ft.
2460 Caney Branch Rd, Adamsville, TN 38310
MLS# 3545121Listed by: WEICHERT, REALTORS - CRUNK REAL ESTATE


Protect your home and budget from life's surprises with an Assurant Home Warranty, backed by a partner that supports you through every step of homeownership. Explore Plans.
© 2026 Better Homes and Gardens Real Estate LLC. An Anywhere Real Estate company. All rights reserved. Better Homes and Gardens® Real Estate is a registered trademark owned by Meredith Operations Corporation, licensed to Better Homes and Gardens Real Estate LLC and used with permission. Better Homes and Gardens Real Estate LLC fully supports the principles of the Fair Housing Act and the Equal Opportunity Act. Listing information is deemed reliable but is not guaranteed accurate.
Each office is independently owned and operated.
Any services or products provided by third parties are not provided by, affiliated with or related to Better Homes and Gardens Real Estate LLC, or its affiliated companies.