
855 Westgate Drive, Alcoa, TN 37701
Local realty services provided by:Better Homes and Gardens Real Estate Gwin Realty
855 Westgate Drive,Alcoa, TN 37701
$369,000
- 3 Beds
- 2 Baths
- 1,620 sq. ft.
- Single family
- Pending
Listed by: kayla ewing
Office: southern charm homes
MLS#:1352577
Source:TN_KAAR
Price summary
- Price:$369,000
- Price per sq. ft.:$227.78
About this home
This well maintained and immaculately cared for brick ranch offers all one level living in a convenient location close to so much of what Alcoa has to offer including dining and shopping options! This home offers a spacious layout and a warm living space with a fireplace for those colder months, a kitchen with beautiful granite counter tops and wood cabinets that have been very well kept, a fully screened in porch and an impressively sized attached garage. With its 0.42 acre sized lot you'll have plenty of room to enjoy your outdoor space. Don't miss this wonderful opportunity!
Contact an agent
Home facts
- Year built:1989
- Subdivision & Development:Westgate
- Listing ID #:1352577
- Added:1 day(s) ago
- Updated:August 23, 2026 at 04:13 AM
Rooms and interior
- Bedrooms:3
- Total bathrooms:2
- Full bathrooms:2
- Rooms Total:9
- Flooring:Carpet, Laminate
- Basement:Yes
- Basement Description:Crawl Space
- Living area:1,620 sq. ft.
Heating and cooling
- Cooling:Central Cooling
- Heating:Central, Electric
Structure and exterior
- Year built:1989
- Building area:1,620 sq. ft.
- Lot area:0.42 Acres
- Architectural Style:Traditional
- Construction Materials:Brick, Frame
Utilities
- Sewer:Public Sewer
Finances and disclosures
- Price:$369,000
- Price per sq. ft.:$227.78
Features and amenities
- Amenities:Windows - Vinyl
Parking
- Parking description:Attached, Designated Parking, Off-Street Parking
- Garage spaces:2
New listings near 855 Westgate Drive
- Coming Soon
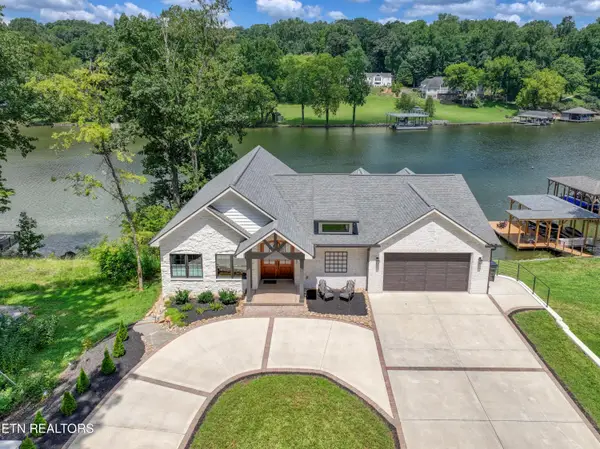 $1,599,999Coming Soon2 beds 3 baths3,603 sq. ft.
5033 Riversedge Rd, Louisville, TN 37777
MLS# 1352297Listed by: WALLACE - Open Sun, 2 to 4pm
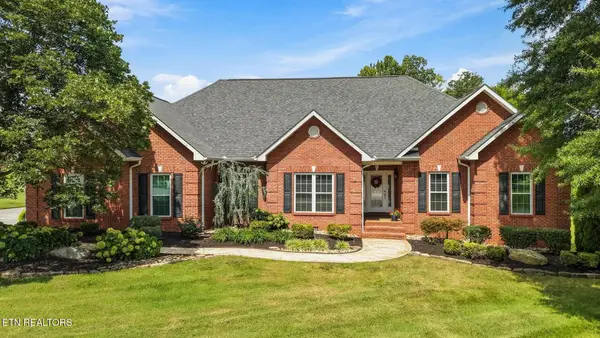 $795,000Pending3 beds 3 baths2,466 sq. ft.
1450 Saint Ives Blvd, Alcoa, TN 37701
MLS# 1352429Listed by: REALTY EXECUTIVES ASSOCIATES - New
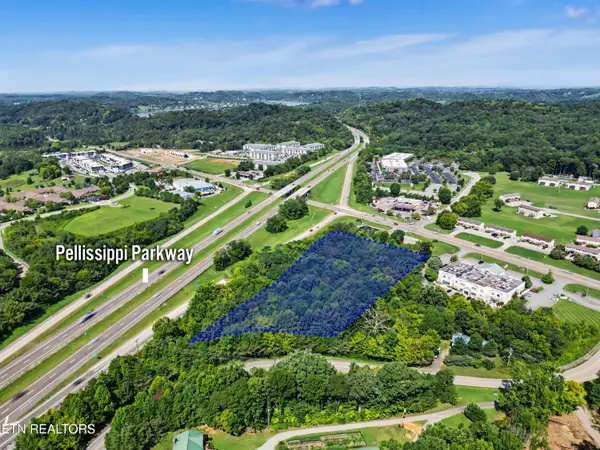 $975,000Active2.97 Acres
3521 Wrights Ferry Rd, Louisville, TN 37777
MLS# 1352341Listed by: REALTY EXECUTIVES ASSOCIATES - New
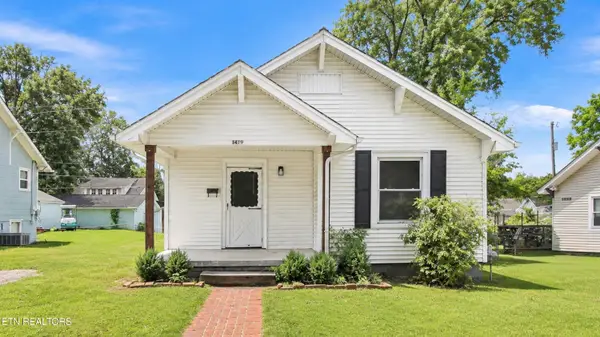 $279,900Active2 beds 1 baths892 sq. ft.
1419 Perkins St, Alcoa, TN 37701
MLS# 1351902Listed by: REALTY EXECUTIVES ASSOCIATES 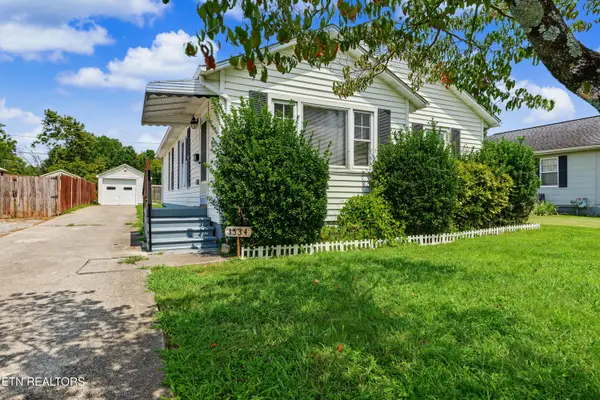 $294,900Active3 beds 1 baths1,174 sq. ft.
1534 Boyle St, Alcoa, TN 37701
MLS# 1351132Listed by: REALTY EXECUTIVES ASSOCIATES $99,900Pending0.21 Acres
1568 Tsuga Drive, Alcoa, TN 37701
MLS# 1351066Listed by: KELLER WILLIAMS SIGNATURE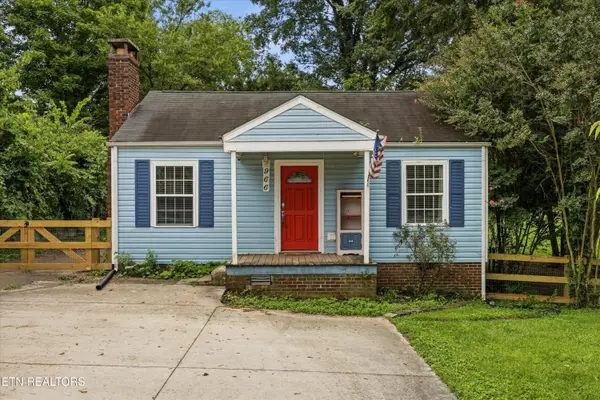 $319,900Pending3 beds 2 baths1,380 sq. ft.
966 Poplar St, Alcoa, TN 37701
MLS# 1351014Listed by: KELLER WILLIAMS SIGNATURE $230,000Active3 beds 2 baths1,258 sq. ft.
835 Cherry St, Alcoa, TN 37701
MLS# 3320631Listed by: JUSTHOMESGROUP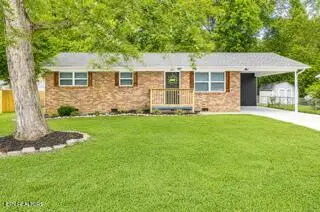 $329,900Pending3 beds 2 baths1,112 sq. ft.
677 Grant St, Alcoa, TN 37701
MLS# 1350849Listed by: REALTY EXECUTIVES ASSOCIATES


Protect your home and budget from life's surprises with an Assurant Home Warranty, backed by a partner that supports you through every step of homeownership. Explore Plans.
© 2026 Better Homes and Gardens Real Estate LLC. An Anywhere Real Estate company. All rights reserved. Better Homes and Gardens® Real Estate is a registered trademark owned by Meredith Operations Corporation, licensed to Better Homes and Gardens Real Estate LLC and used with permission. Better Homes and Gardens Real Estate LLC fully supports the principles of the Fair Housing Act and the Equal Opportunity Act. Listing information is deemed reliable but is not guaranteed accurate.
Each office is independently owned and operated.
Any services or products provided by third parties are not provided by, affiliated with or related to Better Homes and Gardens Real Estate LLC, or its affiliated companies.