
5033 Riversedge Rd, Louisville, TN 37777
Local realty services provided by:Better Homes and Gardens Real Estate Gwin Realty
5033 Riversedge Rd,Louisville, TN 37777
$1,599,999
- 2 Beds
- 3 Baths
- 3,603 sq. ft.
- Single family
- Active
Listed by: missy johnson
Office: wallace
MLS#:1352297
Source:TN_KAAR
Price summary
- Price:$1,599,999
- Price per sq. ft.:$444.07
About this home
Experience exceptional lakefront living in this custom-built waterfront retreat nestled on approximately 1.2 acres (.8 is lake bed) along the shores of the Little River, a tributary of Fort Loudoun Lake/Tennessee River. Built in 2023, this stunning residence blends timeless architecture with modern comfort, offering breathtaking water views. Thoughtfully designed indoor and outdoor living spaces with upper and lower decks, recessed hot tub and 3603 square feet. Upstairs offers single story living with soaring ceilings, wooden beams, a plethora of natural light, spacious living room, gas fireplace, a well-appointed kitchen, a cozy primary suite with gorgeous bathroom, a flex room, laundry/mud room and ½ bath. Don't miss the hidden panty in the kitchen! Downstairs you'll find the 2nd bedroom, 3 flex rooms, living room, bathroom with washer/dryer hookup, and 2nd kitchen. There is a separate entrance as well, offering additional living quarters and/or rental possibilities. You'll appreciate the home's quality craftsmanship, spacious open-concept design, and walls of windows that capture the beauty of the Little River from nearly every angle. A 2-car garage/workshop is on the main level, and a circular concrete driveway with accent pavers, as well as a stone staircase leading to the lower level.
Step outside to enjoy the phenomenal waterfront setting, where gentle lake breezes, scenic views, and abundant outdoor living space create the ideal backdrop for loads of fun. Boating, kayaking, fishing, or simply relaxing by the shoreline, this property offers the lake lifestyle you've been dreaming of. A covered boat dock with 6000 lb lift (upgradeable for more weight if desired), easy entrance into water, and both a sundeck and shaded sitting area are icing on the cake. Conveniently located in Louisville, just minutes from downtown Knoxville, UT, airport, hospitals, greenway, hiking trails, shopping, dining, and more. This home offers the perfect combination of luxury and accessibility. This is more than a home, it's a waterfront lifestyle designed to be enjoyed every day. Be sure to check out the attached video on 'photos tab'.
*Note that we are marketing as 2 BR plus Flex Rooms due to septic drain field size, per Blount County. Railway runs parallel to Riversedge Rd.*...
Contact an agent
Home facts
- Year built:2023
- Listing ID #:1352297
- Added:47 day(s) ago
- Updated:October 05, 2026 at 02:37 PM
Rooms and interior
- Bedrooms:2
- Total bathrooms:3
- Full bathrooms:2
- Half bathrooms:1
- Rooms Total:10
- Flooring:Laminate, Tile
- Basement:Yes
- Basement Description:Finished, Walkout
- Living area:3,603 sq. ft.
Heating and cooling
- Cooling:Central Cooling
- Heating:Electric, Heat Pump, Propane
Structure and exterior
- Year built:2023
- Building area:3,603 sq. ft.
- Lot area:1.21 Acres
- Architectural Style:Contemporary
- Construction Materials:Block, Brick, Frame, Stone
- Exterior Features:Balcony
Schools
- High school:Alcoa
- Middle school:Alcoa
- Elementary school:Alcoa
Utilities
- Sewer:Septic Tank
Finances and disclosures
- Price:$1,599,999
- Price per sq. ft.:$444.07
Parking
- Parking description:Attached, Garage Door Opener, Main Level
- Garage spaces:2
New listings near 5033 Riversedge Rd
- Coming Soon
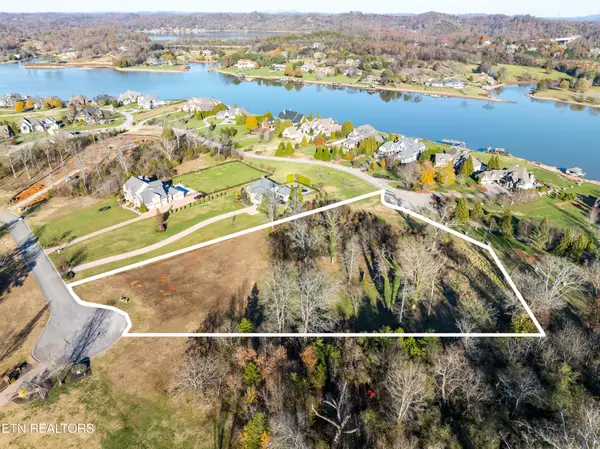 $850,000Coming Soon3.51 Acres
36373641 Lashbrooke Way, Louisville, TN 37777
MLS# 2889354Listed by: REALTY EXECUTIVES ASSOCIATES - Coming Soon
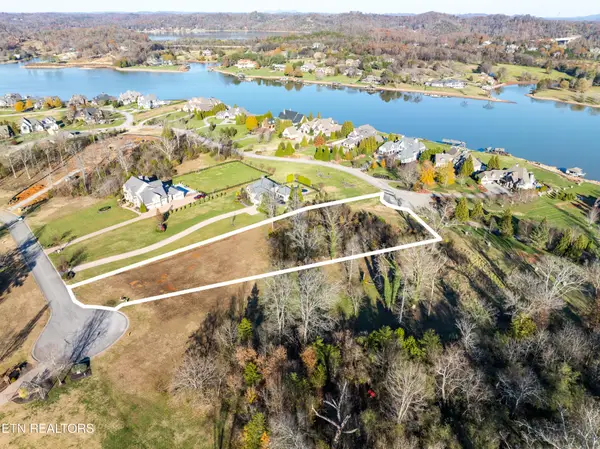 $360,000Coming Soon1.65 Acres
3637 Lashbrooke Way, Louisville, TN 37777
MLS# 3178156Listed by: REALTY EXECUTIVES ASSOCIATES - Coming Soon
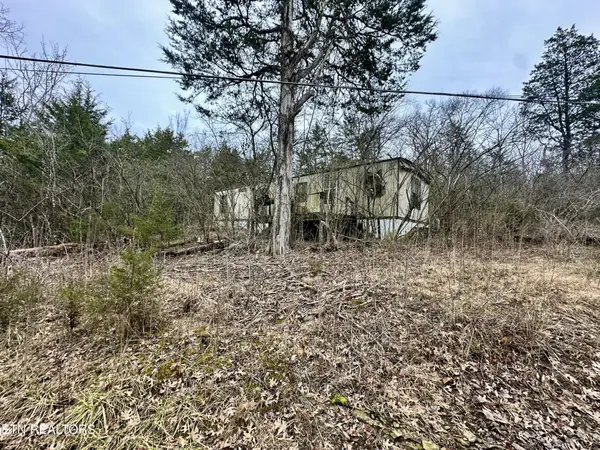 $25,000Coming Soon0.09 Acres
3660 Haven Hill Rd, Louisville, TN 37777
MLS# 3181146Listed by: REALTY EXECUTIVES ASSOCIATES - New
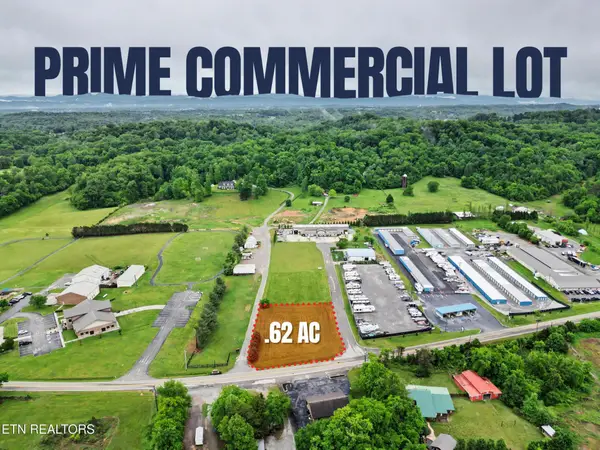 $189,900Active0.62 Acres
3641 Louisville Rd, Louisville, TN 37777
MLS# 3604118Listed by: THE PRICE AGENCY, REALTY EXECU - New
 $480,000Active3 beds 3 baths2,594 sq. ft.
1220 Scenic Hill Drive, Louisville, TN 37777
MLS# 1357402Listed by: KINGDOM REAL ESTATE, LLC - New
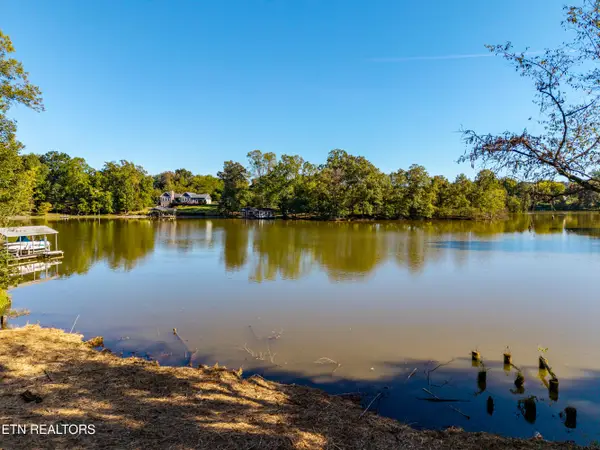 $269,000Active0.49 Acres
Devault Rd, Louisville, TN 37777
MLS# 1357324Listed by: CENTURY 21 LEGACY - New
 $650,000Active3 beds 3 baths3,660 sq. ft.
2314 Myers Circle, Louisville, TN 37777
MLS# 1357111Listed by: REALTY EXECUTIVES ASSOCIATES - New
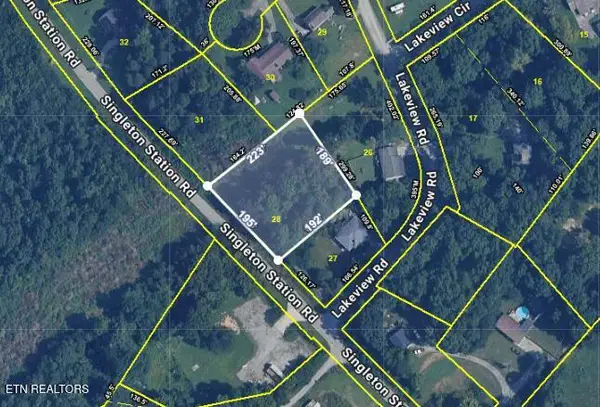 $55,000Active0.91 Acres
Lot 28 Singleton Station Rd, Louisville, TN 37777
MLS# 1356885Listed by: COACH REALTY, LLC - New
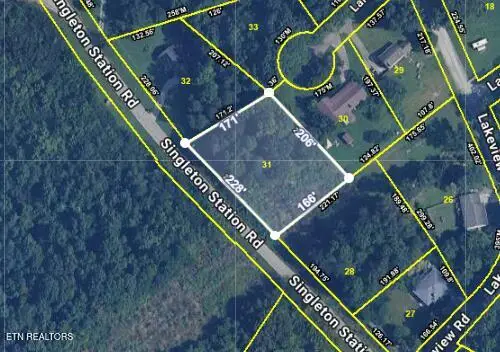 $45,000Active0.83 Acres
Lot 31 Singleton Station Rd, Louisville, TN 37777
MLS# 1356887Listed by: COACH REALTY, LLC - New
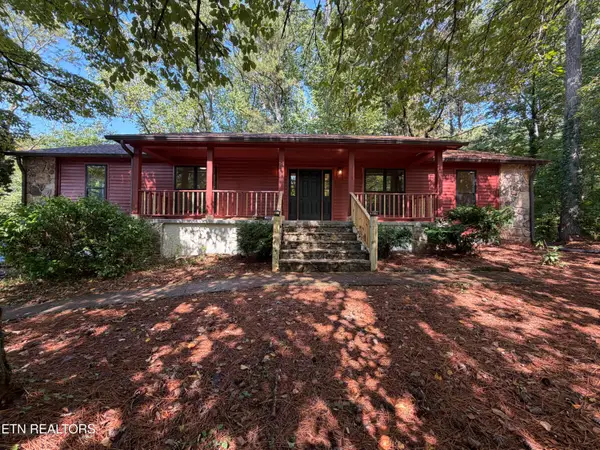 $531,200Active3 beds 3 baths2,656 sq. ft.
4436 Timberlake Drive, Louisville, TN 37777
MLS# 1356725Listed by: WALLACE NELSON REAL ESTATE


Protect your home and budget from life's surprises with an Assurant Home Warranty, backed by a partner that supports you through every step of homeownership. Explore Plans.
© 2026 Better Homes and Gardens Real Estate LLC. An Anywhere Real Estate company. All rights reserved. Better Homes and Gardens® Real Estate is a registered trademark owned by Meredith Operations Corporation, licensed to Better Homes and Gardens Real Estate LLC and used with permission. Better Homes and Gardens Real Estate LLC fully supports the principles of the Fair Housing Act and the Equal Opportunity Act. Listing information is deemed reliable but is not guaranteed accurate.
Each office is independently owned and operated.
Any services or products provided by third parties are not provided by, affiliated with or related to Better Homes and Gardens Real Estate LLC, or its affiliated companies.