
145 Maxwell St, Algood, TN 38506
Local realty services provided by:Better Homes and Gardens Real Estate Gwin Realty
145 Maxwell St,Algood, TN 38506
$345,000
- 3 Beds
- 2 Baths
- 1,425 sq. ft.
- Single family
- Active
Listed by: david huffaker
Office: the huffaker group, llc.
MLS#:246441
Source:TN_UCAR
Price summary
- Price:$345,000
- Price per sq. ft.:$242.11
About this home
Welcome home to this brand-new construction offering modern comfort, thoughtful design, and everyday convenience! Built by a Tennessee builder, this beautiful one-story home features 3 bedrooms, 2 full bathrooms, and a spacious open floor plan designed for easy living and entertaining. The bright, open living area flows seamlessly into the kitchen and dining space, creating an inviting atmosphere for gatherings or relaxing at home. Step outside and enjoy both a covered front porch and covered back patio, perfect for morning coffee, outdoor dining, or unwinding at the end of the day. The painted, zero-entry 2-car attached garage provides easy access, additional storage, and everyday convenience. Best of all—NO HOA! Enjoy a location that puts recreation and convenience within easy reach. The home is walkable to the Greenway Trail, providing access to Algood Park and Downtown, and is just approximately 3 minutes from Hwy 111. Shopping, dining, schools, a golf course, parks, a medical center, and other everyday amenities are also just a short drive away. Flexible closing date if desired, can be next year after the holidays! Enjoy the benefits of a brand-new home, a convenient location, and no HOA—schedule your showing today and make this one yours!...
Contact an agent
Home facts
- Year built:2026
- Subdivision & Development:Other
- Listing ID #:246441
- Added:42 day(s) ago
- Updated:September 24, 2026 at 01:33 PM
Rooms and interior
- Bedrooms:3
- Total bathrooms:2
- Full bathrooms:2
- Kitchen Description:Dishwasher, Disposal, Electric Range, Microwave
- Living area:1,425 sq. ft.
Heating and cooling
- Cooling:Central Air
- Heating:Central
Structure and exterior
- Roof:Shingle
- Year built:2026
- Building area:1,425 sq. ft.
- Lot area:0.5 Acres
- Lot Features:Irregular Lot
- Construction Materials:Vinyl Siding
- Exterior Features:Covered, Paved Driveway
- Foundation Description:Slab
- Levels:1 Story
Utilities
- Water:Public
Finances and disclosures
- Price:$345,000
- Price per sq. ft.:$242.11
Features and amenities
- Appliances:Electric Range, Microwave
- Laundry features:Dishwasher, Main Level
- Amenities:Ceiling Fan(s)
Parking
- Garage spaces:2
- Carport spaces:2
New listings near 145 Maxwell St
- Open Sat, 1:30 to 3pmNew
 $247,000Active3 beds 2 baths1,040 sq. ft.
240 Phillips St, Cookeville, TN 38506
MLS# 1356576Listed by: THE REAL ESTATE COLLECTIVE - New
 $349,900Active3 beds 2 baths1,030 sq. ft.
206 Elm St, COOKEVILLE, TN 38506
MLS# 247372Listed by: UNITED COUNTRY REAL ESTATE TENNESSEE HOME AND LAND 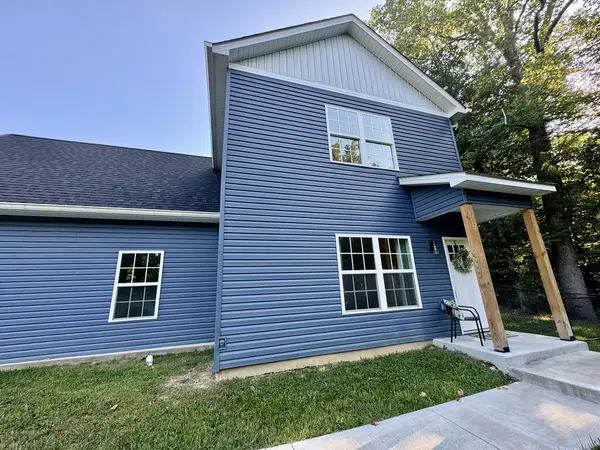 $339,000Active3 beds 3 baths1,532 sq. ft.
2613 Pine Valley Rd, COOKEVILLE, TN 38506
MLS# 246834Listed by: HIGHLANDS ELITE REAL ESTATE LLC $369,929Active3 beds 2 baths1,975 sq. ft.
2600 Pine Valley Road, COOKEVILLE, TN 38506
MLS# 246777Listed by: SKENDER-NEWTON REALTY $219,900Active-- beds -- baths1,796 sq. ft.
450 E Main St, COOKEVILLE, TN 38506
MLS# 246763Listed by: SOUTHERN REALTY GROUP LLC #2 $199,900Active4 beds 3 baths2,126 sq. ft.
189 N 2nd Ave, COOKEVILLE, TN 38506
MLS# 246687Listed by: THE REALTY FIRM $399,900Active3 beds 3 baths1,700 sq. ft.
64 Virginia Street, COOKEVILLE, TN 38506
MLS# 246629Listed by: HIGHLANDS ELITE REAL ESTATE LLC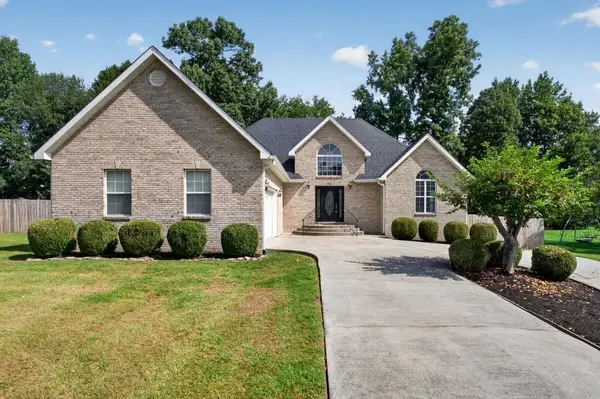 Pending3 beds 3 baths2,560 sq. ft.
2960 Old Walton Cir, Cookeville, TN 38506
MLS# 3516362Listed by: THE REAL ESTATE COLLECTIVE - COOKEVILLE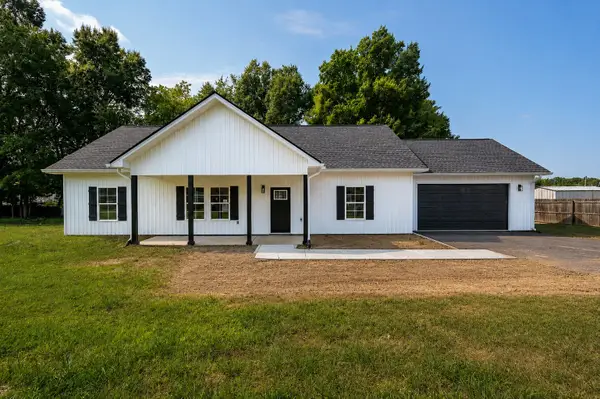 $345,000Active3 beds 2 baths1,425 sq. ft.
145 Maxwell St, Cookeville, TN 38506
MLS# 3510795Listed by: THE HUFFAKER GROUP, LLC


Protect your home and budget from life's surprises with an Assurant Home Warranty, backed by a partner that supports you through every step of homeownership. Explore Plans.
© 2026 Better Homes and Gardens Real Estate LLC. An Anywhere Real Estate company. All rights reserved. Better Homes and Gardens® Real Estate is a registered trademark owned by Meredith Operations Corporation, licensed to Better Homes and Gardens Real Estate LLC and used with permission. Better Homes and Gardens Real Estate LLC fully supports the principles of the Fair Housing Act and the Equal Opportunity Act. Listing information is deemed reliable but is not guaranteed accurate.
Each office is independently owned and operated.
Any services or products provided by third parties are not provided by, affiliated with or related to Better Homes and Gardens Real Estate LLC, or its affiliated companies.