
151 3rd Ave, Cookeville, TN 38506-5374
Local realty services provided by:Better Homes and Gardens Real Estate Gwin Realty
Listed by: crystal odom, chad crouch, amy crouch
Office: highlands elite real estate llc.
MLS#:248406
Source:TN_UCAR
Price summary
- Price:$299,900
- Price per sq. ft.:$110.26
About this home
If you've been searching for a property that offers space, versatility, and the opportunity to make it your own, this one deserves a closer look! This classic brick home features 1,960 square feet of living space, plus a detached 760-square-foot accessory dwelling unit (ADU) that opens the door to a variety of possibilities. The main residence offers a functional floor plan with two bedrooms, two full bathrooms, and multiple living areas. A spacious living room and formal dining room feature attractive built-in cabinetry, adding both character and practical storage. The bright, generously sized kitchen provides ample cabinets, plenty of counter space, and room to work comfortably. An oversized laundry room offers additional storage, including a large closet with the potential to serve as a walk-in pantry. One of the home's standout features is the spacious den, complete with a wood-burning stove that creates a cozy atmosphere and provides a wonderful second gathering space. The primary suite includes its own private bathroom, while the additional bedroom has convenient access to the hall bath. Original hardwood flooring is believed to be tucked beneath the carpeting throughout the home, with the exception of the den. What truly sets this property apart is the detached 760-square-foot ADU! Whether you envision a private space for extended family, guest accommodations, a mother-in-law suite, or potential rental income, this additional living space offers options that are hard to find. With its solid brick exterior, generous living areas, distinctive built-ins, and separate living quarters, this property presents an exciting opportunity for buyers looking for something beyond the ordinary. Bring your ideas, add your personal style, and discover all the possibilities this property has to offer!...
Contact an agent
Home facts
- Year built:1951
- Subdivision & Development:None
- Listing ID #:248406
- Added:1 day(s) ago
- Updated:November 13, 2026 at 03:47 AM
Rooms and interior
- Bedrooms:2
- Total bathrooms:2
- Full bathrooms:2
- Kitchen Description:Dishwasher, Disposal, Electric Range, Microwave, Range Hood, Refrigerator
- Basement Description:Crawl Space
- Living area:2,720 sq. ft.
Heating and cooling
- Cooling:Central Air
- Heating:Central
Structure and exterior
- Roof:Composition, Shingle
- Year built:1951
- Building area:2,720 sq. ft.
- Construction Materials:Brick
- Exterior Features:Paved Driveway, Paved Streets
- Levels:1 Story
Utilities
- Water:Public
Finances and disclosures
- Price:$299,900
- Price per sq. ft.:$110.26
Features and amenities
- Appliances:Electric Range, Microwave, Range Hood, Refrigerator
- Laundry features:Dishwasher, Main Level
Parking
- Garage spaces:2
- Carport spaces:2
New listings near 151 3rd Ave
- New
 $499,900Active4 beds 3 baths2,842 sq. ft.
1005 Heathwood West Dr, COOKEVILLE, TN 38506
MLS# 248418Listed by: SOUTHERN REALTY GROUP LLC #2 - New
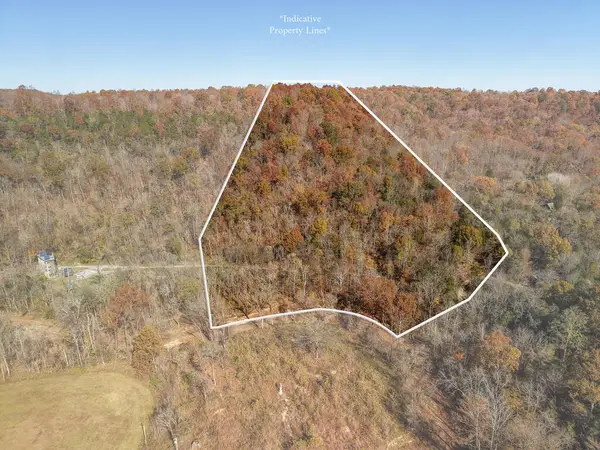 $59,900Active5 Acres
0 Sparkle Ln, COOKEVILLE, TN 38501
MLS# 248404Listed by: TRUE BLUE REALTY, LLC - New
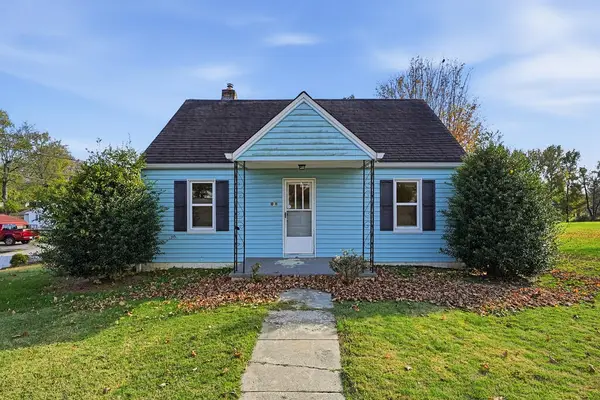 $209,900Active3 beds 2 baths1,395 sq. ft.
143 Virginia, COOKEVILLE, TN 38506
MLS# 248407Listed by: HIGHLANDS ELITE REAL ESTATE LLC - New
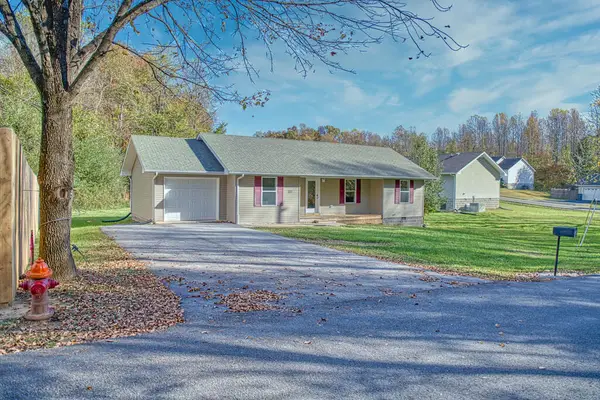 $259,900Active3 beds 2 baths1,064 sq. ft.
1817 Forrest Rd, COOKEVILLE, TN 38501
MLS# 248400Listed by: HIGHLANDS ELITE REAL ESTATE LLC - BAXTER - New
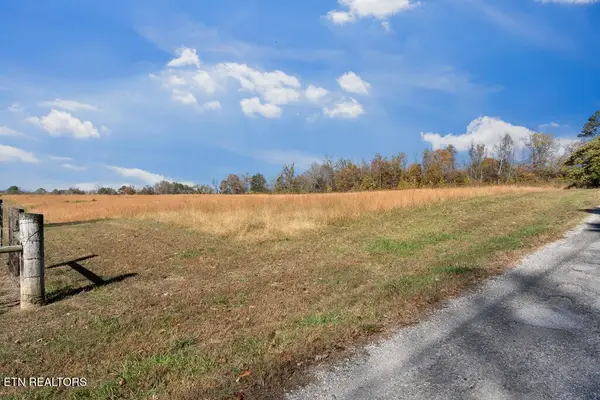 $259,999Active5.01 Acres
2927 Downing St, Cookeville, TN 38506
MLS# 3635404Listed by: EXIT CROSS ROADS REALTY COOKEVILLE - Open Sat, 11am to 1pmNew
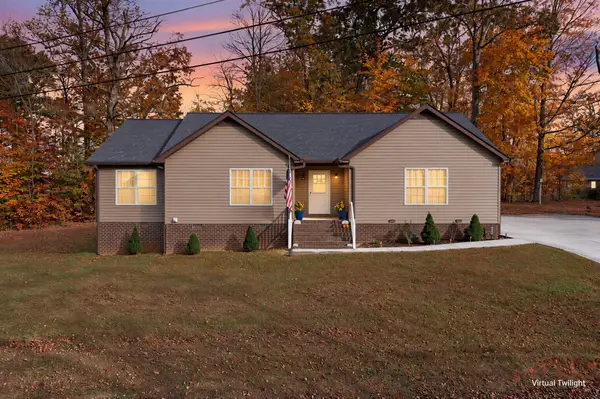 $344,900Active3 beds 2 baths1,743 sq. ft.
4887 Hilham Rd, Cookeville, TN 38506
MLS# 3635350Listed by: KELLER WILLIAMS REALTY DBA COOKEVILLE RE COMPANY - New
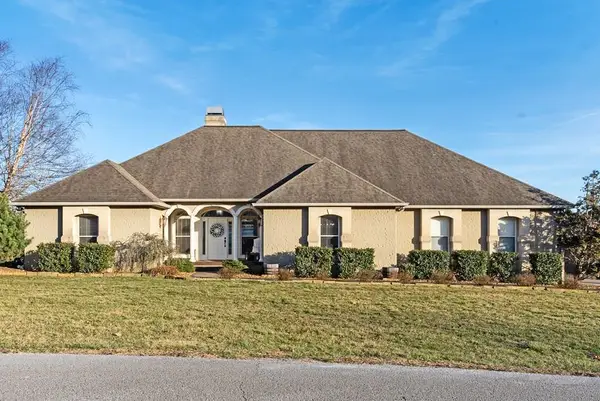 $649,999Active4 beds 4 baths3,680 sq. ft.
3552 Tolbert Drive, COOKEVILLE, TN 38506
MLS# 248382Listed by: THE REAL ESTATE COLLECTIVE SPARTA - New
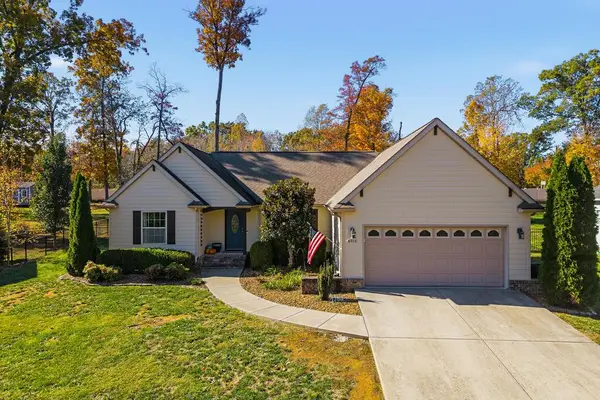 $359,000Active3 beds 2 baths1,862 sq. ft.
4916 Greenbrook Dr, COOKEVILLE, TN 38506
MLS# 248383Listed by: THE REALTY FIRM - New
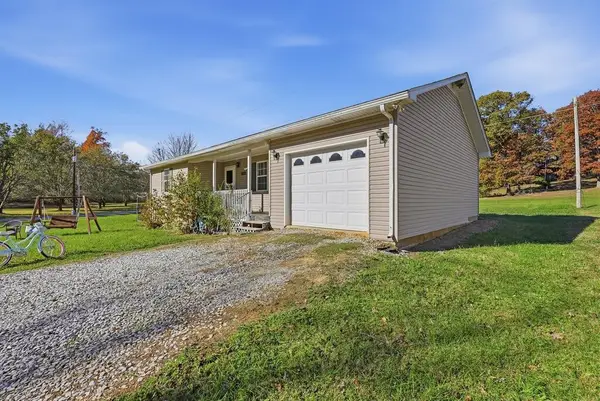 $199,900Active2 beds 1 baths1,028 sq. ft.
4133 Aspen Dr, Cookeville, TN 38501
MLS# 3635170Listed by: THE REAL ESTATE COLLECTIVE - COOKEVILLE


Protect your home and budget from life's surprises with an Assurant Home Warranty, backed by a partner that supports you through every step of homeownership. Explore Plans.
© 2026 Better Homes and Gardens Real Estate LLC. An Anywhere Real Estate company. All rights reserved. Better Homes and Gardens® Real Estate is a registered trademark owned by Meredith Operations Corporation, licensed to Better Homes and Gardens Real Estate LLC and used with permission. Better Homes and Gardens Real Estate LLC fully supports the principles of the Fair Housing Act and the Equal Opportunity Act. Listing information is deemed reliable but is not guaranteed accurate.
Each office is independently owned and operated.
Any services or products provided by third parties are not provided by, affiliated with or related to Better Homes and Gardens Real Estate LLC, or its affiliated companies.