
3009 Bluffhollow Gap, Antioch, TN 37013
Local realty services provided by:Better Homes and Gardens Real Estate Ben Bray & Associates
3009 Bluffhollow Gap,Antioch, TN 37013
$505,000
- 5 Beds
- 3 Baths
- - sq. ft.
- Single family
- Sold
Listed by: mia parker, marsha price
Office: compass re
MLS#:3299471
Source:NASHVILLE
Sorry, we are unable to map this address
Price summary
- Price:$505,000
- Monthly HOA dues:$20
About this home
Designed with space and flexibility in mind, this beautifully maintained home offers nearly 3,000 square feet for everyday living, with 5 bedrooms, 3 full bathrooms, and a functional split-level layout. Fresh interior paint and brand-new carpet create a bright, welcoming feel throughout. The main level is thoughtfully designed for gathering, featuring an effortless flow between the living room, formal dining room, spacious kitchen, and breakfast nook with bay windows. The oversized primary suite offers plenty of room for a sitting area, creating a private retreat at the end of the day. The finished lower level includes two additional bedrooms, a full bath, and a spacious bonus room, providing endless possibilities for guests, a home office, recreation, or multi-generational living. Step outside to one of the home's standout features, a beautiful multi-level covered deck that extends your living space outdoors, offering the perfect setting to unwind, entertain, or enjoy your morning coffee year-round. Ideally located just minutes from Tanger Outlets Nashville, shopping, dining, and convenient access to I-24, this home offers the perfect balance of comfort, functionality, and location....
Contact an agent
Home facts
- Year built:2007
- Subdivision & Development:Deer Valley
- Listing ID #:3299471
- Added:41 day(s) ago
- Updated:September 02, 2026 at 07:46 AM
Rooms and interior
- Bedrooms:5
- Total bathrooms:3
- Full bathrooms:3
- Flooring:Carpet, Laminate, Tile
- Kitchen Description:Dishwasher, Disposal, Oven, Refrigerator
- Basement:Yes
- Basement Description:Finished
Heating and cooling
- Cooling:Central Air
- Heating:Central
- Central air:Yes
Structure and exterior
- Year built:2007
- Architectural Style:Split Level
- Construction Materials:Brick
- Exterior Features:Deck
- Levels:2 Story
Schools
- High school:Cane Ridge High School
- Middle school:Thurgood Marshall Middle
- Elementary school:Henry C. Maxwell Elementary
Utilities
- Water:Public, Water Available
- Sewer:Public Sewer
Finances and disclosures
- Price:$505,000
- Tax amount:$3,279
Features and amenities
- Appliances:Dishwasher, Disposal, Refrigerator
- Amenities:Security System, appl_Oven
Parking
- Total parking spaces:2
- Garage:Yes
- Garage spaces:2
 Copyright 2026 Realtracs Mls. All rights reserved. Realtracs Mls provides content displayed here (“provided content”) on an “as is” basis and makes no representations or warranties regarding the provided content, including, but not limited to those of non-infringement, timeliness, accuracy, or completeness. Individuals and companies using information presented are responsible for verification and validation of information they utilize and present to their customers and clients. Realtracs Mls will not be liable for any damage or loss resulting from use of the provided content or the products available through Portals, IDX, VOW, and/or Syndication. Recipients of this information shall not resell, redistribute, reproduce, modify, or otherwise copy any portion thereof without the expressed written consent of Realtracs Mls.
New listings near 3009 Bluffhollow Gap
- Coming Soon
 $4,995,000Coming Soon5.94 Acres
0 Hobson Pike E, Antioch, TN 37013
MLS# 3529950Listed by: DREAM HOMES REALTY - Coming Soon
 $319,900Coming Soon2 beds 3 baths1,376 sq. ft.
108 Shiaway Ct, Nashville, TN 37217
MLS# 3529182Listed by: MARK SPAIN REAL ESTATE - Coming Soon
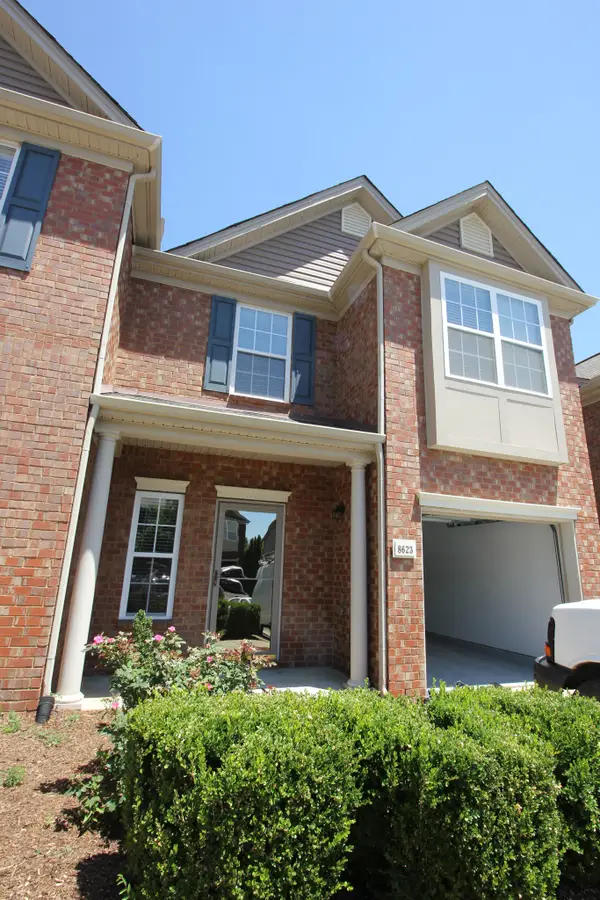 $359,900Coming Soon3 beds 3 baths1,720 sq. ft.
8623 Altesse Way, Brentwood, TN 37027
MLS# 3528675Listed by: SOUTHERN LIFE REAL ESTATE - Coming Soon
 $405,000Coming Soon3 beds 3 baths1,727 sq. ft.
5190 Highlander Dr, Antioch, TN 37013
MLS# 3527689Listed by: NOVA REALTY - Coming Soon
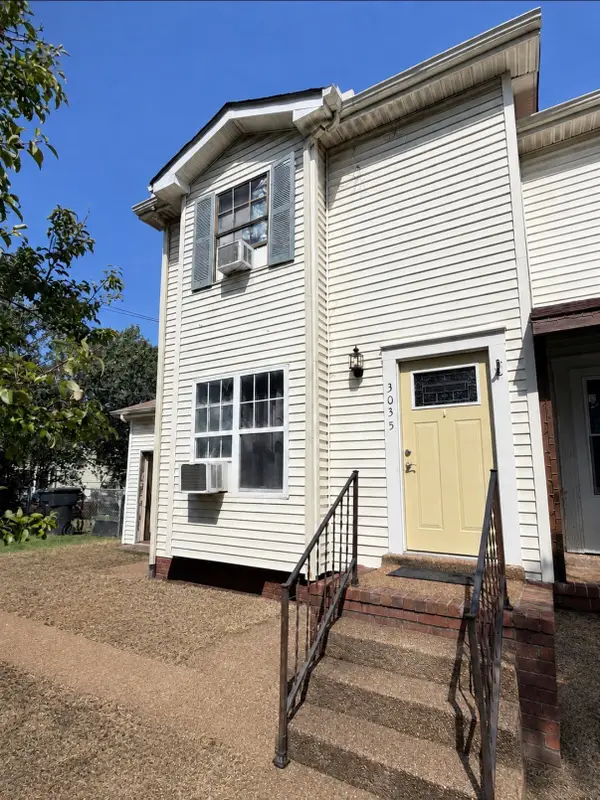 $195,000Coming Soon2 beds 2 baths1,006 sq. ft.
3035 Mossdale Dr, Antioch, TN 37013
MLS# 3527793Listed by: ZACH TAYLOR REAL ESTATE - Coming Soon
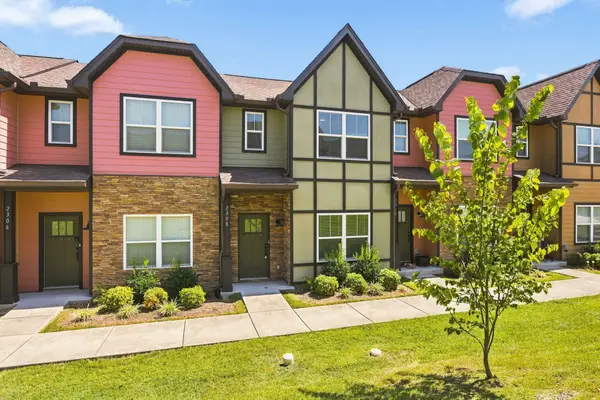 $275,000Coming Soon2 beds 3 baths1,288 sq. ft.
2308 Smedley Ln, Antioch, TN 37013
MLS# 3527224Listed by: SCOUT REALTY - Coming Soon
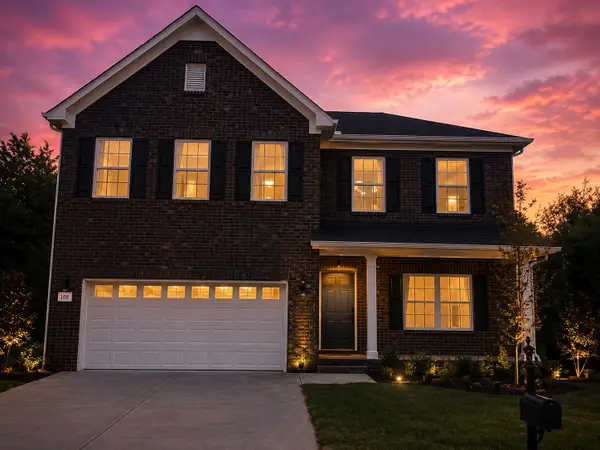 $459,000Coming Soon4 beds 3 baths2,079 sq. ft.
805 Crab Apple Cv, Antioch, TN 37013
MLS# 3526520Listed by: REAL BROKER - Coming Soon
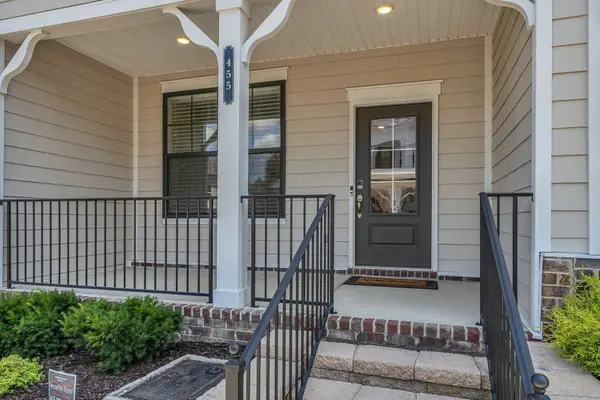 $419,900Coming Soon2 beds 4 baths1,802 sq. ft.
455 Portsdale Dr, Brentwood, TN 37027
MLS# 3521145Listed by: SYNERGY REALTY NETWORK, LLC - Coming Soon
 $210,000Coming Soon2 beds 1 baths1,000 sq. ft.
8221 Lenox Creekside Dr #10, Antioch, TN 37013
MLS# 3525560Listed by: ONWARD REAL ESTATE - Coming Soon
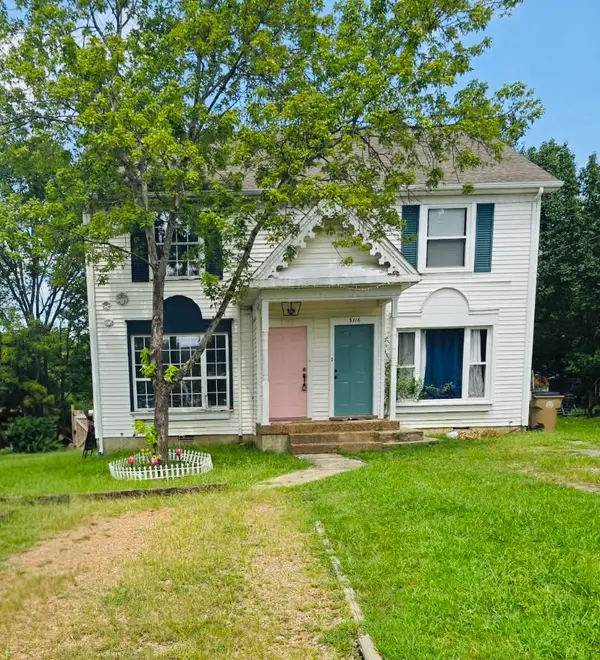 $250,000Coming Soon2 beds 2 baths1,200 sq. ft.
3118 Justin Towne Ct, Antioch, TN 37013
MLS# 3520769Listed by: HAUS REALTY & MANAGEMENT LLC


Protect your home and budget from life's surprises with an Assurant Home Warranty, backed by a partner that supports you through every step of homeownership. Explore Plans.
© 2026 Better Homes and Gardens Real Estate LLC. An Anywhere Real Estate company. All rights reserved. Better Homes and Gardens® Real Estate is a registered trademark owned by Meredith Operations Corporation, licensed to Better Homes and Gardens Real Estate LLC and used with permission. Better Homes and Gardens Real Estate LLC fully supports the principles of the Fair Housing Act and the Equal Opportunity Act. Listing information is deemed reliable but is not guaranteed accurate.
Each office is independently owned and operated.
Any services or products provided by third parties are not provided by, affiliated with or related to Better Homes and Gardens Real Estate LLC, or its affiliated companies.