
455 Portsdale Dr, Brentwood, TN 37027
Local realty services provided by:Better Homes and Gardens Real Estate Ben Bray & Associates
455 Portsdale Dr,Brentwood, TN 37027
$409,900
- 2 Beds
- 4 Baths
- 1,711 sq. ft.
- Single family
- Active
Upcoming open houses
- Sat, Oct 2402:00 pm - 04:00 pm
Listed by: david elliott
Office: synergy realty network, llc.
MLS#:3521145
Source:NASHVILLE
Price summary
- Price:$409,900
- Price per sq. ft.:$239.57
- Monthly HOA dues:$183
About this home
This beautifully designed home offers comfort, convenience, and style at every turn. Each spacious bedroom includes its own private en suite bathroom—perfect for guests or multi-generational living. Situated on a premium lot overlooking a serene open green space, this property offers a peaceful setting and picturesque views. Enjoy outdoor living with two large covered porches, ideal for relaxing or entertaining. Step inside to find 9-foot ceilings throughout, creating an open and airy feel. A flexible bonus space with its own full bathroom provides the perfect area for a home office, exercise room, or media room. The chef-inspired kitchen is a true showstopper, featuring a large center island, abundant cabinet space, quartz countertops, and a stylish tile backsplash. This smart home comes fully equipped with smart home integration, & a security system, Like new refrigerator, washer, & dryer included. Conveniently located within walking distance to Aldi, Dunkin’ Donuts, Scooter’s Coffee, Tito’s, and a variety of popular fast food restaurants—everything you need is right at your doorstep! Don’t miss the opportunity to make this thoughtfully upgraded and ideally located home yours! This home could be rented for $2,650....
Contact an agent
Home facts
- Year built:2022
- Subdivision & Development:Southpoint Sp
- Listing ID #:3521145
- Added:59 day(s) ago
- Updated:October 23, 2026 at 03:18 PM
Rooms and interior
- Bedrooms:2
- Total bathrooms:4
- Full bathrooms:3
- Half bathrooms:1
- Flooring:Carpet, Laminate, Tile
- Kitchen Description:Dishwasher, Disposal, Microwave, Refrigerator
- Basement Description:Finished
- Living area:1,711 sq. ft.
Heating and cooling
- Cooling:Ceiling Fan(s), Central Air
- Heating:Central
- Central air:Yes
Structure and exterior
- Roof:Asphalt
- Year built:2022
- Building area:1,711 sq. ft.
- Lot area:0.03 Acres
- Lot Features:Level
- Construction Materials:Fiber Cement
- Exterior Features:Deck, Porch, Smart Camera(s)/Recording, Smart Lock(s)
- Levels:3 Story
Schools
- High school:John Overton Comp High School
- Middle school:Thurgood Marshall Middle
- Elementary school:Henry C. Maxwell Elementary
Utilities
- Water:Public, Water Available
- Sewer:Public Sewer
Finances and disclosures
- Price:$409,900
- Price per sq. ft.:$239.57
- Tax amount:$2,870
Features and amenities
- Appliances:Dishwasher, Disposal, Microwave, Refrigerator, Washer
- Laundry features:Dryer, Washer
- Amenities:Air Filter, Ceiling Fan(s), Extra Closets, High Speed Internet, Security System, Smart Thermostat, Smoke Detector(s), Underground Utilities, Walk-In Closet(s)
- Smart home:Yes
Parking
- Total parking spaces:4
- Parking description:Attached
- Garage:Yes
- Garage spaces:2
 Copyright 2026 Realtracs Mls. All rights reserved. Realtracs Mls provides content displayed here (“provided content”) on an “as is” basis and makes no representations or warranties regarding the provided content, including, but not limited to those of non-infringement, timeliness, accuracy, or completeness. Individuals and companies using information presented are responsible for verification and validation of information they utilize and present to their customers and clients. Realtracs Mls will not be liable for any damage or loss resulting from use of the provided content or the products available through Portals, IDX, VOW, and/or Syndication. Recipients of this information shall not resell, redistribute, reproduce, modify, or otherwise copy any portion thereof without the expressed written consent of Realtracs Mls.
New listings near 455 Portsdale Dr
- Coming SoonOpen Sun, 1 to 4pm
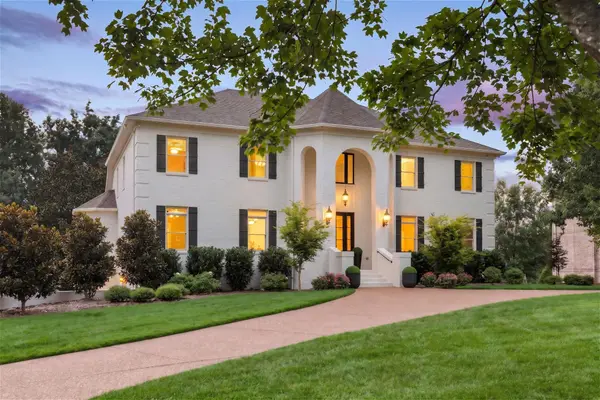 $2,249,000Coming Soon6 beds 6 baths6,656 sq. ft.
9429 Weatherly Dr, Brentwood, TN 37027
MLS# 3624409Listed by: KELLER WILLIAMS REALTY NASHVILLE/FRANKLIN - Coming Soon
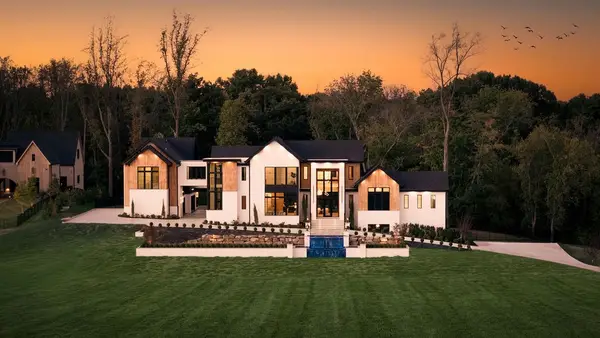 $7,999,999Coming Soon7 beds 9 baths9,627 sq. ft.
9636 Concord Rd, Brentwood, TN 37027
MLS# 3624340Listed by: COMPASS RE - Coming Soon
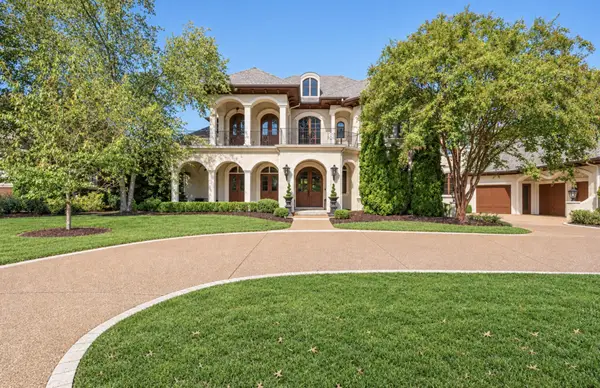 $3,475,000Coming Soon5 beds 7 baths8,501 sq. ft.
25 Governors Way, Brentwood, TN 37027
MLS# 3624079Listed by: PARKS COMPASS - Coming Soon
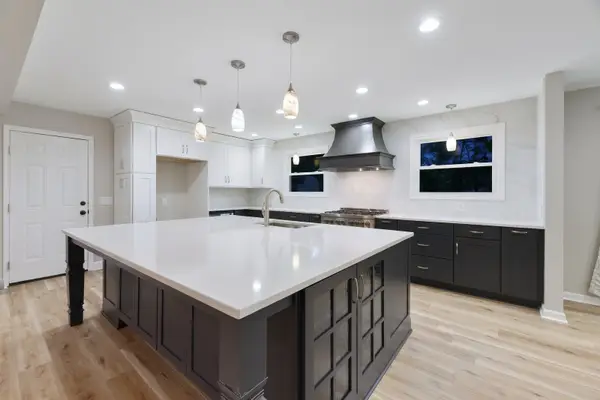 $1,200,000Coming Soon5 beds 3 baths2,676 sq. ft.
1213 Twin Springs Dr, Brentwood, TN 37027
MLS# 3623712Listed by: THE ASHTON REAL ESTATE GROUP OF RE/MAX ADVANTAGE - Coming Soon
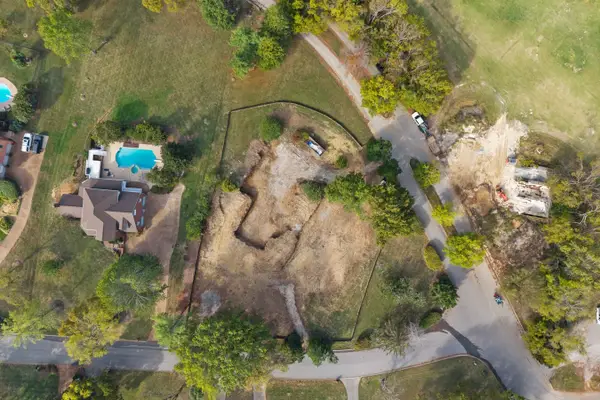 $1,699,900Coming Soon1.24 Acres
1715 Andrew Crockett Ct, Brentwood, TN 37027
MLS# 3620441Listed by: ONWARD REAL ESTATE - Coming Soon
 $12,000,000Coming Soon6 beds 9 baths10,000 sq. ft.
5451 Granny White Pike, Brentwood, TN 37027
MLS# 3614450Listed by: COMPASS RE - Coming Soon
 $3,999,999Coming Soon5 beds 8 baths7,109 sq. ft.
1528 Lipscomb Dr, Brentwood, TN 37027
MLS# 3514148Listed by: ZACH TAYLOR REAL ESTATE - Coming Soon
 $1,065,000Coming Soon2 beds 2 baths2,736 sq. ft.
5213 Williamsburg Rd, Brentwood, TN 37027
MLS# 2609966Listed by: SOUTHERN LIFE REAL ESTATE - New
 $2,299,900Active5 beds 7 baths5,306 sq. ft.
1878 Traditions Cir, Brentwood, TN 37027
MLS# 3623976Listed by: PARKS COMPASS - New
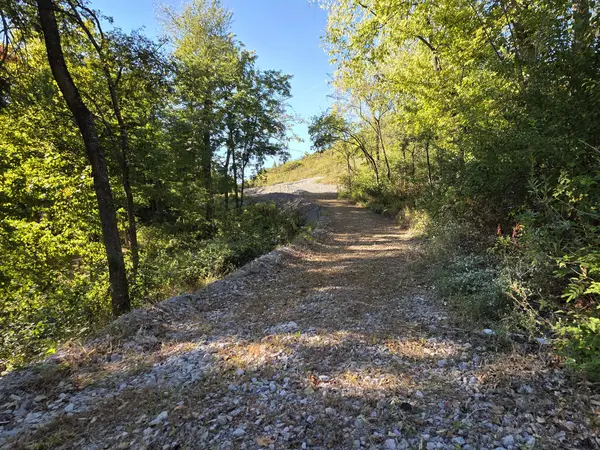 $825,000Active1.88 Acres
1765 Woodsong Dr, Brentwood, TN 37027
MLS# 3623916Listed by: COMPASS


Protect your home and budget from life's surprises with an Assurant Home Warranty, backed by a partner that supports you through every step of homeownership. Explore Plans.
© 2026 Better Homes and Gardens Real Estate LLC. An Anywhere Real Estate company. All rights reserved. Better Homes and Gardens® Real Estate is a registered trademark owned by Meredith Operations Corporation, licensed to Better Homes and Gardens Real Estate LLC and used with permission. Better Homes and Gardens Real Estate LLC fully supports the principles of the Fair Housing Act and the Equal Opportunity Act. Listing information is deemed reliable but is not guaranteed accurate.
Each office is independently owned and operated.
Any services or products provided by third parties are not provided by, affiliated with or related to Better Homes and Gardens Real Estate LLC, or its affiliated companies.