
83 Benzing Rd, Antioch, TN 37013
Local realty services provided by:Better Homes and Gardens Real Estate Ben Bray & Associates
83 Benzing Rd,Antioch, TN 37013
- 6 Beds
- 3 Baths
- 2,252 sq. ft.
- Single family
- Active
Listed by: dale nichols
Office: parks auction & realty
MLS#:3263951
Source:NASHVILLE
Price summary
- Price:
About this home
Property to sell at Public Auction on July 23rd at 5:30pm. Fully renovated, all-brick 2-story, engineered for maximum rental yield. Located in a high-demand market with NO HOA—perfect for large family, traditional long-term rental or high-density co-living.
TERMS: 10% OF FINAL BID PRICE down day of sale, balance due on or before Aug 21st, 2026. 10% Buyer’s Premium added to bid to determine final sales price.
TAXES:Prorated POSSESSION:With Deed
Contact an agent
Home facts
- Year built:1966
- Listing ID #:3263951
- Added:1 day(s) ago
- Updated:July 09, 2026 at 10:56 PM
Rooms and interior
- Bedrooms:6
- Total bathrooms:3
- Full bathrooms:3
- Flooring:Carpet, Laminate
- Kitchen Description:Dishwasher, Microwave, Refrigerator
- Basement:Yes
- Basement Description:Crawl Space
- Living area:2,252 sq. ft.
Heating and cooling
- Cooling:Ceiling Fan(s), Central Air, Electric
- Heating:Central, Electric
- Central air:Yes
Structure and exterior
- Roof:Asphalt
- Year built:1966
- Building area:2,252 sq. ft.
- Lot area:0.25 Acres
- Lot Features:Level
- Architectural Style:Traditional
- Construction Materials:Brick
- Exterior Features:Deck, Porch
- Levels:2 Story
Schools
- High school:Cane Ridge High School
- Middle school:Thurgood Marshall Middle
- Elementary school:Henry C. Maxwell Elementary
Utilities
- Water:Public, Water Available
- Sewer:Public Sewer
Finances and disclosures
- Price:
- Tax amount:$2,337
Features and amenities
- Appliances:Dishwasher, Microwave, Refrigerator
- Amenities:Ceiling Fan(s), Walk-In Closet(s)
Parking
- Total parking spaces:7
- Parking description:Attached, Concrete
- Carport spaces:1
 Copyright 2026 Realtracs Mls. All rights reserved. Realtracs Mls provides content displayed here (“provided content”) on an “as is” basis and makes no representations or warranties regarding the provided content, including, but not limited to those of non-infringement, timeliness, accuracy, or completeness. Individuals and companies using information presented are responsible for verification and validation of information they utilize and present to their customers and clients. Realtracs Mls will not be liable for any damage or loss resulting from use of the provided content or the products available through Portals, IDX, VOW, and/or Syndication. Recipients of this information shall not resell, redistribute, reproduce, modify, or otherwise copy any portion thereof without the expressed written consent of Realtracs Mls.
New listings near 83 Benzing Rd
- New
 $449,900Active4 beds 3 baths2,029 sq. ft.
2224 Green Trails Drive, Antioch, TN 37013
MLS# 3269459Listed by: COMPASS RE - New
 $479,900Active3 beds 3 baths2,341 sq. ft.
104 Ireton Aly, Antioch, TN 37013
MLS# 3269408Listed by: REGENT REALTY - New
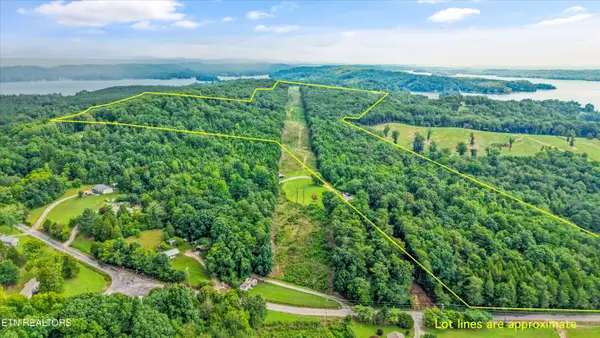 $650,000Active89.17 Acres
0 Pin Hook Rd, Spring City, TN 37381
MLS# 1347630Listed by: KELLER WILLIAMS SIGNATURE - New
 $385,000Active4 beds 4 baths1,847 sq. ft.
1744 Park Terrace Ln, Nolensville, TN 37135
MLS# 3268545Listed by: COMPASS RE - Open Fri, 10am to 6pmNew
 $376,500Active3 beds 2 baths1,402 sq. ft.
339 Carp Court, Antioch, TN 37013
MLS# 3264267Listed by: D.R. HORTON - Coming Soon
 $274,900Coming Soon2 beds 2 baths
3171 Kinwood Dr, Antioch, TN 37013
MLS# 3264095Listed by: SIMPLIHOM - Coming Soon
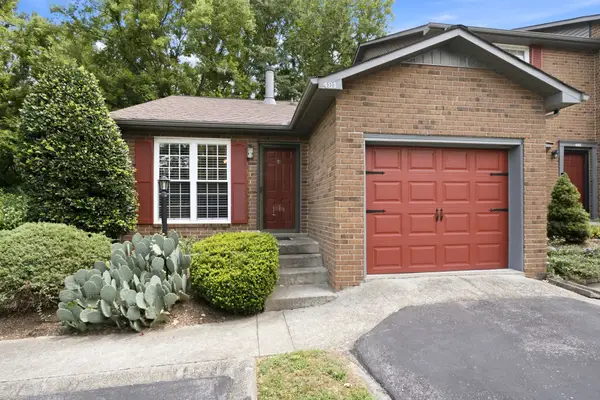 $235,000Coming Soon2 beds 2 baths
481 Hickory Glade Dr, Antioch, TN 37013
MLS# 3264110Listed by: ZEITLIN SOTHEBY'S INTERNATIONAL REALTY - New
 $369,900Active3 beds 3 baths1,240 sq. ft.
110 Bakertown Rd, Antioch, TN 37013
MLS# 3264148Listed by: GEORGIA EVANS REALTY, LLC  $314,890Pending3 beds 3 baths1,573 sq. ft.
106 Poplar Loop, Antioch, TN 37013
MLS# 3263297Listed by: RYAN HOMES


Protect your home and budget from life's surprises with an Assurant Home Warranty, backed by a partner that supports you through every step of homeownership. Explore Plans.
© 2026 Better Homes and Gardens Real Estate LLC. An Anywhere Real Estate company. All rights reserved. Better Homes and Gardens® Real Estate is a registered trademark owned by Meredith Operations Corporation, licensed to Better Homes and Gardens Real Estate LLC and used with permission. Better Homes and Gardens Real Estate LLC fully supports the principles of the Fair Housing Act and the Equal Opportunity Act. Listing information is deemed reliable but is not guaranteed accurate.
Each office is independently owned and operated.
Any services or products provided by third parties are not provided by, affiliated with or related to Better Homes and Gardens Real Estate LLC, or its affiliated companies.