
10132 Meadowstone Drive, Apison, TN 37302
Local realty services provided by:Better Homes and Gardens Real Estate Signature Brokers
10132 Meadowstone Drive,Apison, TN 37302
$685,000
- 5 Beds
- 4 Baths
- 3,452 sq. ft.
- Single family
- Active
Listed by: jake kellerhals
Office: keller williams realty
MLS#:1546192
Source:TN_CAR
Price summary
- Price:$685,000
- Price per sq. ft.:$198.44
About this home
Beautiful home with tons of extras in convenient location! You'll love this home from the moment you pull in and see your full 3 car garage and gorgeous stone front. As you step inside you'll immediately notice the real hardwood floors that run throughout the main level and your formal dining space off the foyer. The oversized living room features a gas fireplace and is open to the kitchen. The kitchen is open to the living room without being totally exposed and features granite countertops, stainless steel appliances and tons of storage. The huge master suite is on the main level with plenty of room for even the most oversized furniture and features a double vanity, large tile shower, separate tub and walk-in closet. Upstairs you'll find 3 bedrooms, one with it's own en suite bath and an enormous bonus room/5th bedroom that lends itself to multiple different uses all at the same time. Outside you'll find a lovely screened in porch that overlooks the level, fenced in back yard that doesn't feel like you're in a neighborhood. This home is walking distance to East Hamilton middle school and just minutes to shopping, dining, entertainment and health care in East Brainerd....
Contact an agent
Home facts
- Year built:2010
- Subdivision & Development:Bentwood Cove
- Listing ID #:1546192
- Added:1 day(s) ago
- Updated:November 12, 2026 at 10:58 PM
Rooms and interior
- Bedrooms:5
- Total bathrooms:4
- Full bathrooms:3
- Half bathrooms:1
- Rooms Total:9
- Flooring:Carpet, Hardwood, Tile
- Dining Description:Breakfast Nook, Separate Dining Room
- Bathrooms Description:Double Vanity, Separate Shower, Tub/shower Combo
- Bedroom Description:Primary Downstairs
- Basement:Yes
- Living area:3,452 sq. ft.
Heating and cooling
- Cooling:Central Air, Electric, Multi Units
- Heating:Central, Electric, Heating, Natural Gas
- Central air:Yes
Structure and exterior
- Roof:Asphalt, Shingle
- Year built:2010
- Building area:3,452 sq. ft.
- Lot area:0.29 Acres
- Construction Materials:Brick, HardiPlank Type, Stone
- Foundation Description:Block
- Levels:One and One Half
Utilities
- Water:Public, Water Connected
- Sewer:Public Sewer, Sewer Connected
Finances and disclosures
- Price:$685,000
- Price per sq. ft.:$198.44
- Tax amount:$2,379
Features and amenities
- Amenities:Ceiling Fan(s), Central Vacuum, Granite Counters, Open Floorplan, Pantry, Walk-In Closet(s)
Parking
- Parking description:Attached Garage, Garage Door Opener, Kitchen Level
- Garage:Yes
New listings near 10132 Meadowstone Drive
- Open Fri, 1 to 4pmNew
 $444,400Active4 beds 4 baths2,233 sq. ft.
11135 Crape Myrtle Crossing #331, Apison, TN 37302
MLS# 1546226Listed by: ZACH TAYLOR - CHATTANOOGA - Open Fri, 1 to 4pmNew
 $424,900Active3 beds 3 baths1,921 sq. ft.
11143 Crape Myrtle Crossing #333, Apison, TN 37302
MLS# 1546227Listed by: ZACH TAYLOR - CHATTANOOGA  $497,116Active5 beds 3 baths2,511 sq. ft.
10718 Feather Ridge, Apison, TN 37302
MLS# 1544877Listed by: DHI INC- Open Fri, 1 to 4pmNew
 $452,900Active4 beds 4 baths2,233 sq. ft.
11144 Crape Myrtle Crossing #54, Apison, TN 37302
MLS# 1546222Listed by: ZACH TAYLOR - CHATTANOOGA - Open Fri, 1 to 4pmNew
 $429,900Active3 beds 3 baths1,921 sq. ft.
11140 Crape Myrtle Crossing #55, Apison, TN 37302
MLS# 1546224Listed by: ZACH TAYLOR - CHATTANOOGA - New
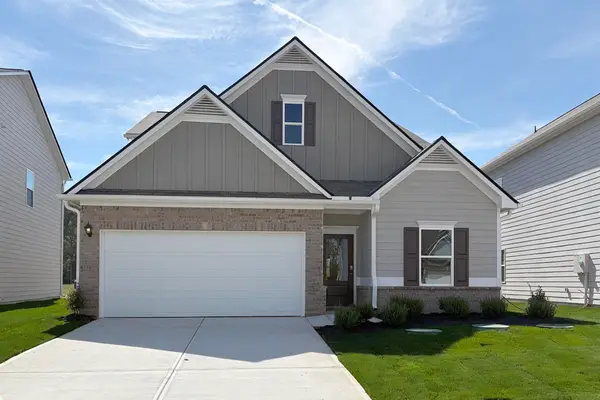 $369,990Active3 beds 3 baths2,231 sq. ft.
11040 Valmont Way, Collegedale, TN 37302
MLS# 1545953Listed by: SDH CHATTANOOGA LLC - New
 $389,990Active3 beds 3 baths2,231 sq. ft.
1501 Centerstone Lane, Apison, TN 37302
MLS# 1545951Listed by: SDH CHATTANOOGA LLC - New
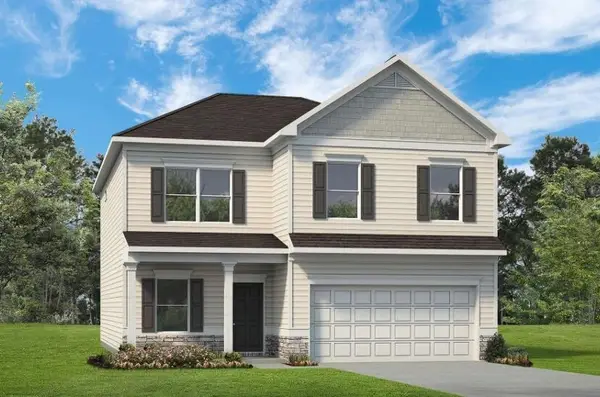 $409,990Active4 beds 3 baths2,565 sq. ft.
1357 Centerstone Lane, Apison, TN 37302
MLS# 1545904Listed by: SDH CHATTANOOGA LLC 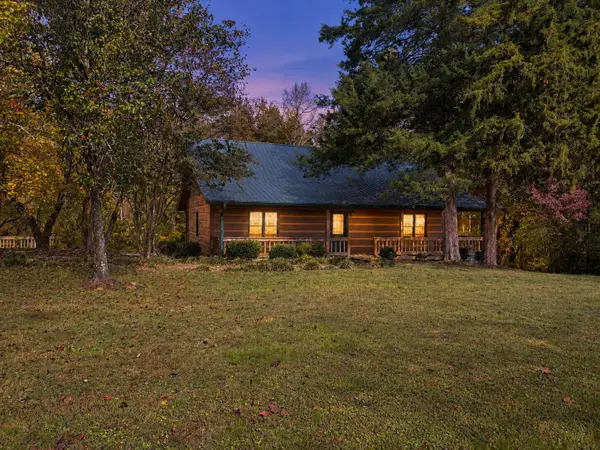 $450,000Active3 beds 3 baths2,608 sq. ft.
10911 E Brainerd Road, Apison, TN 37302
MLS# 1545405Listed by: EXP REALTY, LLC


Protect your home and budget from life's surprises with an Assurant Home Warranty, backed by a partner that supports you through every step of homeownership. Explore Plans.
© 2026 Better Homes and Gardens Real Estate LLC. An Anywhere Real Estate company. All rights reserved. Better Homes and Gardens® Real Estate is a registered trademark owned by Meredith Operations Corporation, licensed to Better Homes and Gardens Real Estate LLC and used with permission. Better Homes and Gardens Real Estate LLC fully supports the principles of the Fair Housing Act and the Equal Opportunity Act. Listing information is deemed reliable but is not guaranteed accurate.
Each office is independently owned and operated.
Any services or products provided by third parties are not provided by, affiliated with or related to Better Homes and Gardens Real Estate LLC, or its affiliated companies.