
10713 Prairie Lake Drive, Apison, TN 37302
Local realty services provided by:Better Homes and Gardens Real Estate Jackson Realty
10713 Prairie Lake Drive,Apison, TN 37302
$368,350
- 3 Beds
- 3 Baths
- 2,160 sq. ft.
- Single family
- Pending
Listed by: christy mcgrew
Office: dhi inc
MLS#:1528227
Source:TN_CAR
Price summary
- Price:$368,350
- Price per sq. ft.:$170.53
- Monthly HOA dues:$58.33
About this home
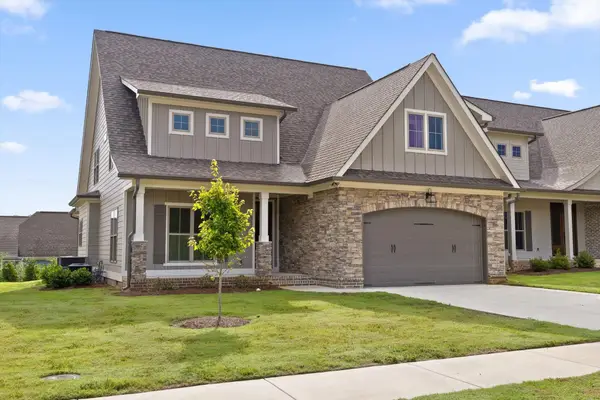
Welcome to the Penwell floorplan in Prairie Pass in Apison, TN. This stunning open concept two-story home features a design that is sure to fit all stages of life. The foyer opens into an eat-in kitchen and living area. The kitchen offers a large pantry, plenty of cabinet space, and an island with countertop seating. The first floor also includes a powder room for convenience, and a flex room that could serve as an office or formal dining room. Upstairs is a loft that can accommodate work and play. The primary bedroom features a spacious walk-in closet, large bathroom with dual vanities and a separate water closet. Two additional secondary bedrooms share a full bathroom. The laundry room is located on the second floor.
MOVE IN READY
Photos are of a similar home and actual colors and finishes may vary.
Contact an agent
Home facts
- Year built:2026
- Subdivision & Development:Prairie Pass
- Listing ID #:1528227
- Added:185 day(s) ago
- Updated:August 14, 2026 at 07:57 AM
Rooms and interior
- Bedrooms:3
- Total bathrooms:3
- Full bathrooms:2
- Half bathrooms:1
- Rooms Total:7
- Flooring:Carpet, Vinyl
- Dining Description:Breakfast Nook
- Bathrooms Description:Separate Shower, Tub/shower Combo
- Living area:2,160 sq. ft.
Heating and cooling
- Cooling:Central Air
- Heating:Central, Heating, Natural Gas
- Central air:Yes
Structure and exterior
- Roof:Shingle
- Year built:2026
- Building area:2,160 sq. ft.
- Lot area:0.15 Acres
- Architectural Style:Contemporary
- Construction Materials:Fiber Cement
- Foundation Description:Slab
- Levels:Two
Utilities
- Water:Public
- Sewer:Public Sewer, Sewer Connected
Finances and disclosures
- Price:$368,350
- Price per sq. ft.:$170.53
- Tax amount:$2,504
Features and amenities
- Amenities:Granite Counters, High Ceilings, Low Flow Plumbing Fixtures, Pantry, Plumbed, Walk-In Closet(s)
Parking
- Parking description:Attached Garage, Garage Door Opener, Kitchen Level
- Garage:Yes
New listings near 10713 Prairie Lake Drive
- New
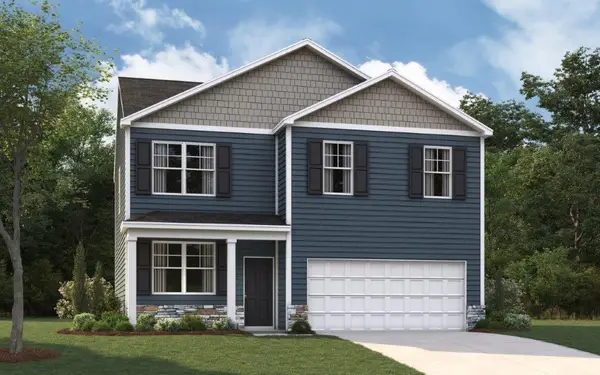 $365,555Active4 beds 3 baths1,991 sq. ft.
10680 Prairie Lake Drive, Apison, TN 37302
MLS# 1540757Listed by: DHI INC - New
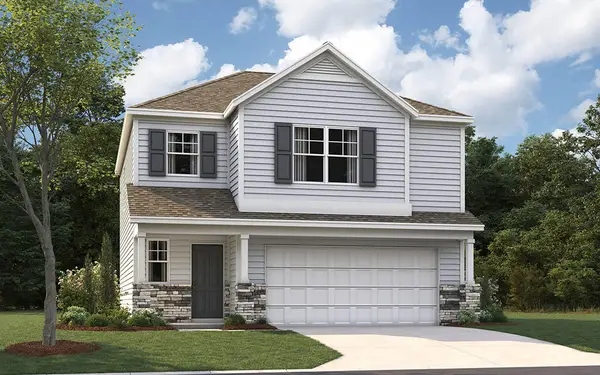 $357,825Active3 beds 3 baths1,749 sq. ft.
10676 Prairie Lake Dr, Apison, TN 37302
MLS# 1540758Listed by: DHI INC - New
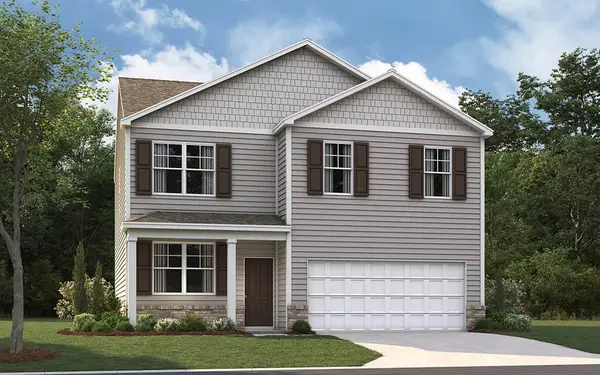 $355,535Active4 beds 3 baths1,991 sq. ft.
10688 Prairie Lake Drive, Apison, TN 37302
MLS# 1540743Listed by: DHI INC - New
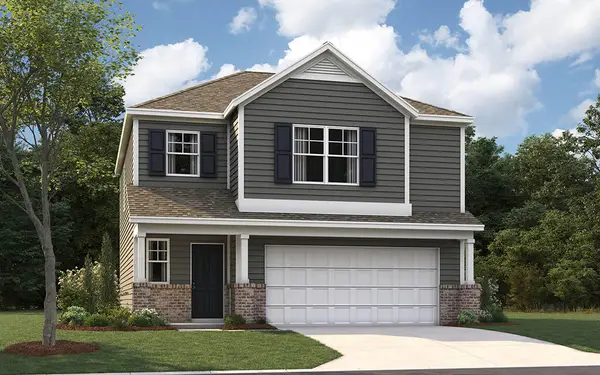 $357,825Active3 beds 3 baths1,749 sq. ft.
10684 Prairie Lake Dr, Apison, TN 37302
MLS# 1540755Listed by: DHI INC - New
 $459,185Active4 beds 3 baths2,804 sq. ft.
3909 Hawks Creek Drive, Apison, TN 37302
MLS# 1540670Listed by: DHI INC - New
 $443,765Active5 beds 3 baths2,511 sq. ft.
3921 Hawks Creek Dr, Apison, TN 37302
MLS# 1540671Listed by: DHI INC - New
 $430,690Active3 beds 3 baths2,160 sq. ft.
3933 Hawks Creek Drive, Apison, TN 37302
MLS# 1540673Listed by: DHI INC - New
 $549,900Active4 beds 3 baths3,000 sq. ft.
10683 Ferran Way, Apison, TN 37302
MLS# 1540646Listed by: 1 PERCENT LISTS SCENIC CITY - New
 $669,900Active5 beds 4 baths3,250 sq. ft.
3179 Grassland Circle, Apison, TN 37302
MLS# 3337231Listed by: GREATER DOWNTOWN REALTY DBA KELLER WILLIAMS REALTY - New
 $594,900Active4 beds 4 baths2,700 sq. ft.
3167 Grassland Circle, Apison, TN 37302
MLS# 3337243Listed by: GREATER DOWNTOWN REALTY DBA KELLER WILLIAMS REALTY


Protect your home and budget from life's surprises with an Assurant Home Warranty, backed by a partner that supports you through every step of homeownership. Explore Plans.
© 2026 Better Homes and Gardens Real Estate LLC. An Anywhere Real Estate company. All rights reserved. Better Homes and Gardens® Real Estate is a registered trademark owned by Meredith Operations Corporation, licensed to Better Homes and Gardens Real Estate LLC and used with permission. Better Homes and Gardens Real Estate LLC fully supports the principles of the Fair Housing Act and the Equal Opportunity Act. Listing information is deemed reliable but is not guaranteed accurate.
Each office is independently owned and operated.
Any services or products provided by third parties are not provided by, affiliated with or related to Better Homes and Gardens Real Estate LLC, or its affiliated companies.