
11034 Valmont Way, Apison, TN 37302
Local realty services provided by:Better Homes and Gardens Real Estate Ben Bray & Associates
11034 Valmont Way,Apison, TN 37302
$399,990
- 3 Beds
- 3 Baths
- 2,237 sq. ft.
- Single family
- Active
Upcoming open houses
- Sun, Oct 1111:00 am - 05:00 pm
Listed by: amanda cox
Office: sdh atlanta llc. dba sdh chattanooga llc.
MLS#:3615555
Source:NASHVILLE
Price summary
- Price:$399,990
- Price per sq. ft.:$178.81
- Monthly HOA dues:$63
About this home
Move-In Ready November! Discover the Greenbrier II floorplan in the brand-new Chestnut Creek Crossing community. This beautiful new construction home features a welcoming covered front porch that enhances curb appeal. Inside, the entrance opens to a spacious center-island kitchen with granite countertops, upgraded cabinetry with 42'' upper cabinets, and a large pantry for everyday convenience. The open, light-filled family room includes a sleek linear fireplace and flows seamlessly into the dining area, offering direct access to the backyard for easy entertaining. Luxury Vinyl Plank flooring spans the main living areas, complemented by 9-foot ceilings that add to the home's spacious feel. Windows have been added in the family room, foyer, kitchen and at the top of the stairs, creating a light-filled home. Upstairs, the private primary suite offers a relaxing retreat, with a spa-inspired bath with a large tiled shower. The laundry room is located just steps away for added convenience. Two additional bedrooms and a shared bath complete the second level. Enjoy outdoor living on the covered back patio, ideal for relaxing or hosting guests. Situated on a level homesite. Photos are representative of the plan and not the actual home. Seller incentives available with use of preferred lender. Don't miss this opportunity to own a new construction home Chestnut Creek Crossing!...
Contact an agent
Home facts
- Year built:2026
- Subdivision & Development:Chestnut Creek Crossing
- Listing ID #:3615555
- Added:1 day(s) ago
- Updated:October 11, 2026 at 01:51 AM
Rooms and interior
- Bedrooms:3
- Total bathrooms:3
- Full bathrooms:2
- Half bathrooms:1
- Flooring:Carpet
- Kitchen Description:Dishwasher, Disposal, Microwave
- Living area:2,237 sq. ft.
Heating and cooling
- Cooling:Central Air
- Heating:Central
- Central air:Yes
Structure and exterior
- Year built:2026
- Building area:2,237 sq. ft.
- Lot area:0.12 Acres
- Lot Features:Level
- Construction Materials:Stone
- Exterior Features:Patio
- Levels:2 Story
Schools
- High school:East Hamilton High School
- Middle school:East Hamilton Middle School
- Elementary school:Apison Elementary School
Utilities
- Water:Public, Water Available
- Sewer:Public Sewer
Finances and disclosures
- Price:$399,990
- Price per sq. ft.:$178.81
- Tax amount:$1
Features and amenities
- Appliances:Dishwasher, Disposal, Microwave
- Amenities:Park, Smoke Detector(s), Walk-In Closet(s)
- Pool features:Pool
Parking
- Total parking spaces:2
- Parking description:Attached
- Garage:Yes
- Garage spaces:2
 Copyright 2026 Realtracs Mls. All rights reserved. Realtracs Mls provides content displayed here (“provided content”) on an “as is” basis and makes no representations or warranties regarding the provided content, including, but not limited to those of non-infringement, timeliness, accuracy, or completeness. Individuals and companies using information presented are responsible for verification and validation of information they utilize and present to their customers and clients. Realtracs Mls will not be liable for any damage or loss resulting from use of the provided content or the products available through Portals, IDX, VOW, and/or Syndication. Recipients of this information shall not resell, redistribute, reproduce, modify, or otherwise copy any portion thereof without the expressed written consent of Realtracs Mls.
New listings near 11034 Valmont Way
- New
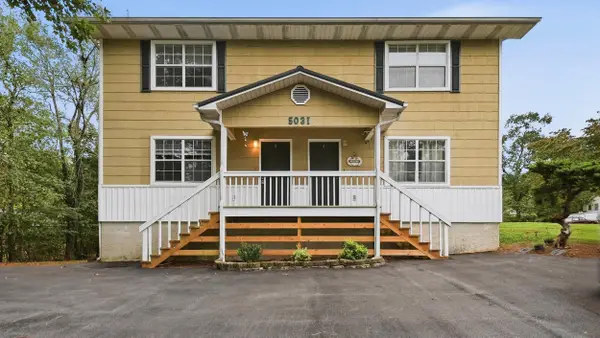 $395,000Active4 beds 4 baths2,368 sq. ft.
5031 Bess Moore Road, Apison, TN 37302
MLS# 1544398Listed by: CRYE-LEIKE, REALTORS - New
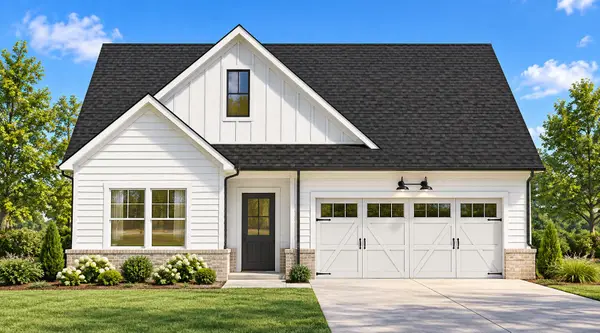 $399,900Active3 beds 2 baths1,921 sq. ft.
11155 Crape Myrtle Crossing #336, Apison, TN 37302
MLS# 1544170Listed by: ZACH TAYLOR - CHATTANOOGA - Open Sun, 12 to 6pmNew
 $379,990Active3 beds 2 baths1,740 sq. ft.
1144 Centerstone Lane, Apison, TN 37302
MLS# 1544176Listed by: SDH CHATTANOOGA LLC - Open Sun, 11am to 5pmNew
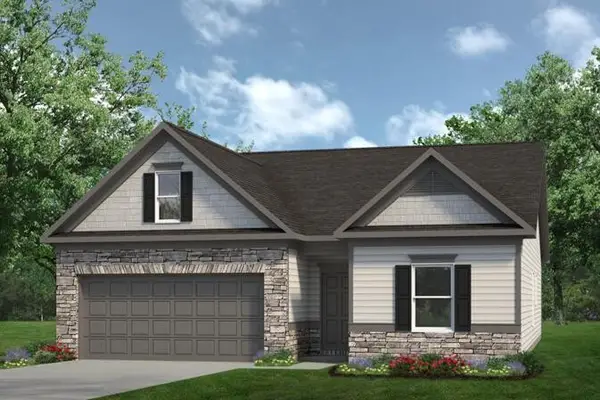 $394,990Active3 beds 2 baths1,770 sq. ft.
4933 Locklear Lane, Apison, TN 37302
MLS# 3612176Listed by: SDH ATLANTA LLC DBA SDH CHATTANOOGA LLC - New
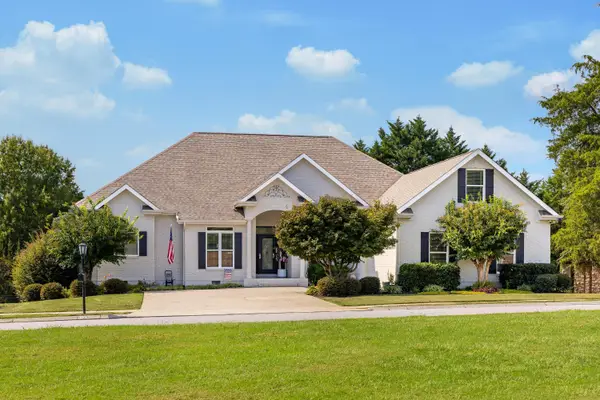 $775,000Active4 beds 3 baths3,200 sq. ft.
9133 Crystal Brook Drive, Apison, TN 37302
MLS# 1543917Listed by: THE JAMES COMPANY REAL ESTATE BROKERS & DEVELOPMENT - Open Sun, 11am to 5pmNew
 $399,990Active4 beds 3 baths2,565 sq. ft.
4924 Locklear Lane, Apison, TN 37302
MLS# 3610679Listed by: SDH ATLANTA LLC DBA SDH CHATTANOOGA LLC - New
 $450,000Active4 beds 3 baths2,760 sq. ft.
1778 Gable Green Drive, Apison, TN 37302
MLS# 1543709Listed by: COLDWELL BANKER PRYOR REALTY 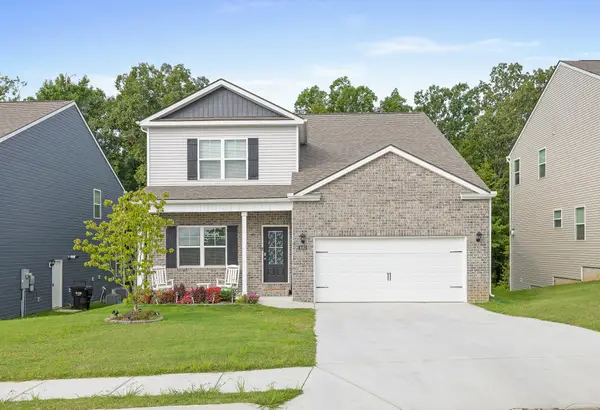 $560,000Active4 beds 4 baths3,433 sq. ft.
4063 Bentwood Cove Drive, Apison, TN 37302
MLS# 1543180Listed by: KELLER WILLIAMS REALTY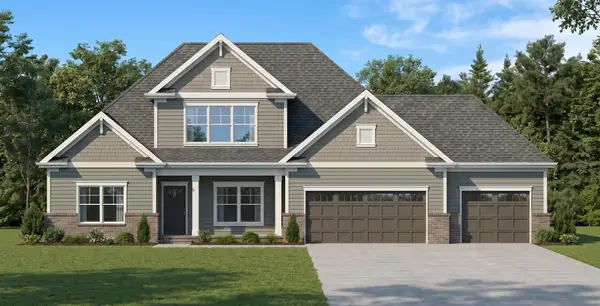 $775,000Active4 beds 4 baths3,585 sq. ft.
3554 Windmill Way #205, Apison, TN 37302
MLS# 1542925Listed by: PRATT HOMES, LLC


Protect your home and budget from life's surprises with an Assurant Home Warranty, backed by a partner that supports you through every step of homeownership. Explore Plans.
© 2026 Better Homes and Gardens Real Estate LLC. An Anywhere Real Estate company. All rights reserved. Better Homes and Gardens® Real Estate is a registered trademark owned by Meredith Operations Corporation, licensed to Better Homes and Gardens Real Estate LLC and used with permission. Better Homes and Gardens Real Estate LLC fully supports the principles of the Fair Housing Act and the Equal Opportunity Act. Listing information is deemed reliable but is not guaranteed accurate.
Each office is independently owned and operated.
Any services or products provided by third parties are not provided by, affiliated with or related to Better Homes and Gardens Real Estate LLC, or its affiliated companies.