
1144 Centerstone Lane, Apison, TN 37302
Local realty services provided by:Better Homes and Gardens Real Estate Signature Brokers
1144 Centerstone Lane,Apison, TN 37302
$379,990
- 3 Beds
- 2 Baths
- 1,740 sq. ft.
- Single family
- Active
Listed by: tony mathis
Office: sdh chattanooga llc.
MLS#:1544176
Source:TN_CAR
Price summary
- Price:$379,990
- Price per sq. ft.:$218.39
- Monthly HOA dues:$41.67
About this home
Move in Ready January! The Langford in Capstone Estates. Discover flexible single-level living in the Langford ranch. The main living area features a bright dining space with backyard views and access to a covered patio, seamlessly connected to an open island kitchen overlooking a spacious family room. The owner's suite, located at the rear of the home, provides a private retreat with a spa-like bath and generous walk-in closet. An oversized laundry room adds convenience to daily life.
This home includes:
Luxury vinyl plank flooring throughout.
Gas fireplace in the family room, with additional windows on either side. Pendant lighting above the kitchen island. Mudroom bench for added functionality. Double vanity and large tiled shower with a bench in the owner's bath. Stylish tile backsplash in the kitchen with 42'' upgraded cabinets and quartz countertops. Elegant two-piece crown molding in the main living area.
Nine-foot ceiling height enhances the space. Photos are representative of the floor plan and not of actual home. Seller incentives with use of preferred lender....
Contact an agent
Home facts
- Year built:2026
- Subdivision & Development:Capstone Estates
- Listing ID #:1544176
- Added:1 day(s) ago
- Updated:October 08, 2026 at 02:03 AM
Rooms and interior
- Bedrooms:3
- Total bathrooms:2
- Full bathrooms:2
- Flooring:Luxury Vinyl
- Bathrooms Description:Double Vanity
- Kitchen Description:Kitchen Island
- Living area:1,740 sq. ft.
Heating and cooling
- Cooling:Central Air
- Heating:Central, Heating
- Central air:Yes
Structure and exterior
- Roof:Shingle
- Year built:2026
- Building area:1,740 sq. ft.
- Lot area:0.17 Acres
- Architectural Style:Ranch
- Construction Materials:HardiPlank Type
- Exterior Features:Rain Gutters
- Foundation Description:Slab
- Levels:One
Utilities
- Water:Public, Water Connected
- Sewer:Public Sewer, Sewer Connected
Finances and disclosures
- Price:$379,990
- Price per sq. ft.:$218.39
- Tax amount:$1
Features and amenities
- Amenities:Crown Molding, Entrance Foyer, High Ceilings, Open Floorplan, Pantry, Stone Counters, Walk-In Closet(s)
Parking
- Parking description:Attached Garage, Garage, Garage Door Opener
- Garage:Yes
New listings near 1144 Centerstone Lane
- New
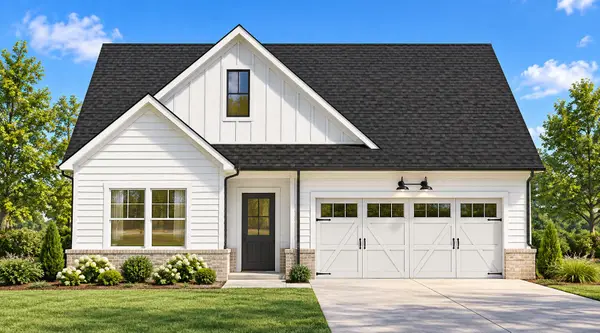 $399,900Active3 beds 2 baths1,921 sq. ft.
11155 Crape Myrtle Crossing #336, Apison, TN 37302
MLS# 1544170Listed by: ZACH TAYLOR - CHATTANOOGA - New
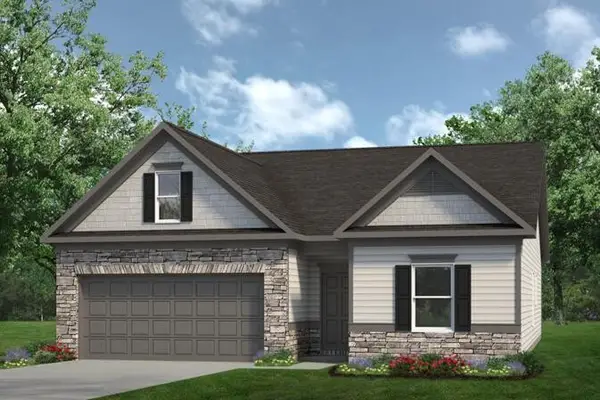 $394,990Active3 beds 2 baths1,770 sq. ft.
4933 Locklear Lane, Apison, TN 37302
MLS# 3612176Listed by: SDH ATLANTA LLC DBA SDH CHATTANOOGA LLC - New
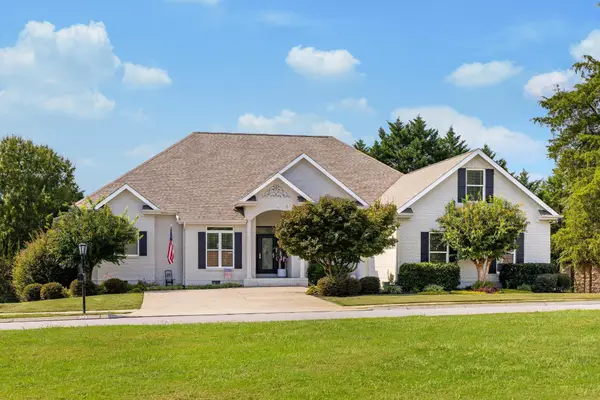 $775,000Active4 beds 3 baths3,200 sq. ft.
9133 Crystal Brook Drive, Apison, TN 37302
MLS# 3610887Listed by: THE JAMES COMPANY REAL ESTATE BROKERS AND DEVEL. - New
 $399,990Active4 beds 3 baths2,565 sq. ft.
4924 Locklear Lane, Apison, TN 37302
MLS# 3610679Listed by: SDH ATLANTA LLC DBA SDH CHATTANOOGA LLC - New
 $450,000Active4 beds 3 baths2,760 sq. ft.
1778 Gable Green Drive, Apison, TN 37302
MLS# 1543709Listed by: COLDWELL BANKER PRYOR REALTY 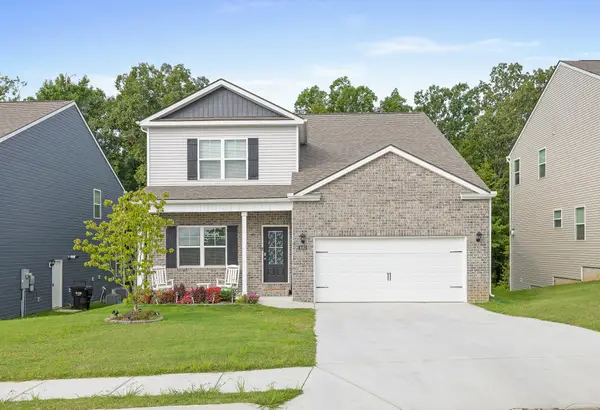 $560,000Active4 beds 4 baths3,433 sq. ft.
4063 Bentwood Cove Drive, Apison, TN 37302
MLS# 1543180Listed by: KELLER WILLIAMS REALTY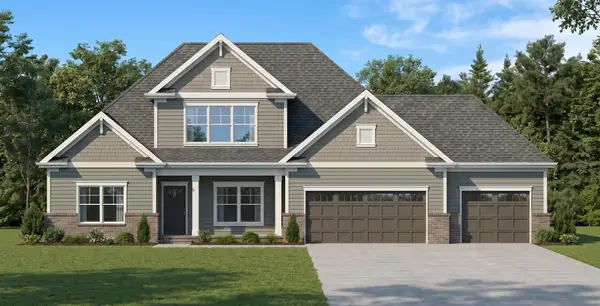 $775,000Active4 beds 4 baths3,585 sq. ft.
3554 Windmill Way #205, Apison, TN 37302
MLS# 1542925Listed by: PRATT HOMES, LLC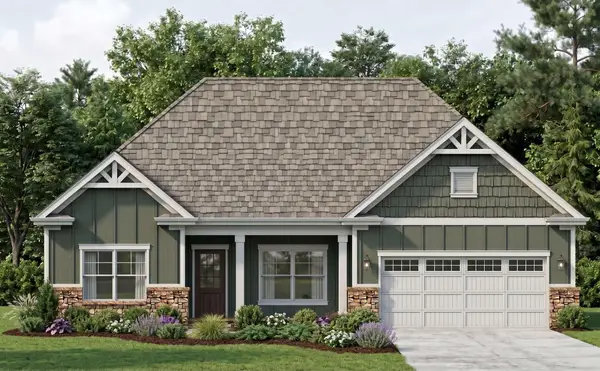 $669,000Active3 beds 3 baths2,414 sq. ft.
3530 Windmill Way, Apison, TN 37302
MLS# 3276635Listed by: PRATT HOMES LLC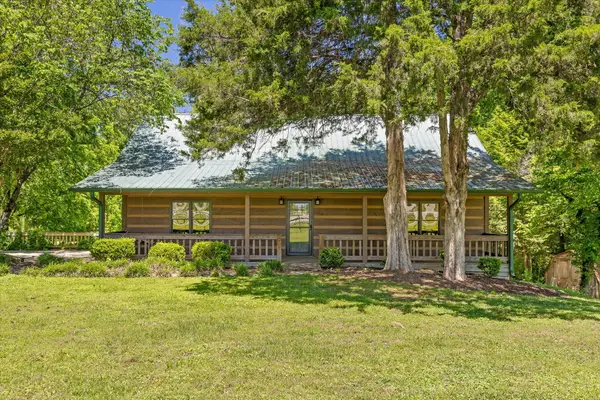 $485,000Active4 beds 2 baths2,608 sq. ft.
10911 E Brainerd Road, Apison, TN 37302
MLS# 1542449Listed by: ROGUE REAL ESTATE COMPANY LLC


Protect your home and budget from life's surprises with an Assurant Home Warranty, backed by a partner that supports you through every step of homeownership. Explore Plans.
© 2026 Better Homes and Gardens Real Estate LLC. An Anywhere Real Estate company. All rights reserved. Better Homes and Gardens® Real Estate is a registered trademark owned by Meredith Operations Corporation, licensed to Better Homes and Gardens Real Estate LLC and used with permission. Better Homes and Gardens Real Estate LLC fully supports the principles of the Fair Housing Act and the Equal Opportunity Act. Listing information is deemed reliable but is not guaranteed accurate.
Each office is independently owned and operated.
Any services or products provided by third parties are not provided by, affiliated with or related to Better Homes and Gardens Real Estate LLC, or its affiliated companies.